Welcome to 1088 Longfellow Lane, a beautifully maintained 5-bedroom, 3.5-bath home in the highly sought-after Saybrook neighborhood. Built in 2014 and situated on a premium lot, this home offers stunning open views, abundant natural light, and a peaceful setting that is hard to find. Nestled deep within the neighborhood on a quiet street, this home is perfectly positioned for families seeking both privacy and community. The open-concept main level is ideal for everyday living and entertaining, featuring a recently renovated kitchen with breakfast nook, a spacious family room with a cozy gas fireplace, a walk-in pantry, and a convenient mudroom. Upstairs, you'll find four generously sized bedrooms, two full baths, and second-floor laundry with newer washers and dryers. The finished lower level offers a large recreation area, a fifth bedroom, and a full bath, providing flexible space for guests, a home office, or multigenerational living. Outside, enjoy breathtaking views from the back deck, relax on the covered front porch, and take advantage of the beautifully landscaped yard, storage shed, and oversized 2+ car garage. Combining modern updates, generous living space, and one of State College's most desirable neighborhoods, this exceptional home offers the perfect blend of comfort, convenience, and family-friendly living.
Pending
$799,900
1088 Longfellow Ln, State College, PA 16803
5beds
3,496sqft
Single Family Residence
Built in 2014
0.46 Acres Lot
$781,300 Zestimate®
$229/sqft
$17/mo HOA
What's special
Convenient mudroomBeautifully landscaped yardFinished lower levelRecently renovated kitchenStorage shedAbundant natural lightQuiet street
- 11 days
- 1,153
- 36
Likely to sell faster than
Zillow last checked:
Listing updated:
Listed by:
Jie Peng 814-404-9949,
RE/MAX Centre Realty 8142318200
Source: Bright MLS,MLS#: PACE2520688
Facts & features
Interior
Bedrooms & bathrooms
- Bedrooms: 5
- Bathrooms: 4
- Full bathrooms: 3
- 1/2 bathrooms: 1
- Main level bathrooms: 1
Rooms
- Room types: Living Room, Dining Room, Primary Bedroom, Bedroom 2, Bedroom 3, Bedroom 4, Bedroom 5, Kitchen, Family Room, Foyer, Recreation Room, Primary Bathroom, Full Bath
Primary bedroom
- Level: Upper
- Area: 195 Square Feet
- Dimensions: 13 X 15
Bedroom 2
- Level: Upper
- Area: 154 Square Feet
- Dimensions: 11 X 14
Bedroom 3
- Level: Upper
- Area: 120 Square Feet
- Dimensions: 10 X 12
Bedroom 4
- Level: Upper
- Area: 100 Square Feet
- Dimensions: 10 X 10
Bedroom 5
- Level: Lower
- Area: 195 Square Feet
- Dimensions: 13 X 15
Primary bathroom
- Level: Upper
- Area: 132 Square Feet
- Dimensions: 11 X 12
Dining room
- Level: Main
- Area: 150 Square Feet
- Dimensions: 10 X 15
Family room
- Level: Main
- Area: 247 Square Feet
- Dimensions: 13 X 19
Foyer
- Level: Main
- Area: 30 Square Feet
- Dimensions: 6 X 5
Other
- Level: Upper
- Area: 40 Square Feet
- Dimensions: 8 X 5
Kitchen
- Level: Main
- Area: 220 Square Feet
- Dimensions: 11 X 20
Living room
- Level: Main
- Area: 204 Square Feet
- Dimensions: 12 X 17
Recreation room
- Level: Lower
- Area: 195 Square Feet
- Dimensions: 13 X 15
Heating
- Central, Natural Gas
Cooling
- Central Air, Electric
Appliances
- Included: Electric Water Heater
- Laundry: Upper Level
Features
- Dry Wall
- Flooring: Carpet, Ceramic Tile, Hardwood
- Basement: Partially Finished,Windows
- Number of fireplaces: 1
- Fireplace features: Gas/Propane
Interior area
- Total structure area: 3,496
- Total interior livable area: 3,496 sqft
- Finished area above ground: 2,696
- Finished area below ground: 800
Property
Parking
- Total spaces: 2
- Parking features: Garage Faces Front, Attached
- Attached garage spaces: 2
Accessibility
- Accessibility features: None
Features
- Levels: Two
- Stories: 2
- Pool features: None
Lot
- Size: 0.46 Acres
Details
- Additional structures: Above Grade, Below Grade
- Parcel number: 24443,023,0000
- Zoning: R
- Special conditions: Standard
Construction
Type & style
- Home type: SingleFamily
- Architectural style: Traditional
- Property subtype: Single Family Residence
Materials
- Stone, Vinyl Siding
- Foundation: Active Radon Mitigation
- Roof: Shingle
Condition
- New construction: No
- Year built: 2014
Utilities & green energy
- Sewer: Public Sewer
- Water: Public
Community & HOA
Community
- Subdivision: Saybrook
HOA
- Has HOA: Yes
- HOA fee: $200 annually
- HOA name: SAYBROOK
Location
- Region: State College
- Municipality: FERGUSON TWP
Financial & listing details
- Price per square foot: $229/sqft
- Tax assessed value: $129,000
- Annual tax amount: $8,491
- Date on market: 9/24/2026
- Listing agreement: Exclusive Right To Sell
- Ownership: Fee Simple
Estimated market value
$781,300
$742,000 - $820,000
$3,707/mo
Price history
| Date | Event | Price |
|---|---|---|
| 10/1/2026 | Pending sale | $799,900$229/sqft |
Source:  Bright MLS #PACE2520688 Report a problem Bright MLS #PACE2520688 Report a problem | ||
| 9/24/2026 | Listed for sale | $799,900+6.7%$229/sqft |
Source: Bright MLS #PACE2520688 Report a problem | ||
| 6/17/2025 | Sold | $750,000+3.4%$215/sqft |
Source: Bright MLS #PACE2513612 Report a problem | ||
| 3/10/2025 | Pending sale | $725,000$207/sqft |
Source: Bright MLS #PACE2513612 Report a problem | ||
| 3/5/2025 | Listed for sale | $725,000+34.3%$207/sqft |
Source: Bright MLS #PACE2513612 Report a problem | ||
| 8/16/2021 | Sold | $540,000+11%$154/sqft |
Source: Bright MLS #PACE2436888 Report a problem | ||
| 7/1/2014 | Sold | $486,299$139/sqft |
Source: Public Record Report a problem | ||
Public tax history
| Year | Property taxes | Tax assessment |
|---|---|---|
| 2024 | $7,484 +2.2% | $122,320 |
| 2023 | $7,323 +6.2% | $122,320 |
| 2022 | $6,893 | $122,320 |
| 2021 | $6,893 +17.9% | -- |
| 2020 | $5,847 +0.1% | $122,320 |
| 2019 | $5,839 +7.7% | $122,320 |
| 2018 | $5,421 | $122,320 |
| 2017 | -- | $122,320 |
| 2016 | -- | $122,320 |
| 2015 | -- | $122,320 |
Find assessor info on the county website
Monthly payment
Est. payment
Payment breakdown
Explore the cost of this home by adjusting the details. Changes won't be saved.Climate risks
Neighborhood: 16803
Nearby schools
Schools provided by the listing agent
- Elementary: Radio Park
- Middle: Park Forest
- High: State College Area
- District: State College Area
Source: Bright MLS. This data may not be complete. We recommend contacting the local school district to confirm school assignments for this home.
- $779,9004 bd4 ba3.6k sqft1106 N Foxpointe Dr, State College, PA 16803Off Market
- $740,0004 bd4 ba3.2k sqft1098 Longfellow Ln, State College, PA 16803Sold
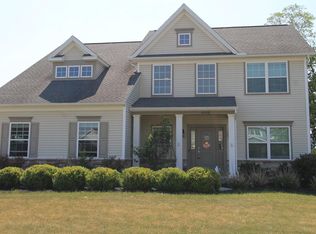
- $790,0005 bd4 ba3.3k sqft1097 Longfellow Ln, State College, PA 16803Sold
- $843,0005 bd4 ba4.1k sqft2394 Longfellow Ct, State College, PA 16803Off Market
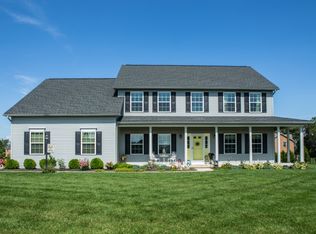
Similar homes
- $759,9005 bd3 ba2.7k sqft792 Sowards Pl, State College, PA 16803For Sale

 MLS ID #PACE2520032, Jie Peng, RE/MAX Centre Realty. Bright MLS
 - $829,9004 bd4 ba5.1k sqft1426 Ridge Master Dr, State College, PA 16803For Sale
 MLS ID #PACE2520380, Mei Guo-Kaplan, Kissinger, Bigatel & Brower. Bright MLS
 - $800,0004 bd5 ba3.3k sqft532 Kristina Cir, State College, PA 16803For Sale
 MLS ID #PACE2519994, Julia Kocher, Lusk & Associates Sotheby's International Realty. Bright MLS
 - $899,0005 bd3 ba3.5k sqft726 Hillcrest Ave, State College, PA 16803For Sale
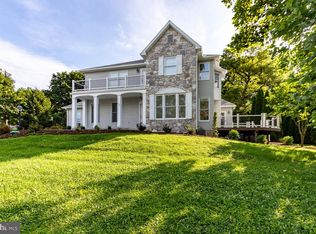 MLS ID #PACE2519708, Tracy Barter, RE/MAX Centre Realty. Bright MLS
 - $779,9004 bd4 ba3.6k sqft248 Ivy Hill Dr, State College, PA 16801For SaleMLS ID #PACE2519792, Doug Brown, Kissinger, Bigatel & Brower. Bright MLS
- $720,0004 bd3 ba3k sqft1346 Sandpiper Dr, State College, PA 16801For SaleMLS ID #PACE2520362, John Lazos, BHHS Home Edge Realty Group. Bright MLS
- $549,9005 bd4 ba3.1k sqft219 Morningside Cir, State College, PA 16803For SaleMLS ID #PACE2520424, Joy Thomas, Realty One Group Landmark. Bright MLS
- $715,0004 bd4 ba3.9k sqft165 McCann Dr, State College, PA 16801For SaleMLS ID #PACE2518790, Ryan S Lowe, RE/MAX Centre Realty. Bright MLS
- $550,0004 bd4 ba3k sqft1845 Woodledge Dr, State College, PA 16803For SaleMLS ID #PACE2519830, Eric Hurvitz, RE/MAX Centre Realty. Bright MLS
- $474,9004 bd3 ba2.5k sqft328 Douglas Dr, State College, PA 16803For SaleMLS ID #PACE2520628, Ellen Kline, Kissinger, Bigatel & Brower. Bright MLS
- $599,9005 bd3 ba3.5k sqft1221 Haymaker Rd, State College, PA 16801For SaleMLS ID #PACE2520094, Ellen Kline, Kissinger, Bigatel & Brower. Bright MLS
- $449,9003 bd3 ba2.2k sqft638 Berkshire Dr, State College, PA 16803For SaleMLS ID #PACE2520050, Curt Kowalski, Kissinger, Bigatel & Brower. Bright MLS
- $555,0004 bd3 ba2.8k sqft2328 Quail Run Rd, State College, PA 16801For SaleMLS ID #PACE2520186, Heather Hall, RE/MAX Together. Bright MLS
- $489,9003 bd4 ba3.2k sqft244 Leawood Ln, State College, PA 16803For SaleMLS ID #PACE2519482, Eric Hurvitz, RE/MAX Centre Realty. Bright MLS
- $639,0004 bd3 ba2.2k sqft106 Hunter Wood Way, Port Matilda, PA 16870For SaleMLS ID #PACE2520522, Tonya Cornwall, Keller Williams Advantage Realty. Bright MLS
- $599,9995 bd4 ba3.2k sqft186 Teasel Way, Bellefonte, PA 16823For SaleMLS ID #PACE2520624, Lindsey Byers, Kissinger, Bigatel & Brower. Bright MLS
- $589,0004 bd2 ba3.9k sqft443 Stevenson Rd, Port Matilda, PA 16870For SaleMLS ID #PACE2519656, Barb Alpert, Kissinger, Bigatel & Brower. Bright MLS
- $489,0004 bd3 ba2.2k sqft705 Windsor Ct, State College, PA 16801For SaleMLS ID #PACE2520278, Kris Hanahan, Kissinger, Bigatel & Brower. Bright MLS
- $450,0007 bd3 ba3.4k sqft382 Matilda Ave, State College, PA 16801For SaleMLS ID #PACE2520790, Steven Bodner, RE/MAX Centre Realty. Bright MLS
