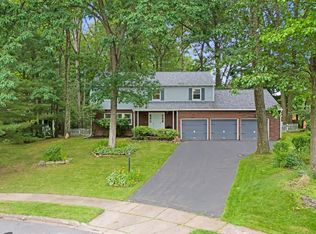
Renovations are complete! Main living space is enhanced by removing a wall between the living room and kitchen. The open concept features brand new kitchen cabinets, granite countertops, island, NEW flooring, fresh paint and lighting. Full bath now has new tile flooring, vanity, mirror and lighting. All wallpaper removed in the bedrooms and hallways. Set on a peaceful over an acre stretch of countryside without sacrificing proximity to town. Flexibility for family and guests with spacious living areas including a huge great room. Three fireplaces, one in the primary bedroom suite. Large office with built in desks and filing cabinets. Walk out covered vinyl deck to sit and enjoy nature. Two heap pumps for cooling and heating. Step outside to a separate garage featuring 2 oversized bays with heat, workbenches and storage units, a half bath, finished heated room currently used as a gym and attic storage space above. A large shed with electric sits on the back of the property and is perfect for storing bicycles and lawn/gardening equipment. No HOA rules to follow. Large gavel space to park your RV or trailer. With easy access to State College, Penn State, parks, trails, and major commuter routes, 443 Stevenson Road combines rural tranquility with everyday convenience.
For sale
Price cut: $70K (9/16)
$589,000
443 Stevenson Rd, Port Matilda, PA 16870
4beds
3,941sqft
Single Family Residence
Built in 1990
1.27 Acres Lot
$-- Zestimate®
$149/sqft
$-- HOA
What's special
Three fireplacesFresh paintLarge shed with electricHuge great roomNew flooringGranite countertopsBrand new kitchen cabinets
- 80 days
- 1,325
- 66
Zillow last checked:
Listing updated:
Listed by:
Barb Alpert 814-360-5742,
Kissinger, Bigatel & Brower (814) 234-4000
Source: Bright MLS,MLS#: PACE2519656
Facts & features
Interior
Bedrooms & bathrooms
- Bedrooms: 4
- Bathrooms: 2
- Full bathrooms: 2
Rooms
- Room types: Living Room, Primary Bedroom, Bedroom 2, Bedroom 3, Bedroom 4, Kitchen, Den, Great Room, Laundry, Recreation Room, Primary Bathroom, Full Bath
Primary bedroom
- Level: Upper
- Area: 270 Square Feet
- Dimensions: 15 X 18
Bedroom 2
- Level: Upper
- Area: 110 Square Feet
- Dimensions: 10 X 11
Bedroom 3
- Level: Upper
- Area: 110 Square Feet
- Dimensions: 10 X 11
Bedroom 4
- Level: Lower
- Area: 200 Square Feet
- Dimensions: 10 X 20
Primary bathroom
- Level: Upper
Den
- Level: Lower
- Area: 150 Square Feet
- Dimensions: 10 X 15
Other
- Level: Upper
Great room
- Level: Main
- Area: 1188 Square Feet
- Dimensions: 33 X 36
Kitchen
- Level: Main
- Area: 276 Square Feet
- Dimensions: 12 X 23
Laundry
- Level: Lower
Living room
- Level: Main
- Area: 276 Square Feet
- Dimensions: 12 X 23
Mud room
- Level: Main
- Area: 207 Square Feet
- Dimensions: 9 X 23
Recreation room
- Level: Lower
- Area: 456 Square Feet
- Dimensions: 19 X 24
Heating
- Baseboard, Heat Pump, Electric, Propane
Cooling
- Central Air, Electric
Appliances
- Included: Dishwasher, Microwave, Oven/Range - Electric, Range Hood, Refrigerator, Stainless Steel Appliance(s), Water Heater, Electric Water Heater
- Laundry: Lower Level, Laundry Room, Mud Room
Features
- Bathroom - Stall Shower, Bathroom - Tub Shower, Breakfast Area, Ceiling Fan(s), Primary Bath(s), Recessed Lighting, Sound System, Walk-In Closet(s), Cathedral Ceiling(s)
- Flooring: Carpet, Ceramic Tile
- Basement: Finished
- Number of fireplaces: 3
- Fireplace features: Gas/Propane, Stone
Interior area
- Total structure area: 4,082
- Total interior livable area: 3,941 sqft
- Finished area above ground: 2,941
- Finished area below ground: 1,000
Property
Parking
- Total spaces: 2
- Parking features: Storage, Garage Faces Front, Asphalt, Detached
- Garage spaces: 2
- Has uncovered spaces: Yes
Accessibility
- Accessibility features: None
Features
- Levels: Multi/Split,One and One Half
- Stories: 1.5
- Patio & porch: Roof, Porch
- Exterior features: Extensive Hardscape
- Pool features: None
- Has spa: Yes
- Spa features: Bath
- Has view: Yes
- View description: Mountain(s)
Lot
- Size: 1.27 Acres
- Features: Backs to Trees, Not In Development
Details
- Additional structures: Above Grade, Below Grade, Outbuilding
- Parcel number: 18003,049C,0000
- Zoning: R
- Special conditions: Standard
Construction
Type & style
- Home type: SingleFamily
- Property subtype: Single Family Residence
Materials
- Vinyl Siding
- Foundation: Block
- Roof: Shingle
Condition
- Very Good
- New construction: No
- Year built: 1990
Utilities & green energy
- Electric: 200+ Amp Service
- Sewer: On Site Septic
- Water: Well
Community & HOA
Community
- Subdivision: None Available
HOA
- Has HOA: No
Location
- Region: Port Matilda
- Municipality: PATTON TWP
Financial & listing details
- Price per square foot: $149/sqft
- Tax assessed value: $117,705
- Annual tax amount: $8,580
- Date on market: 6/30/2026
- Listing agreement: Exclusive Right To Sell
- Listing terms: Cash,Conventional
- Inclusions: Range, Refrigerator, Dishwasher, Microwave, Workbenches And Shelving In Garage
- Ownership: Fee Simple
- Road surface type: Paved
Estimated market value
Not available
Estimated sales range
Not available
Not available
Price history
| Date | Event | Price |
|---|---|---|
| 9/16/2026 | Price change | $589,000-10.6%$149/sqft |
Source:  Bright MLS #PACE2519656 Report a problem Bright MLS #PACE2519656 Report a problem | ||
| 6/30/2026 | Listed for sale | $659,000$167/sqft |
Source: Bright MLS #PACE2519656 Report a problem | ||
Public tax history
| Year | Property taxes | Tax assessment |
|---|---|---|
| 2024 | $8,082 +2.6% | $117,705 |
| 2023 | $7,880 +5.6% | $117,705 |
| 2022 | $7,466 | $117,705 |
| 2021 | $7,466 +40.5% | -- |
| 2020 | $5,315 0% | $117,705 |
| 2019 | $5,316 +2% | $117,705 |
| 2018 | $5,212 | $117,705 |
| 2017 | -- | $117,705 |
| 2016 | -- | $117,705 |
| 2015 | -- | $117,705 -4.5% |
| 2014 | -- | $123,200 |
| 2013 | -- | $123,200 |
| 2012 | -- | $123,200 |
| 2011 | -- | $123,200 |
| 2010 | -- | $123,200 |
| 2009 | -- | $123,200 |
| 2006 | -- | $123,200 +124.1% |
| 2005 | -- | $54,975 |
| 2004 | -- | $54,975 |
| 2003 | -- | $54,975 |
| 2002 | -- | $54,975 |
| 2000 | -- | $54,975 |
Find assessor info on the county website
Monthly payment
Est. payment
Payment breakdown
Explore the cost of this home by adjusting the details. Changes won't be saved.Climate risks
Neighborhood: 16870
Nearby schools
Schools provided by the listing agent
- District: State College Area
Source: Bright MLS. This data may not be complete. We recommend contacting the local school district to confirm school assignments for this home.
Similar homes
- $550,0004 bd3 ba2.4k sqft642 Stoneledge Rd, State College, PA 16803For Sale

 MLS ID #PACE2520586, Peter Chiarkas, Kissinger, Bigatel & Brower. Bright MLS
 - $549,9005 bd4 ba3.1k sqft219 Morningside Cir, State College, PA 16803For Sale
 MLS ID #PACE2520424, Joy Thomas, Realty One Group Landmark. Bright MLS
 - $499,9004 bd4 ba3k sqft144 Garret Way, Port Matilda, PA 16870For Sale
 MLS ID #PACE2519714, Christina Monzillo, RE/MAX Centre Realty. Bright MLS
 - $550,0004 bd4 ba3k sqft1845 Woodledge Dr, State College, PA 16803For Sale
 MLS ID #PACE2519830, Eric Hurvitz, RE/MAX Centre Realty. Bright MLS
 - $625,0005 bd3 ba3.5k sqft1221 Haymaker Rd, State College, PA 16801For SaleMLS ID #PACE2520094, Ellen Kline, Kissinger, Bigatel & Brower. Bright MLS
- $720,0004 bd3 ba3k sqft1346 Sandpiper Dr, State College, PA 16801For SaleMLS ID #PACE2520362, John Lazos, BHHS Home Edge Realty Group. Bright MLS
- $800,0004 bd5 ba3.3k sqft532 Kristina Cir, State College, PA 16803For SaleMLS ID #PACE2519994, Julia Kocher, Lusk & Associates Sotheby's International Realty. Bright MLS
- $574,9004 bd2 ba2k sqft517 Glenn Rd, State College, PA 16803For SaleMLS ID #PACE2519178, Sarah Pensyl Jones, Kissinger, Bigatel & Brower. Bright MLS
- $667,5004 bd2 ba2.6k sqft768 Dry Hollow Rd, Warriors Mark, PA 16877For SaleMLS ID #PACE2520098, Michelle Swope, Keller Williams Advantage Realty. Bright MLS
- $489,9003 bd4 ba3.2k sqft244 Leawood Ln, State College, PA 16803For SaleMLS ID #PACE2519482, Eric Hurvitz, RE/MAX Centre Realty. Bright MLS
- $523,7004 bd3 ba2.6k sqft81 Bethel Ct, Port Matilda, PA 16870For SaleMLS ID #PACE2515572, Gretchen Gunnett, Perry Wellington Realty, LLC. Bright MLS
- $625,0004 bd3 ba2.4k sqft1324 Joanna Dr, Bellefonte, PA 16823For SaleMLS ID #PACE2520348, Todd Costello, RE/MAX Centre Realty. Bright MLS
- $555,0004 bd3 ba2.8k sqft2328 Quail Run Rd, State College, PA 16801For SaleMLS ID #PACE2520186, Heather Hall, RE/MAX Together. Bright MLS
- $539,9004 bd3 ba2.3k sqft348 Decker Valley Rd, Spring Mills, PA 16875For SaleMLS ID #PACE2520140, Lindsey Byers, Kissinger, Bigatel & Brower. Bright MLS
- $779,9004 bd4 ba3.6k sqft248 Ivy Hill Dr, State College, PA 16801For SaleMLS ID #PACE2519792, Doug Brown, Kissinger, Bigatel & Brower. Bright MLS
- $529,9004 bd4 ba2.9k sqft109 Charles St, Centre Hall, PA 16828For SaleMLS ID #PACE2518620, Susan Rupert, Kissinger, Bigatel & Brower. Bright MLS
- $489,0004 bd3 ba2.2k sqft705 Windsor Ct, State College, PA 16801For SaleMLS ID #PACE2520278, Kris Hanahan, Kissinger, Bigatel & Brower. Bright MLS
