This impressive two-story home offers an abundance of space and modern amenities, perfect for comfortable family living. As you step inside, a welcoming foyer leads you into the heart of the home. The kitchen is a chef's delight, boasting tile flooring, granite countertops, and a convenient island for food preparation and casual dining. It flows seamlessly into a large living room, creating an open and inviting atmosphere for entertaining or everyday gatherings. Adjacent to this expansive area are a dedicated dining room for formal meals and a versatile family room, offering additional space for relaxation or recreation. Upstairs, you'll find four generously sized bedrooms, providing private retreats for everyone. The luxurious master bedroom features a private master bath, creating a serene oasis. Another full bath on this level serves the additional bedrooms, and a dedicated office provides a quiet space for work or study. Storage is plentiful with a large walk-in closet to accommodate your wardrobe and belongings. Beyond the interior, this home continues to impress with its practical features and outdoor appeal. A large two-car garage offers ample parking and storage, complemented by a private paved driveway. The property sits on a substantial 1.41-acre lot, providing a sprawling large yard with plenty of room for outdoor activities, gardening, or simply enjoying the tranquility of your surroundings. Schedule your tour.
For sale
Price cut: $23.8K (10/9)
$499,900
81 Bethel Ct, Port Matilda, PA 16870
4beds
2,632sqft
Single Family Residence
Built in 2003
-- sqft lot
$477,600 Zestimate®
$190/sqft
$-- HOA
What's special
- 465 days
- 736
- 29
Zillow last checked:
Listing updated:
Listed by:
Gretchen Gunnett 814-414-2673,
Perry Wellington Realty, LLC (814) 273-1446
Source: Bright MLS,MLS#: PACE2515572
Facts & features
Interior
Bedrooms & bathrooms
- Bedrooms: 4
- Bathrooms: 3
- Full bathrooms: 2
- 1/2 bathrooms: 1
- Main level bathrooms: 1
Rooms
- Room types: Living Room, Dining Room, Primary Bedroom, Bedroom 2, Bedroom 3, Kitchen, Foyer, Bedroom 1, Laundry, Other, Office, Bathroom 1, Primary Bathroom, Half Bath
Primary bedroom
- Features: Flooring - Carpet, Ceiling Fan(s)
- Level: Upper
- Area: 234 Square Feet
- Dimensions: 18 X 13
Bedroom 1
- Level: Upper
- Area: 154 Square Feet
- Dimensions: 14 X 11
Bedroom 2
- Features: Flooring - Carpet
- Level: Upper
- Area: 156 Square Feet
- Dimensions: 13 X 12
Bedroom 3
- Features: Flooring - Carpet
- Level: Upper
- Area: 154 Square Feet
- Dimensions: 14 X 11
Primary bathroom
- Features: Flooring - Vinyl
- Level: Upper
- Area: 88 Square Feet
- Dimensions: 8 X 11
Bathroom 1
- Features: Flooring - Vinyl
- Level: Upper
- Area: 60 Square Feet
- Dimensions: 6 X 10
Dining room
- Features: Flooring - Carpet
- Level: Main
- Area: 182 Square Feet
- Dimensions: 13 X 14
Foyer
- Features: Flooring - Wood
- Level: Main
Half bath
- Features: Flooring - HardWood
- Level: Main
- Area: 18 Square Feet
- Dimensions: 6 X 3
Kitchen
- Features: Flooring - Ceramic Tile
- Level: Main
- Area: 270 Square Feet
- Dimensions: 18 X 15
Laundry
- Level: Upper
Living room
- Features: Flooring - Carpet
- Level: Main
- Area: 182 Square Feet
- Dimensions: 13 X 14
Living room
- Features: Flooring - Laminate Plank
- Level: Main
- Area: 270 Square Feet
- Dimensions: 15 X 18
Office
- Level: Upper
- Area: 60 Square Feet
- Dimensions: 6 X 10
Other
- Features: Walk-In Closet(s)
- Level: Upper
- Area: 72 Square Feet
- Dimensions: 6 X 12
Heating
- Heat Pump, Propane, Electric
Cooling
- Zoned, Central Air, Ceiling Fan(s), Electric
Appliances
- Included: Oven/Range - Gas, Refrigerator, Microwave, Dishwasher, Dryer, Washer, Electric Water Heater
- Laundry: Upper Level, Laundry Room
Features
- Flooring: Carpet, Hardwood, Laminate, Tile/Brick, Vinyl
- Doors: Insulated
- Windows: Double Hung
- Basement: Full,Unfinished
- Has fireplace: No
Interior area
- Total structure area: 2,632
- Total interior livable area: 2,632 sqft
- Finished area above ground: 2,632
- Finished area below ground: 0
Property
Parking
- Total spaces: 2
- Parking features: Garage Faces Side, Garage Door Opener, Inside Entrance, Paved, Driveway, Attached
- Attached garage spaces: 2
- Has uncovered spaces: Yes
Accessibility
- Accessibility features: None
Features
- Levels: Two
- Stories: 2
- Pool features: None
Lot
- Features: Level, Front Yard
Details
- Additional structures: Above Grade, Below Grade
- Parcel number: 17408,167,0000
- Zoning: RESIDENTIAL
- Special conditions: Standard
Construction
Type & style
- Home type: SingleFamily
- Architectural style: Traditional
- Property subtype: Single Family Residence
Materials
- Vinyl Siding
- Foundation: Block
- Roof: Shingle
Condition
- New construction: No
- Year built: 2003
Details
- Builder name: S&A
Utilities & green energy
- Sewer: Other
- Water: Public
Community & HOA
Community
- Subdivision: Grahampton
HOA
- Has HOA: No
Location
- Region: Port Matilda
- Municipality: HALFMOON TWP
Financial & listing details
- Price per square foot: $190/sqft
- Tax assessed value: $102,120
- Annual tax amount: $6,753
- Date on market: 7/15/2025
- Listing agreement: Exclusive Right To Sell
- Listing terms: Cash,Conventional,FHA,VA Loan,USDA Loan
- Inclusions: Washer / Dryer, Refrigerator, Oven, Dishwasher, microwave
- Ownership: Other
Estimated market value
$477,600
$454,000 - $501,000
$2,792/mo
Price history
| Date | Event | Price |
|---|---|---|
| 10/9/2026 | Price change | $499,900-4.5%$190/sqft |
Source:  Bright MLS #PACE2515572 Report a problem Bright MLS #PACE2515572 Report a problem | ||
| 9/12/2026 | Price change | $523,700-3%$199/sqft |
Source:  AHAR #77880 Report a problem AHAR #77880 Report a problem | ||
| 8/5/2026 | Price change | $540,000-3.6%$205/sqft |
Source: AHAR #77880 Report a problem | ||
| 7/2/2026 | Price change | $559,900-1.8%$213/sqft |
Source: AHAR #77880 Report a problem | ||
| 5/29/2026 | Price change | $570,000-1.7%$217/sqft |
Source: AHAR #77880 Report a problem | ||
| 3/3/2026 | Price change | $580,000-1.7%$220/sqft |
Source: AHAR #77880 Report a problem | ||
| 10/27/2025 | Price change | $590,000-1.5%$224/sqft |
Source: AHAR #77880 Report a problem | ||
| 8/22/2025 | Price change | $599,000-4.2%$228/sqft |
Source: Bright MLS #PACE2515572 Report a problem | ||
| 7/29/2025 | Price change | $625,000-7.4%$237/sqft |
Source: AHAR #77880 Report a problem | ||
| 7/15/2025 | Listed for sale | $675,000+154.7%$256/sqft |
Source: Bright MLS #PACE2515572 Report a problem | ||
| 7/7/2006 | Sold | $265,000$101/sqft |
Source: Public Record Report a problem | ||
Public tax history
| Year | Property taxes | Tax assessment |
|---|---|---|
| 2024 | $6,753 +2% | $102,120 |
| 2023 | $6,619 +4% | $102,120 |
| 2022 | $6,362 | $102,120 |
| 2021 | $6,362 +7.7% | -- |
| 2020 | $5,906 0% | $102,120 |
| 2019 | $5,907 +31% | $102,120 |
| 2018 | $4,508 | $102,120 |
| 2017 | -- | $102,120 |
| 2016 | -- | $102,120 |
| 2015 | -- | $102,120 |
| 2014 | -- | $102,120 |
| 2013 | -- | $102,120 |
| 2012 | -- | $102,120 |
| 2011 | -- | $102,120 |
| 2010 | -- | $102,120 |
| 2009 | -- | $102,120 |
| 2006 | -- | $102,120 |
Find assessor info on the county website
Monthly payment
Est. payment
Payment breakdown
Explore the cost of this home by adjusting the details. Changes won't be saved.Climate risks
Neighborhood: Stormstown
Nearby schools
Schools provided by the listing agent
- District: State College Area
Source: Bright MLS. This data may not be complete. We recommend contacting the local school district to confirm school assignments for this home.
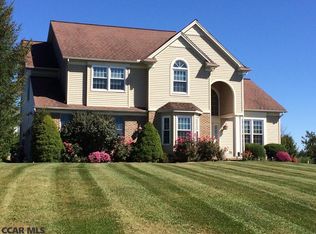


Similar homes
- $499,0004 bd4 ba2.7k sqft117 Barrens Ct, Port Matilda, PA 16870For Sale
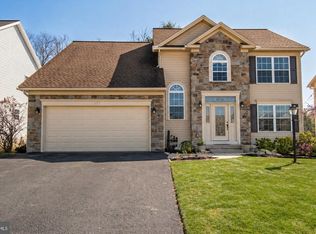
 MLS ID #PACE2518744, Tracy Barter, RE/MAX Centre Realty. Bright MLS
 - $374,9003 bd2 ba1.9k sqft143 Susan Ln, Port Matilda, PA 16870For Sale
 MLS ID #PACE2520930, Cindy Minteer, RE/MAX Centre Realty. Bright MLS
 - $619,0004 bd3 ba2.2k sqft106 Hunter Wood Way, Port Matilda, PA 16870For Sale
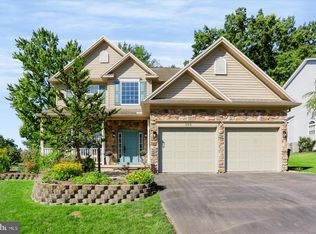 MLS ID #PACE2520522, Tonya Cornwall, Keller Williams Advantage Realty. Bright MLS
 - $500,0004 bd3 ba2.5k sqft743 Glenn Rd, State College, PA 16803For Sale
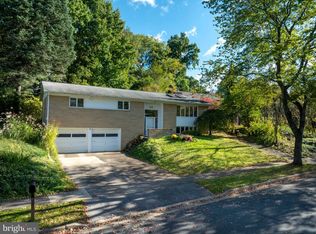 MLS ID #PACE2520858, Ellen Kline, Kissinger, Bigatel & Brower. Bright MLS
 - $474,9004 bd3 ba2.5k sqft328 Douglas Dr, State College, PA 16803For SaleMLS ID #PACE2520628, Ellen Kline, Kissinger, Bigatel & Brower. Bright MLS
- $394,0003 bd2 ba1.4k sqftBuffalo Run Rd, Pt Matilda, PA 16870For SaleMLS ID #PACE2519492, Robert Boob, 1st Choice Realty. Bright MLS
- $479,0004 bd4 ba2.5k sqft2294 Roylen Cir, State College, PA 16801For SaleMLS ID #PACE2520830, Kris Hanahan, Kissinger, Bigatel & Brower. Bright MLS
- $539,9005 bd4 ba3.1k sqft219 Morningside Cir, State College, PA 16803For SaleMLS ID #PACE2520424, Joy Thomas, Realty One Group Landmark. Bright MLS
- $475,0004 bd3 ba2.2k sqft705 Windsor Ct, State College, PA 16801For SaleMLS ID #PACE2520278, Kris Hanahan, Kissinger, Bigatel & Brower. Bright MLS
- $475,0004 bd3 ba2.2k sqft1130 Dorum Ave, State College, PA 16801For SaleMLS ID #PACE2520120, Joni Teaman Spearly, Kissinger, Bigatel & Brower. Bright MLS
- $699,0003 bd3 ba1.8k sqft1296 Sunnyside Hollow Rd, Port Matilda, PA 16870For SaleMLS ID #PACE2510550, Paul Confer, Kissinger, Bigatel & Brower. Bright MLS
- $439,9002 bd2 ba2k sqft255 Shultz Hollow Rd, Julian, PA 16844For SaleMLS ID #PACE2520510, Marc Mcmaster, RE/MAX Centre Realty. Bright MLS
- $499,0004 bd4 ba2.8k sqft1006 Kay St, Boalsburg, PA 16827For SaleMLS ID #PACE2519364, Annette Yorks, Perry Wellington Realty, LLC. Bright MLS
- $532,0004 bd3 ba2.5k sqft103 Feidler Rd, Bellefonte, PA 16823New ConstructionMLS ID #PACE2520966, Annette Yorks, Perry Wellington Realty, LLC. Bright MLS
- $479,9003 bd4 ba3.2k sqft244 Leawood Ln, State College, PA 16803For SaleMLS ID #PACE2519482, Eric Hurvitz, RE/MAX Centre Realty. Bright MLS
- $439,9003 bd3 ba2.2k sqft638 Berkshire Dr, State College, PA 16803For SaleMLS ID #PACE2520050, Curt Kowalski, Kissinger, Bigatel & Brower. Bright MLS
- $450,0004 bd4 ba3k sqft108 Rockwood Dr, Philipsburg, PA 16866For SaleMLS ID #PACE2519336, Brittany Patrick, Ryen Realty LLC. Bright MLS
- $465,0003 bd2 ba1.9k sqft645 W Hillside Ave, State College, PA 16803For SaleMLS ID #PACE2520418, Larry Walker, Kissinger, Bigatel & Brower. Bright MLS
- $545,0004 bd4 ba3k sqft1845 Woodledge Dr, State College, PA 16803For SaleMLS ID #PACE2519830, Eric Hurvitz, RE/MAX Centre Realty. Bright MLS
