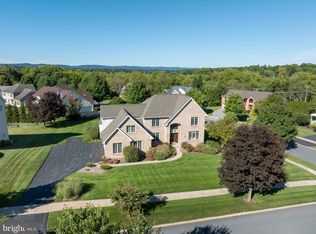
Tucked within the highly desirable Teaberry Ridge neighborhood, this quality-built residence offers an exceptional combination of space, privacy, craftsmanship, and convenience. Featuring 3,687 square feet above grade plus approximately 1,500 square feet of finished lower-level space, this home offers more than 5,000 square feet of thoughtfully designed living space. Professionally landscaped grounds and a charming front patio create a welcoming first impression. Inside, the spacious foyer features a vaulted ceiling and transom window, filling the entry with natural light and an inviting sense of volume. The versatile living room provides an ideal setting for a sitting area, while the bright dining room is perfectly suited for entertaining and holiday gatherings. The custom-designed kitchen is both beautiful and functional, featuring full-height wood cabinetry, a large center island with gas cooktops, Corian countertops, subway tile backsplash, and a sunny breakfast nook overlooking the private backyard. Flowing seamlessly into the spacious family room, featuring a wall of custom built-ins and a cozy fireplace that creates a warm and inviting setting for relaxing evenings. The adjacent sunroom, surrounded by expansive windows, bathes the space in natural light while showcasing beautiful views of the picturesque backyard. Upstairs, four generously sized bedrooms include an expansive primary suite with two walk-in closets and a well-appointed en-suite bath featuring a soaking tub, walk-in shower, and double vanity. Three additional bedrooms and a full bath complete the upper level. The fully finished lower level expands the home’s versatility with abundant additional living space. Two large window wells fill the level with natural light, creating a bright and inviting setting ideal for a private office, recreation room, guest accommodations, or hobbies. Outdoor living is equally appealing, with a spacious stamped-concrete patio surrounded by mature landscaping and lush gardens. The private setting provides an ideal backdrop for outdoor entertaining, al fresco dining, or quiet enjoyment. Embrace a prime location just minutes from Penn State University, downtown State College, parks, bike paths, shopping, and dining. This exceptional home offers the perfect blend of space, privacy, convenience, and timeless appeal.
Pending
Price cut: $30K (10/2)
$829,900
1426 Ridge Master Dr, State College, PA 16803
4beds
5,187sqft
Single Family Residence
Built in 1997
0.48 Acres Lot
$810,700 Zestimate®
$160/sqft
$15/mo HOA
What's special
Cozy fireplaceProfessionally landscaped groundsInviting sense of volumeWall of custom built-insNatural lightCharming front patioSpacious family room
- 37 days
- 900
- 35
Zillow last checked:
Listing updated:
Listed by:
Mei Guo-Kaplan 814-308-4890,
Kissinger, Bigatel & Brower (814) 234-4000
Source: Bright MLS,MLS#: PACE2520380
Facts & features
Interior
Bedrooms & bathrooms
- Bedrooms: 4
- Bathrooms: 4
- Full bathrooms: 3
- 1/2 bathrooms: 1
- Main level bathrooms: 1
Rooms
- Room types: Living Room, Dining Room, Primary Bedroom, Bedroom 2, Bedroom 3, Kitchen, Family Room, Foyer, Breakfast Room, Sun/Florida Room, Office, Recreation Room, Primary Bathroom, Full Bath, Half Bath
Primary bedroom
- Features: Flooring - HardWood, Walk-In Closet(s)
- Level: Upper
- Area: 260 Square Feet
- Dimensions: 13 X 20
Bedroom 2
- Features: Flooring - Carpet
- Level: Upper
- Area: 143 Square Feet
- Dimensions: 11 X 13
Bedroom 3
- Features: Flooring - Carpet
- Level: Upper
- Area: 143 Square Feet
- Dimensions: 11 X 13
Primary bathroom
- Features: Soaking Tub, Bathroom - Walk-In Shower
- Level: Upper
Breakfast room
- Features: Flooring - HardWood
- Level: Main
- Area: 169 Square Feet
- Dimensions: 13 X 13
Dining room
- Features: Flooring - HardWood
- Level: Main
- Area: 208 Square Feet
- Dimensions: 13 X 16
Family room
- Features: Flooring - HardWood, Built-in Features
- Level: Main
- Area: 408 Square Feet
- Dimensions: 17 X 24
Foyer
- Features: Cathedral/Vaulted Ceiling, Flooring - HardWood
- Level: Main
Other
- Features: Flooring - Ceramic Tile
- Level: Upper
Other
- Features: Flooring - Ceramic Tile
- Level: Lower
Half bath
- Features: Flooring - HardWood
- Level: Main
Kitchen
- Features: Kitchen Island, Flooring - HardWood, Double Sink
- Level: Main
- Area: 325 Square Feet
- Dimensions: 13 X 25
Living room
- Features: Cathedral/Vaulted Ceiling, Flooring - HardWood
- Level: Main
- Area: 252 Square Feet
- Dimensions: 14 X 18
Office
- Features: Flooring - Carpet
- Level: Lower
- Area: 336 Square Feet
- Dimensions: 12 X 28
Recreation room
- Features: Flooring - Carpet
- Level: Lower
- Area: 208 Square Feet
- Dimensions: 13 X 16
Recreation room
- Features: Flooring - Carpet
- Level: Lower
- Area: 352 Square Feet
- Dimensions: 16 X 22
Other
- Features: Flooring - Ceramic Tile
- Level: Main
- Area: 289 Square Feet
- Dimensions: 17 X 17
Heating
- Central, Forced Air, Radiant, Natural Gas
Cooling
- Central Air, Electric
Appliances
- Included: Stainless Steel Appliance(s), Electric Water Heater
- Laundry: Main Level
Features
- Soaking Tub, Bathroom - Walk-In Shower, Built-in Features, Open Floorplan, Formal/Separate Dining Room, Eat-in Kitchen, Kitchen - Gourmet, Kitchen Island, Pantry, 9'+ Ceilings
- Flooring: Carpet, Ceramic Tile, Engineered Wood, Hardwood
- Windows: Double Pane Windows
- Basement: Full,Finished
- Number of fireplaces: 1
Interior area
- Total structure area: 5,187
- Total interior livable area: 5,187 sqft
- Finished area above ground: 3,687
- Finished area below ground: 1,500
Property
Parking
- Total spaces: 2
- Parking features: Garage Faces Front, Driveway, Attached
- Attached garage spaces: 2
- Has uncovered spaces: Yes
Accessibility
- Accessibility features: None
Features
- Levels: Two
- Stories: 2
- Patio & porch: Patio
- Pool features: None
Lot
- Size: 0.48 Acres
Details
- Additional structures: Above Grade, Below Grade
- Parcel number: 24118,021,0000
- Zoning: R
- Special conditions: Standard
Construction
Type & style
- Home type: SingleFamily
- Architectural style: Contemporary
- Property subtype: Single Family Residence
Materials
- Brick, Vinyl Siding
- Foundation: Other
- Roof: Shingle
Condition
- New construction: No
- Year built: 1997
Utilities & green energy
- Sewer: Public Sewer
- Water: Public
Community & HOA
Community
- Security: Exterior Cameras, Motion Detectors
- Subdivision: Teaberry Ridge
HOA
- Has HOA: Yes
- Services included: Common Area Maintenance
- HOA fee: $175 annually
Location
- Region: State College
- Municipality: FERGUSON TWP
Financial & listing details
- Price per square foot: $160/sqft
- Tax assessed value: $165,985
- Annual tax amount: $10,618
- Date on market: 9/15/2026
- Listing agreement: Exclusive Right To Sell
- Listing terms: Cash,Conventional
- Ownership: Fee Simple
Estimated market value
$810,700
$770,000 - $851,000
$4,587/mo
Price history
| Date | Event | Price |
|---|---|---|
| 10/7/2026 | Pending sale | $829,900$160/sqft |
Source:  Bright MLS #PACE2520380 Report a problem | ||
| 10/2/2026 | Price change | $829,900-3.5%$160/sqft |
Source: Bright MLS #PACE2520380 Report a problem | ||
| 9/15/2026 | Listed for sale | $859,900+1202.4%$166/sqft |
Source: Bright MLS #PACE2520380 Report a problem | ||
| 1/29/1997 | Sold | $66,025$13/sqft |
Source: Agent Provided Report a problem | ||
Public tax history
| Year | Property taxes | Tax assessment |
|---|---|---|
| 2024 | $10,156 +2.2% | $165,985 |
| 2023 | $9,938 +6.2% | $165,985 |
| 2022 | $9,353 | $165,985 |
| 2021 | $9,353 +17.5% | -- |
| 2020 | $7,958 +0.1% | $165,985 |
| 2019 | $7,953 +7.5% | $165,985 |
| 2018 | $7,395 | $165,985 |
| 2017 | -- | $165,985 |
| 2016 | -- | $165,985 |
| 2015 | -- | $165,985 |
| 2014 | -- | $165,985 |
| 2013 | -- | $165,985 |
| 2012 | -- | $165,985 |
| 2011 | -- | $165,985 |
| 2010 | -- | $165,985 |
| 2009 | -- | $165,985 |
| 2006 | -- | $165,985 |
| 2005 | -- | $165,985 |
| 2004 | -- | $165,985 |
| 2003 | -- | $165,985 |
| 2002 | -- | $165,985 |
| 2000 | -- | $165,985 |
Find assessor info on the county website
Monthly payment
Est. payment
Payment breakdown
Explore the cost of this home by adjusting the details. Changes won't be saved.Climate risks
Neighborhood: 16803
Nearby schools
Schools provided by the listing agent
- District: State College Area
Source: Bright MLS. This data may not be complete. We recommend contacting the local school district to confirm school assignments for this home.
- $701,2003 bd2 ba3.4k sqft1436 Ridge Master Dr, State College, PA 16803Off Market
- $723,6004 bd3 ba3.4k sqft1416 Ridge Master Dr, State College, PA 16803Off Market
- $725,3003 bd2 ba3.4k sqft1395 Megan Dr, State College, PA 16803Off Market
- $870,9004 bd4 ba4.2k sqft1385 Megan Dr, State College, PA 16803Off Market

Similar homes
- $824,9004 bd5 ba4.2k sqft790 Teaberry Ln, State College, PA 16803For Sale
 MLS ID #PACE2520812, Anne M Lusk, Lusk & Associates Sotheby's International Realty. Bright MLS
- $959,9005 bd6 ba4.9k sqft1304 Megan Dr, State College, PA 16803For Sale
 MLS ID #PACE2520850, McKenzie Holderman, Kissinger, Bigatel & Brower. Bright MLS
- $759,9005 bd3 ba2.7k sqft792 Sowards Pl, State College, PA 16803For Sale
 MLS ID #PACE2520032, Jie Peng, RE/MAX Centre Realty. Bright MLS
- $800,0004 bd5 ba3.3k sqft532 Kristina Cir, State College, PA 16803For Sale
 MLS ID #PACE2519994, Julia Kocher, Lusk & Associates Sotheby's International Realty. Bright MLS
- $769,9004 bd4 ba3.6k sqft248 Ivy Hill Dr, State College, PA 16801For SaleMLS ID #PACE2519792, Doug Brown, Kissinger, Bigatel & Brower. Bright MLS
- $720,0005 bd3 ba3k sqft1346 Sandpiper Dr, State College, PA 16801For SaleMLS ID #PACE2520362, John Lazos, BHHS Home Edge Realty Group. Bright MLS
- $539,9005 bd4 ba3.1k sqft219 Morningside Cir, State College, PA 16803For SaleMLS ID #PACE2520424, Joy Thomas, Realty One Group Landmark. Bright MLS
- $545,0004 bd4 ba3k sqft1845 Woodledge Dr, State College, PA 16803For SaleMLS ID #PACE2519830, Eric Hurvitz, RE/MAX Centre Realty. Bright MLS
- $599,9005 bd3 ba3.5k sqft1221 Haymaker Rd, State College, PA 16801For SaleMLS ID #PACE2520094, Ellen Kline, Kissinger, Bigatel & Brower. Bright MLS
- $479,9003 bd4 ba3.2k sqft244 Leawood Ln, State College, PA 16803For SaleMLS ID #PACE2519482, Eric Hurvitz, RE/MAX Centre Realty. Bright MLS
- $969,9004 bd4 ba2.8k sqft1031 Andrea Way, Boalsburg, PA 16827New ConstructionBright MLS
- $625,0004 bd3 ba2.9k sqft416 E Irvin Ave, State College, PA 16801For SaleMLS ID #PACE2516250, Sarah Schroeder, Kissinger, Bigatel & Brower. Bright MLS
- $1,044,0005 bd4 ba4.2k sqft405 Houtz Ln, Port Matilda, PA 16870For SaleMLS ID #PACE2519614, Annette Yorks, Perry Wellington Realty, LLC. Bright MLS
- $999,0005 bd4 ba3k sqft390 Trout Rd, State College, PA 16801For SaleMLS ID #PACE2520482, Larry Walker, Kissinger, Bigatel & Brower. Bright MLS
- $979,9004 bd4 ba3.2k sqft240 Banyan Dr, State College, PA 16801New ConstructionMLS ID #PACE2513760, Ralph Harvey, ListWithFreedom.com. Bright MLS
- $669,9006 bd7 ba3.6k sqft227-231 Strouse Ave, State College, PA 16803For SaleMLS ID #PACE2519270, Annette Yorks, Perry Wellington Realty, LLC. Bright MLS
- $450,0007 bd3 ba3.4k sqft382 Matilda Ave, State College, PA 16801For SaleMLS ID #PACE2520790, Steven Bodner, RE/MAX Centre Realty. Bright MLS
- $599,9995 bd4 ba3.2k sqft186 Teasel Way, Bellefonte, PA 16823For SaleMLS ID #PACE2520624, Lindsey Byers, Kissinger, Bigatel & Brower. Bright MLS
- $499,0004 bd4 ba2.8k sqft1006 Kay St, Boalsburg, PA 16827For SaleMLS ID #PACE2519364, Annette Yorks, Perry Wellington Realty, LLC. Bright MLS
