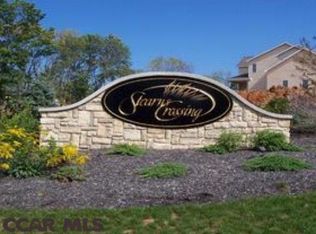
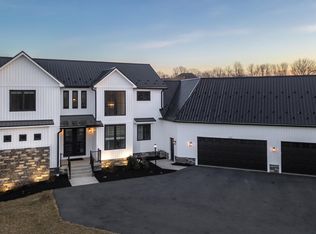
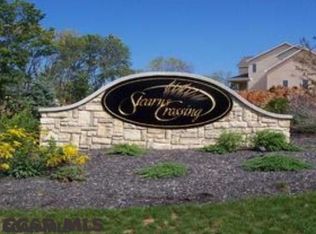
OPEN HOUSE - Sunday, September 20th, 11:00 AM - 12:30 PM Truly one-of-a-kind in Stearns Crossing, this distinctive four-bedroom, four-full-bath home was custom built by Singular Construction and like each of their homes, it stands apart with unique design and thoughtful details throughout. While modern and beautiful, 390 Trout Road still offers practical design. An inviting main level offers an open, beautifully appointed living space designed for both everyday living and entertaining. The kitchen offers quality in design and function with a walk-in pantry with hidden appliance storage and additional shelving. A convenient mudroom between the garage and living space provides excellent organization with custom cabinetry. The first floor offers a versatile room with a Murphy bed to allow for guest or home office space. Upstairs, a luxurious owner’s suite is a retreat of its own, featuring a beautifully appointed private bath and an impressive walk-in closet. Two additional bedrooms complete the second floor with ensuite bathrooms. The second-floor laundry features not one, but two stackable washer and dryer units for added convenience. For added character, there is a built-in linen storage cabinet as well. Step outside to enjoy the covered back patio overlooking the fenced backyard—an ideal setting for relaxing, entertaining, or enjoying outdoor living in any season. A spacious three-car garage provides room for vehicles, storage, and hobbies. Moments away from all things Happy Valley, you need to see it for yourself!
For sale
$999,000
390 Trout Rd, State College, PA 16801
4beds
3,061sqft
Single Family Residence
Built in 2024
0.53 Acres Lot
$-- Zestimate®
$326/sqft
$21/mo HOA
What's special
Four-bedroom four-full-bath homeInviting main levelSpacious three-car garageFenced backyardImpressive walk-in closetBuilt-in linen storage cabinet
- 13 days
- 938
- 31
Likely to sell faster than
Zillow last checked:
Listing updated:
Listed by:
Larry Walker 814-404-6800,
Kissinger, Bigatel & Brower (814) 234-4000,
Listing Team: Larry Walker, Co-Listing Team: Larry Walker,Co-Listing Agent: Jane Adams 814-312-0818,
Kissinger, Bigatel & Brower
Source: Bright MLS,MLS#: PACE2520482
Facts & features
Interior
Bedrooms & bathrooms
- Bedrooms: 4
- Bathrooms: 4
- Full bathrooms: 4
- Main level bathrooms: 1
- Main level bedrooms: 1
Rooms
- Room types: Living Room, Dining Room, Primary Bedroom, Kitchen, Primary Bathroom, Full Bath, Additional Bedroom
Primary bedroom
- Level: Upper
- Area: 238 Square Feet
- Dimensions: 14 X 17
Other
- Level: Main
- Area: 132 Square Feet
- Dimensions: 11 X 12
Other
- Level: Upper
- Area: 168 Square Feet
- Dimensions: 12 X 14
Other
- Level: Upper
- Area: 204 Square Feet
- Dimensions: 12 X 17
Primary bathroom
- Level: Upper
- Area: 165 Square Feet
- Dimensions: 11 X 15
Dining room
- Level: Main
- Area: 255 Square Feet
- Dimensions: 15 X 17
Other
- Level: Main
- Area: 66 Square Feet
- Dimensions: 6 X 11
Other
- Level: Upper
- Area: 88 Square Feet
- Dimensions: 8 X 11
Other
- Level: Upper
- Area: 50 Square Feet
- Dimensions: 5 X 10
Kitchen
- Level: Main
- Area: 221 Square Feet
- Dimensions: 13 X 17
Living room
- Level: Main
- Area: 304 Square Feet
- Dimensions: 16 X 19
Mud room
- Level: Main
- Area: 66 Square Feet
- Dimensions: 6 X 11
Heating
- Forced Air, Natural Gas
Cooling
- Central Air, Electric
Appliances
- Included: Microwave, Built-In Range, Dishwasher, Disposal, Dryer, Dual Flush Toilets, Ice Maker, Instant Hot Water, Oven, Oven/Range - Gas, Refrigerator, Stainless Steel Appliance(s), Washer, Water Conditioner - Owned, Water Treat System
- Laundry: Upper Level, Mud Room
Features
- Bathroom - Stall Shower, Bathroom - Tub Shower, Bathroom - Walk-In Shower, Built-in Features, Entry Level Bedroom, Open Floorplan, Kitchen - Gourmet, Kitchen Island, Pantry, Primary Bath(s), Recessed Lighting, Walk-In Closet(s), 9'+ Ceilings, Vaulted Ceiling(s)
- Flooring: Ceramic Tile, Hardwood, Wood
- Windows: Window Treatments
- Basement: Full,Rough Bath Plumb,Unfinished
- Number of fireplaces: 1
- Fireplace features: Free Standing, Gas/Propane
Interior area
- Total structure area: 4,526
- Total interior livable area: 3,061 sqft
- Finished area above ground: 3,061
Property
Parking
- Total spaces: 3
- Parking features: Garage Faces Front, Attached, Driveway
- Attached garage spaces: 3
- Has uncovered spaces: Yes
Accessibility
- Accessibility features: None
Features
- Levels: Two
- Stories: 2
- Patio & porch: Patio
- Pool features: None
- Fencing: Wrought Iron
Lot
- Size: 0.53 Acres
Details
- Additional structures: Above Grade
- Parcel number: 19001C,215,0000
- Zoning: R1
- Special conditions: Standard
Construction
Type & style
- Home type: SingleFamily
- Architectural style: Contemporary
- Property subtype: Single Family Residence
Materials
- HardiPlank Type, Stone, Vinyl Siding
- Foundation: Concrete Perimeter
- Roof: Architectural Shingle
Condition
- Excellent
- New construction: No
- Year built: 2024
Utilities & green energy
- Electric: 200+ Amp Service
- Sewer: Public Sewer
- Water: Public
Community & HOA
Community
- Security: Security System
- Subdivision: Stearns Crossing
HOA
- Has HOA: Yes
- HOA fee: $250 annually
- HOA name: STEARNS CROSSING
Location
- Region: State College
- Municipality: COLLEGE TWP
Financial & listing details
- Price per square foot: $326/sqft
- Tax assessed value: $146,850
- Annual tax amount: $9,824
- Date on market: 9/4/2026
- Listing agreement: Exclusive Right To Sell
- Listing terms: Cash,Conventional
- Inclusions: Kitchen Appliances, Washers (2), Dryers (2), Tv Brackets, Ring Security System, Porch Swing
- Ownership: Fee Simple
Estimated market value
Not available
Estimated sales range
Not available
Not available
Price history
| Date | Event | Price |
|---|---|---|
| 9/4/2026 | Listed for sale | $999,000-2.5%$326/sqft |
Source:  Bright MLS #PACE2520482 Report a problem Bright MLS #PACE2520482 Report a problem | ||
| 9/1/2026 | Listing removed | $1,025,000$335/sqft |
Source: Bright MLS #PACE2517426 Report a problem | ||
| 7/6/2026 | Price change | $1,025,000-2.3%$335/sqft |
Source: Bright MLS #PACE2517426 Report a problem | ||
| 6/13/2026 | Listed for sale | $1,049,000$343/sqft |
Source: Bright MLS #PACE2517426 Report a problem | ||
| 5/4/2026 | Contingent | $1,049,000$343/sqft |
Source: Bright MLS #PACE2517426 Report a problem | ||
| 4/10/2026 | Price change | $1,049,000-1.5%$343/sqft |
Source: Bright MLS #PACE2517426 Report a problem | ||
| 2/27/2026 | Price change | $1,065,000-3.2%$348/sqft |
Source: Bright MLS #PACE2517426 Report a problem | ||
| 1/26/2026 | Listed for sale | $1,100,000+8.4%$359/sqft |
Source: Bright MLS #PACE2517426 Report a problem | ||
| 6/14/2024 | Sold | $1,015,000+985.6%$332/sqft |
Source: Bright MLS #PACE2510872 Report a problem | ||
| 11/12/2020 | Listing removed | $93,500$31/sqft |
Source: RE/MAX Centre Realty #22285 Report a problem | ||
| 8/29/2020 | Pending sale | $93,500$31/sqft |
Source: RE/MAX Centre Realty #22285 Report a problem | ||
| 6/8/2018 | Listed for sale | $93,500$31/sqft |
Source: RE/MAX CENTRE REALTY #22285 Report a problem | ||
Public tax history
| Year | Property taxes | Tax assessment |
|---|---|---|
| 2024 | $2,266 +2.1% | $34,935 |
| 2023 | $2,220 +5.9% | $34,935 |
| 2022 | $2,097 | $34,935 |
| 2021 | $2,097 +15.7% | -- |
| 2020 | $1,813 +0.8% | $34,935 |
| 2019 | $1,799 +13.9% | $34,935 |
| 2018 | $1,579 | $34,935 |
| 2017 | -- | $34,935 |
| 2016 | -- | $34,935 |
| 2015 | -- | $34,935 |
| 2014 | -- | $34,935 |
Find assessor info on the county website
Monthly payment
Est. payment
Payment breakdown
Explore the cost of this home by adjusting the details. Changes won't be saved.Climate risks
Neighborhood: Houserville
Nearby schools
Schools provided by the listing agent
- District: State College Area
Source: Bright MLS. This data may not be complete. We recommend contacting the local school district to confirm school assignments for this home.
Similar homes
- $969,9004 bd4 ba2.8k sqft1031 Andrea Way, Boalsburg, PA 16827New Construction

 Bright MLS
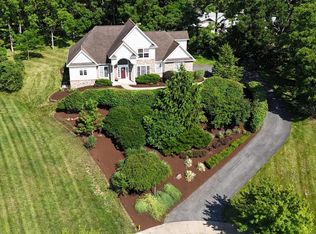
 - $779,9004 bd4 ba3.6k sqft248 Ivy Hill Dr, State College, PA 16801For Sale
 MLS ID #PACE2519792, Doug Brown, Kissinger, Bigatel & Brower. Bright MLS
 - $720,0004 bd3 ba3k sqft1346 Sandpiper Dr, State College, PA 16801For Sale
 MLS ID #PACE2520362, John Lazos, BHHS Home Edge Realty Group. Bright MLS
 - $950,0005 bd3 ba3.5k sqft726 Hillcrest Ave, State College, PA 16803For Sale
 MLS ID #PACE2519708, Tracy Barter, RE/MAX Centre Realty. Bright MLS
 - $979,9004 bd4 ba3.2k sqft240 Banyan Dr, State College, PA 16801New ConstructionMLS ID #PACE2513760, Ralph Harvey, ListWithFreedom.com. Bright MLS
- $625,0005 bd3 ba3.5k sqft1221 Haymaker Rd, State College, PA 16801For SaleMLS ID #PACE2520094, Ellen Kline, Kissinger, Bigatel & Brower. Bright MLS
- $800,0004 bd5 ba3.3k sqft532 Kristina Cir, State College, PA 16803For SaleMLS ID #PACE2519994, Julia Kocher, Lusk & Associates Sotheby's International Realty. Bright MLS
- $595,0003 bd3 ba3.6k sqft645 Royal Cir, State College, PA 16801For SaleMLS ID #PACE2520474, Lee Sheerin, Kissinger, Bigatel & Brower. Bright MLS
- $715,0004 bd4 ba3.9k sqft165 McCann Dr, State College, PA 16801For SaleMLS ID #PACE2518790, Ryan S Lowe, RE/MAX Centre Realty. Bright MLS
- $989,0002 bd3 ba3.5k sqft425 Windmere Dr APT 4A, State College, PA 16801For SaleMLS ID #PACE2520082, Jo Ann Smith, Keller Williams Advantage Realty. Bright MLS
- $759,9005 bd3 ba2.7k sqft792 Sowards Pl, State College, PA 16803For SaleMLS ID #PACE2520032, Jie Peng, RE/MAX Centre Realty. Bright MLS
- $625,0004 bd3 ba2.9k sqft416 E Irvin Ave, State College, PA 16801For SaleMLS ID #PACE2516250, Sarah Schroeder, Kissinger, Bigatel & Brower. Bright MLS
- $550,0004 bd4 ba3k sqft1845 Woodledge Dr, State College, PA 16803For SaleMLS ID #PACE2519830, Eric Hurvitz, RE/MAX Centre Realty. Bright MLS
- $534,9904 bd3 ba2.3k sqft228 Broad Oak Ln Lot 152, State College, PA 16803New ConstructionMLS ID #PACE2520646, DEBRA HARTNEY, Berks Homes Realty, LLC. Bright MLS
- $555,0004 bd3 ba2.8k sqft2328 Quail Run Rd, State College, PA 16801For SaleMLS ID #PACE2520186, Heather Hall, RE/MAX Together. Bright MLS
- $625,0004 bd3 ba2.4k sqft1324 Joanna Dr, Bellefonte, PA 16823For SaleMLS ID #PACE2520348, Todd Costello, RE/MAX Centre Realty. Bright MLS
- $659,9004 bd4 ba2.4k sqft178 Apple View Dr, State College, PA 16801New ConstructionMLS ID #PACE2516514, Eric Hurvitz, RE/MAX Centre Realty. Bright MLS
- $549,9005 bd4 ba3.1k sqft219 Morningside Cir, State College, PA 16803For SaleMLS ID #PACE2520424, Joy Thomas, Realty One Group Landmark. Bright MLS
- $499,9003 bd4 ba2.4k sqft117 Meadowhawk Ln, State College, PA 16801For SaleMLS ID #PACE2518308, Mindy Sabol, Kissinger, Bigatel & Brower. Bright MLS
- $1,100,0005 bd4 ba4.2k sqft405 Houtz Ln, Port Matilda, PA 16870For SaleMLS ID #PACE2519614, Annette Yorks, Perry Wellington Realty, LLC. Bright MLS
