Discover the pinnacle of upscale living at The Summit at Windmere, where exceptional luxury meets breathtaking panoramic vistas. This exclusive condominium complex offers a sophisticated, carefree lifestyle with unparalleled views of State College, Boalsburg, Mount Nittany, and portions of The Pennsylvania State University, framed by the picturesque mountain ranges beyond. Located at 425 Windmere Drive, this prestigious complex features just ten exquisite residences. Each home offers more than 3,532 square feet of thoughtfully designed living space, crafted by renowned architect Robert West of Miami, Florida. From the moment you enter, you'll experience an exceptional level of quality, style, and attention to detail. A secure entry system and elevator provide both convenience and peace of mind, with the elevator opening directly into your private residence. Expansive windows and multiple terraces capture sweeping mountain views and invite refreshing breezes indoors. The all-glass sunroom offers a spectacular setting to relax and enjoy views. This condo includes elegant tray ceilings, pocket doors, and a gracious entrance. Also includes a spacious kitchen and a convenient breakfast nook, while the formal dining room provides an elegant setting for entertaining and special occasions. The inviting family room offers a comfortable place to gather and unwind, while the office/library provides a quiet and sophisticated workspace. The luxurious primary suite serves as a private retreat, complemented by a beautifully appointed en-suite bath. An additional bedroom and full bath, laundry/utility room, expansive sunroom, gallery foyer, and private elevator entry complete this exceptional residence. The Summit at Windmere offers an impressive array of amenities designed to enhance an effortless luxury lifestyle. Residents enjoy access to a guest suite and luxurious guest apartment with a full kitchen, fitness room, heated 20' x 40' in-ground swimming pool, private storage area, wine cellar, two below-grade parking spaces, and an on-site building manager. Ideally situated near shopping, dining, walking and biking paths, The Summit at Windmere combines refined living, privacy, convenience, and some of the area's most spectacular views. This is more than a condominium—it is an extraordinary lifestyle and a rare opportunity to experience elevated living in the State College area.
For sale
$989,000
425 Windmere Dr APT 4A, State College, PA 16801
2beds
3,532sqft
Condominium
Built in 1989
-- sqft lot
$-- Zestimate®
$280/sqft
$2,317/mo HOA
What's special
- 52 days
- 267
- 7
Zillow last checked:
Listing updated:
Listed by:
Jo Ann Smith 814-880-6754,
Keller Williams Advantage Realty (814) 272-3333,
Listing Team: Jo Ann Smith Team, Co-Listing Team: Jo Ann Smith Team,Co-Listing Agent: Edward Walker 814-880-0404,
Keller Williams Advantage Realty
Source: Bright MLS,MLS#: PACE2520082
Facts & features
Interior
Bedrooms & bathrooms
- Bedrooms: 2
- Bathrooms: 3
- Full bathrooms: 3
- Main level bathrooms: 3
- Main level bedrooms: 2
Rooms
- Room types: Living Room, Dining Room, Primary Bedroom, Bedroom 2, Kitchen, Library, Foyer, Breakfast Room, Sun/Florida Room, Laundry, Office, Bathroom 2, Bathroom 3, Primary Bathroom
Primary bedroom
- Features: Flooring - Carpet
- Level: Main
- Area: 288 Square Feet
- Dimensions: 18 X 16
Bedroom 2
- Features: Flooring - Carpet
- Level: Main
- Area: 208 Square Feet
- Dimensions: 16 X 13
Primary bathroom
- Features: Flooring - Ceramic Tile
- Level: Main
- Area: 182 Square Feet
- Dimensions: 14 X 13
Bathroom 2
- Features: Flooring - Ceramic Tile
- Level: Main
Bathroom 3
- Features: Flooring - Ceramic Tile
- Level: Main
Breakfast room
- Features: Flooring - Vinyl
- Level: Main
- Area: 108 Square Feet
- Dimensions: 12 X 9
Dining room
- Features: Flooring - Carpet
- Level: Main
- Area: 224 Square Feet
- Dimensions: 16 X 14
Foyer
- Features: Flooring - Ceramic Tile
- Level: Main
- Area: 160 Square Feet
- Dimensions: 20 X 8
Kitchen
- Features: Flooring - Vinyl
- Level: Main
- Area: 195 Square Feet
- Dimensions: 15 X 13
Laundry
- Features: Flooring - Vinyl
- Level: Main
- Area: 99 Square Feet
- Dimensions: 11 X 9
Library
- Level: Main
Living room
- Features: Flooring - Carpet
- Level: Main
- Area: 527 Square Feet
- Dimensions: 31 X 17
Office
- Features: Flooring - Carpet
- Level: Main
- Area: 442 Square Feet
- Dimensions: 26 X 17
Other
- Features: Flooring - Carpet
- Level: Main
- Area: 144 Square Feet
- Dimensions: 12 X 12
Heating
- Heat Pump, Baseboard, Natural Gas Available
Cooling
- Central Air, Electric
Appliances
- Included: Cooktop, Dryer, ENERGY STAR Qualified Dishwasher, ENERGY STAR Qualified Refrigerator, ENERGY STAR Qualified Washer, Microwave, Oven, Gas Water Heater
- Laundry: Laundry Room, In Unit
Features
- Bathroom - Stall Shower, Bathroom - Walk-In Shower, Breakfast Area, Formal/Separate Dining Room, Primary Bath(s), Recessed Lighting, Walk-In Closet(s)
- Has basement: No
- Has fireplace: No
Interior area
- Total structure area: 3,532
- Total interior livable area: 3,532 sqft
- Finished area above ground: 3,532
- Finished area below ground: 0
Property
Parking
- Total spaces: 2
- Parking features: Covered, Basement, Storage, Electric Vehicle Charging Station(s), Lighted, Garage
- Attached garage spaces: 2
Accessibility
- Accessibility features: Mobility Improvements
Features
- Levels: One
- Stories: 1
- Exterior features: Lighting, Balcony
- Pool features: Community
- Has view: Yes
- View description: Mountain(s), Panoramic, Trees/Woods
Lot
- Features: Landscaped, Level, Year Round Access
Details
- Additional structures: Above Grade, Below Grade
- Parcel number: 19605,014,0000
- Zoning: RESIDENTIAL
- Special conditions: Standard
Construction
Type & style
- Home type: Condo
- Property subtype: Condominium
- Attached to another structure: Yes
Materials
- Other
Condition
- Very Good
- New construction: No
- Year built: 1989
Utilities & green energy
- Electric: 200+ Amp Service
- Sewer: Public Sewer
- Water: Public
- Utilities for property: Cable
Community & HOA
Community
- Features: Pool
- Security: Security System, Fire Sprinkler System
- Condo and coop fee: $0 unknown
- Subdivision: None Available
HOA
- Has HOA: Yes
- Amenities included: Cable TV, Elevator(s), Fitness Center, Storage, Guest Suites, Meeting Room, Pool, Reserved/Assigned Parking
- Services included: Common Area Maintenance, Snow Removal, Maintenance Structure, Pest Control, Trash, Cable TV
- HOA fee: $6,950 quarterly
- HOA name: SUMMIT AT WINDMERE
Location
- Region: State College
- Municipality: COLLEGE TWP
Financial & listing details
- Price per square foot: $280/sqft
- Tax assessed value: $335,620
- Annual tax amount: $10,885
- Date on market: 8/3/2026
- Listing agreement: Exclusive Right To Sell
- Ownership: Condominium
- Road surface type: Paved
Estimated market value
Not available
Estimated sales range
Not available
Not available
Price history
| Date | Event | Price |
|---|---|---|
| 8/4/2026 | Listed for sale | $989,000+171.9%$280/sqft |
Source:  Bright MLS #PACE2520082 Report a problem Bright MLS #PACE2520082 Report a problem | ||
| 9/22/1997 | Sold | $363,750$103/sqft |
Source: Agent Provided Report a problem | ||
Public tax history
| Year | Property taxes | Tax assessment |
|---|---|---|
| 2024 | $10,885 +2.1% | $167,810 |
| 2023 | $10,664 +5.9% | $167,810 |
| 2022 | $10,073 | $167,810 |
| 2021 | $10,073 +17.2% | -- |
| 2020 | $8,597 +0.8% | $167,810 |
| 2019 | $8,531 +14.1% | $167,810 |
| 2018 | $7,477 | $167,810 |
| 2017 | -- | $167,810 |
| 2016 | -- | $167,810 |
| 2015 | -- | $167,810 |
| 2014 | -- | $167,810 |
| 2013 | -- | $167,810 |
| 2012 | -- | $167,810 |
| 2011 | -- | $167,810 |
| 2010 | -- | $167,810 |
| 2009 | -- | $167,810 |
| 2006 | -- | $167,810 |
| 2005 | -- | $167,810 |
| 2004 | -- | $167,810 |
| 2003 | -- | $167,810 |
| 2002 | -- | $167,810 |
| 2000 | -- | $167,810 |
Find assessor info on the county website
Monthly payment
Est. payment
Payment breakdown
Explore the cost of this home by adjusting the details. Changes won't be saved.Climate risks
Neighborhood: 16801
Nearby schools
Schools provided by the listing agent
- High: State College Area
- District: State College Area
Source: Bright MLS. This data may not be complete. We recommend contacting the local school district to confirm school assignments for this home.
- $1,000,0002 bd3 ba3.5k sqft425 Windmere Dr APT 3B, State College, PA 16801Sold
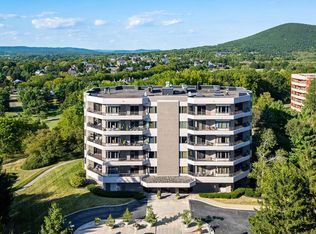
- $1,000,0002 bd3 ba3.5k sqft425 Windmere Dr, State College, PA 16801Sold
- $1,126,5002 bd4 ba3.5k sqft425 Windmere Dr, State College, PA 16801Off Market
- $763,7002 bd4 ba3.5k sqft425 Windmere Dr APT 6B, State College, PA 16801Off Market
Similar homes
- $720,0004 bd3 ba3k sqft1346 Sandpiper Dr, State College, PA 16801For Sale

 MLS ID #PACE2520362, John Lazos, BHHS Home Edge Realty Group. Bright MLS
 - $599,9005 bd3 ba3.5k sqft1221 Haymaker Rd, State College, PA 16801For Sale
 MLS ID #PACE2520094, Ellen Kline, Kissinger, Bigatel & Brower. Bright MLS
 - $779,9004 bd4 ba3.6k sqft248 Ivy Hill Dr, State College, PA 16801For Sale
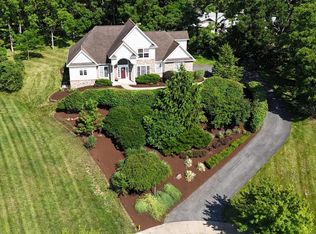 MLS ID #PACE2519792, Doug Brown, Kissinger, Bigatel & Brower. Bright MLS
 - $950,0005 bd3 ba3.5k sqft726 Hillcrest Ave, State College, PA 16803For Sale
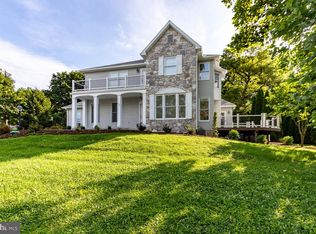 MLS ID #PACE2519708, Tracy Barter, RE/MAX Centre Realty. Bright MLS
 - $999,0005 bd4 ba3k sqft390 Trout Rd, State College, PA 16801For SaleMLS ID #PACE2520482, Larry Walker, Kissinger, Bigatel & Brower. Bright MLS
- $799,9005 bd4 ba3.4k sqft1088 Longfellow Ln, State College, PA 16803For SaleMLS ID #PACE2520688, Jie Peng, RE/MAX Centre Realty. Bright MLS
- $969,9004 bd4 ba2.8k sqft1031 Andrea Way, Boalsburg, PA 16827New ConstructionBright MLS
- $859,9004 bd4 ba5.1k sqft1426 Ridge Master Dr, State College, PA 16803For SaleMLS ID #PACE2520380, Mei Guo-Kaplan, Kissinger, Bigatel & Brower. Bright MLS
- $560,0003 bd3 ba2.5k sqft102 Abbott Ln, State College, PA 16801For SaleMLS ID #PACE2518118, Sarah Pensyl Jones, Kissinger, Bigatel & Brower. Bright MLS
- $979,9004 bd4 ba3.2k sqft240 Banyan Dr, State College, PA 16801New ConstructionMLS ID #PACE2513760, Ralph Harvey, ListWithFreedom.com. Bright MLS
- $715,0004 bd4 ba3.9k sqft165 McCann Dr, State College, PA 16801For SaleMLS ID #PACE2518790, Ryan S Lowe, RE/MAX Centre Realty. Bright MLS
- $759,9005 bd3 ba2.7k sqft792 Sowards Pl, State College, PA 16803For SaleMLS ID #PACE2520032, Jie Peng, RE/MAX Centre Realty. Bright MLS
- $800,0004 bd5 ba3.3k sqft532 Kristina Cir, State College, PA 16803For SaleMLS ID #PACE2519994, Julia Kocher, Lusk & Associates Sotheby's International Realty. Bright MLS
- $625,0004 bd3 ba2.9k sqft416 E Irvin Ave, State College, PA 16801For SaleMLS ID #PACE2516250, Sarah Schroeder, Kissinger, Bigatel & Brower. Bright MLS
- $499,0004 bd3 ba2.2k sqft1130 Dorum Ave, State College, PA 16801For SaleMLS ID #PACE2520120, Joni Teaman Spearly, Kissinger, Bigatel & Brower. Bright MLS
- $555,0004 bd3 ba2.8k sqft2328 Quail Run Rd, State College, PA 16801For SaleMLS ID #PACE2520186, Heather Hall, RE/MAX Together. Bright MLS
- $1,100,0005 bd4 ba4.2k sqft405 Houtz Ln, Port Matilda, PA 16870For SaleMLS ID #PACE2519614, Annette Yorks, Perry Wellington Realty, LLC. Bright MLS
- $499,9003 bd4 ba2.4k sqft117 Meadowhawk Ln, State College, PA 16801For SaleMLS ID #PACE2518308, Mindy Sabol, Kissinger, Bigatel & Brower. Bright MLS
- $550,0004 bd4 ba3k sqft1845 Woodledge Dr, State College, PA 16803For SaleMLS ID #PACE2519830, Eric Hurvitz, RE/MAX Centre Realty. Bright MLS
- $549,9005 bd4 ba3.1k sqft219 Morningside Cir, State College, PA 16803For SaleMLS ID #PACE2520424, Joy Thomas, Realty One Group Landmark. Bright MLS
