Truly exceptional custom craftsmanship by Triple E Homes in 2025 in the sought-after Linden Hall area of Boalsburg! Privately situated on 4.14 acres in State College School District, this remarkable home showcases beautiful views, superior construction and thoughtfully designed living spaces. An open main level features soaring vaulted ceilings, exposed beams, beautiful hardwood floors and an open floor plan for comfortable living and entertaining. At the heart of the home is a spectacular kitchen featuring an oversized custom island, built-in beverage refrigerator, eight burner gas stove, dual ovens, built-in ice maker and microwave, along with a convenient walk-in pantry. The open floorplan blends the kitchen seamlessly to a spacious living room retreat with beautiful light, a gas fireplace and plenty of room to gather. The primary suite is a retreat of its own, complete with a screened-in balcony overlooking the stunning surroundings. A luxurious primary bath features heated porcelain tile floors, a custom walk-in tile steam shower, dual vanities, soaking tub and two custom closets. The first floor also offers a private study, a second bedroom with its own ensuite bath and a conveniently located laundry room with built-ins. The walk-out lower level is filled with natural light and takes full advantage of the beautiful views, offering two generously sized additional bedrooms, a full bath and a spacious family room. Additional highlights include a screened-in back patio that does not obstruct the beautiful view of the fenced in yard, a three-car side-entry garage with a dedicated dog washing station and an outdoor storage shed. There are private walking trails to add to the enjoyment of this 4+ acre parcel. A rare opportunity to enjoy exceptional custom construction, beautiful surroundings and an outstanding setting in Linden Hall!
For sale
$1,225,000
950 Linden Hall Rd, Boalsburg, PA 16827
4beds
3,162sqft
Single Family Residence
Built in 2025
4.14 Acres Lot
$-- Zestimate®
$387/sqft
$-- HOA
What's special
Gas fireplaceFenced in yardSoaking tubOutdoor storage shedHeated porcelain tile floorsPrivate studySpacious family room
- 4 days
- 1,024
- 58
Zillow last checked:
Listing updated:
Listed by:
Larry Walker 814-404-6800,
Kissinger, Bigatel & Brower (814) 234-4000,
Listing Team: Larry Walker, Co-Listing Team: Larry Walker,Co-Listing Agent: Jane Adams 814-312-0818,
Kissinger, Bigatel & Brower
Source: Bright MLS,MLS#: PACE2521130
Facts & features
Interior
Bedrooms & bathrooms
- Bedrooms: 4
- Bathrooms: 4
- Full bathrooms: 3
- 1/2 bathrooms: 1
- Main level bathrooms: 3
- Main level bedrooms: 2
Rooms
- Room types: Living Room, Dining Room, Primary Bedroom, Bedroom 3, Bedroom 4, Kitchen, Family Room, Bedroom 1, Laundry, Primary Bathroom, Full Bath, Half Bath
Primary bedroom
- Features: Flooring - HardWood, Ceiling Fan(s), Walk-In Closet(s)
- Level: Main
- Area: 299 Square Feet
- Dimensions: 13 X 23
Bedroom 1
- Features: Flooring - Wood, Ceiling Fan(s)
- Level: Main
- Area: 168 Square Feet
- Dimensions: 12 X 14
Bedroom 3
- Features: Flooring - Luxury Vinyl Plank, Ceiling Fan(s)
- Level: Lower
- Area: 165 Square Feet
- Dimensions: 11 X 15
Bedroom 4
- Features: Flooring - Luxury Vinyl Plank, Ceiling Fan(s), Walk-In Closet(s)
- Level: Lower
- Area: 216 Square Feet
- Dimensions: 18 X 12
Primary bathroom
- Features: Flooring - Heated, Soaking Tub, Bathroom - Walk-In Shower
- Level: Main
- Area: 169 Square Feet
- Dimensions: 13 X 13
Dining room
- Features: Flooring - HardWood
- Level: Main
- Area: 144 Square Feet
- Dimensions: 8 X 18
Family room
- Features: Ceiling Fan(s), Flooring - Luxury Vinyl Plank
- Level: Lower
- Area: 304 Square Feet
- Dimensions: 16 X 19
Other
- Features: Bathroom - Walk-In Shower, Flooring - Tile/Brick
- Level: Main
- Area: 40 Square Feet
- Dimensions: 5 X 8
Other
- Level: Lower
- Area: 42 Square Feet
- Dimensions: 6 X 7
Half bath
- Level: Main
- Area: 24 Square Feet
- Dimensions: 3 X 8
Kitchen
- Features: Flooring - HardWood, Kitchen Island, Pantry
- Level: Main
- Area: 252 Square Feet
- Dimensions: 14 X 18
Laundry
- Features: Flooring - Tile/Brick, Built-in Features
- Level: Main
- Area: 78 Square Feet
- Dimensions: 6 X 13
Living room
- Features: Flooring - HardWood, Cathedral/Vaulted Ceiling, Fireplace - Gas
- Level: Main
- Area: 324 Square Feet
- Dimensions: 18 X 18
Heating
- Forced Air, Hot Water, Electric
Cooling
- Central Air, Electric
Appliances
- Included: Microwave, Dishwasher, Dryer, Extra Refrigerator/Freezer, Double Oven, Refrigerator, Six Burner Stove, Stainless Steel Appliance(s), Washer, Water Treat System, Electric Water Heater
- Laundry: Main Level, Laundry Room
Features
- Soaking Tub, Bathroom - Walk-In Shower, Built-in Features, Ceiling Fan(s), Crown Molding, Entry Level Bedroom, Exposed Beams, Open Floorplan, Kitchen - Gourmet, Kitchen Island, Pantry, Primary Bath(s), Recessed Lighting, Walk-In Closet(s), Wine Storage, 9'+ Ceilings, Beamed Ceilings, Vaulted Ceiling(s)
- Flooring: Hardwood, Heated, Luxury Vinyl, Other, Wood
- Basement: Full,Partially Finished,Concrete,Unfinished,Walk-Out Access,Windows
- Number of fireplaces: 1
- Fireplace features: Gas/Propane
Interior area
- Total structure area: 3,162
- Total interior livable area: 3,162 sqft
- Finished area above ground: 2,167
- Finished area below ground: 995
Property
Parking
- Total spaces: 3
- Parking features: Garage Faces Side, Driveway, Attached
- Attached garage spaces: 3
- Has uncovered spaces: Yes
Accessibility
- Accessibility features: None
Features
- Levels: One
- Stories: 1
- Patio & porch: Porch, Screened
- Exterior features: Balcony
- Pool features: None
- Fencing: Wire
- Has view: Yes
- View description: Valley
Lot
- Size: 4.14 Acres
Details
- Additional structures: Above Grade, Below Grade
- Additional parcels included: 25004,059C,0000
- Parcel number: 25004,059A,0000
- Zoning: AG
- Special conditions: Standard
Construction
Type & style
- Home type: SingleFamily
- Architectural style: Ranch/Rambler,Traditional
- Property subtype: Single Family Residence
Materials
- Concrete, Vinyl Siding
- Foundation: Concrete Perimeter
- Roof: Shingle
Condition
- Excellent
- New construction: No
- Year built: 2025
Utilities & green energy
- Electric: 200+ Amp Service
- Sewer: On Site Septic
- Water: Well
Community & HOA
Community
- Subdivision: Linden Hall
HOA
- Has HOA: No
- Amenities included: None
- Services included: None
Location
- Region: Boalsburg
- Municipality: HARRIS TWP
Financial & listing details
- Price per square foot: $387/sqft
- Tax assessed value: $115,440
- Annual tax amount: $8,237
- Date on market: 11/6/2026
- Listing agreement: Exclusive Right To Sell
- Listing terms: Cash,Conventional,1031 Exchange,VA Loan
- Inclusions: Kitchen Appliances, Washer, Dryer, Wall Mounted Televisions & Mounting Brackets, Refrigerator / Freezer In Garage
- Ownership: Fee Simple
- Road surface type: Paved
Estimated market value
Not available
Estimated sales range
Not available
Not available
Price history
| Date | Event | Price |
|---|---|---|
| 11/6/2026 | Listed for sale | $1,225,000+329.8%$387/sqft |
Source:  Bright MLS #PACE2521130 Report a problem | ||
| 9/16/2024 | Sold | $285,000-5%$90/sqft |
Source: Bright MLS #PACE2509770 Report a problem | ||
| 7/22/2024 | Contingent | $300,000$95/sqft |
Source: Bright MLS #PACE2509770 Report a problem | ||
| 6/4/2024 | Listed for sale | $300,000$95/sqft |
Source: Bright MLS #PACE2509770 Report a problem | ||
| 4/17/2024 | Pending sale | $300,000$95/sqft |
Source: Bright MLS #PACE2509770 Report a problem | ||
| 4/10/2024 | Listed for sale | $300,000-14.3%$95/sqft |
Source: Bright MLS #PACE2509770 Report a problem | ||
| 4/1/2024 | Listing removed | $350,000$111/sqft |
Source: Kissinger, Bigatel and Brower #PACE2508050 Report a problem | ||
| 10/13/2023 | Listed for sale | $350,000+40%$111/sqft |
Source: Bright MLS #PACE2508050 Report a problem | ||
| 11/1/2021 | Listing removed | -- |
Source: Kissinger, Bigatel and Brower Report a problem | ||
| 6/9/2021 | Price change | $250,000-9.1%$79/sqft |
Source:  Centre County Association of Realtors #71663 Report a problem | ||
| 5/10/2021 | Price change | $275,000-5.2%$87/sqft |
Source: Kissinger, Bigatel and Brower #71663 Report a problem | ||
| 5/5/2021 | Listed for sale | $290,000+132%$92/sqft |
Source: Kissinger, Bigatel and Brower #71663 Report a problem | ||
| 2/19/2021 | Sold | $125,000$40/sqft |
Source: Agent Provided Report a problem | ||
| 1/8/2021 | Listed for sale | $125,000$40/sqft |
Source: Kissinger Bigatel & Brower/N #70705 Report a problem | ||
Public tax history
| Year | Property taxes | Tax assessment |
|---|---|---|
| 2025 | $1,437 +5.4% | $20,825 |
| 2024 | $1,363 +3.8% | $20,825 |
| 2023 | $1,313 +6.5% | $20,825 |
| 2022 | $1,233 | $20,825 |
| 2021 | $1,233 0% | -- |
| 2020 | $1,233 +0% | $20,825 |
| 2019 | $1,233 +31% | $20,825 |
| 2018 | $941 | $20,825 |
| 2017 | -- | $20,825 |
| 2016 | -- | $20,825 |
| 2015 | -- | $20,825 |
| 2014 | -- | $20,825 |
Find assessor info on the county website
Monthly payment
Est. payment
Payment breakdown
Explore the cost of this home by adjusting the details. Changes won't be saved.Climate risks
Neighborhood: 16827
Nearby schools
Schools provided by the listing agent
- District: State College Area
Source: Bright MLS. This data may not be complete. We recommend contacting the local school district to confirm school assignments for this home.
Similar homes
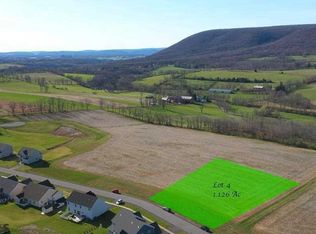
- $969,9004 bd4 ba2.8k sqft1031 Andrea Way, Boalsburg, PA 16827New Construction
 Bright MLS
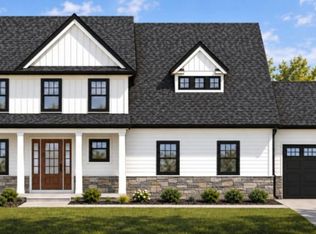
- $1,275,0004 bd3 ba3.8k sqft602 Windmill Rd, Boalsburg, PA 16827For Sale
 MLS ID #PACE2518350, Jennifer Glantz, Kissinger, Bigatel & Brower. Bright MLS
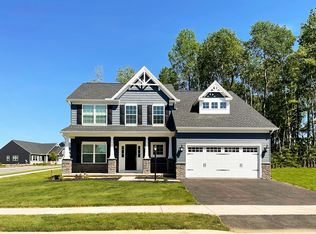
- from $969,9004 bd4 ba2.8k sqftNewport Plan, Scattered Homesites - Boalsburg, Boalsburg, PA 16827New Construction
 S&A Homes
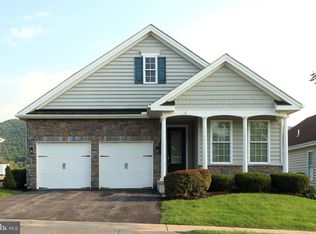
- $619,9003 bd3 ba2.5k sqft233 Beacon Cir, Boalsburg, PA 16827For Sale
 MLS ID #PACE2520408, Larry Walker, Kissinger, Bigatel & Brower. Bright MLS
- $725,0005 bd4 ba2.8k sqft528 Hillcrest Ave, State College, PA 16803For SaleMLS ID #PACE2520312, Vicki Wedler, Kissinger, Bigatel & Brower. Bright MLS
- $1,044,0005 bd4 ba4.2k sqft405 Houtz Ln, Port Matilda, PA 16870For SaleMLS ID #PACE2519614, Annette Yorks, Perry Wellington Realty, LLC. Bright MLS
- $999,0005 bd4 ba3k sqft390 Trout Rd, State College, PA 16801For SaleMLS ID #PACE2520482, Larry Walker, Kissinger, Bigatel & Brower. Bright MLS
- $769,9004 bd4 ba3.6k sqft248 Ivy Hill Dr, State College, PA 16801For SaleMLS ID #PACE2519792, Doug Brown, Kissinger, Bigatel & Brower. Bright MLS
- $682,0005 bd5 ba4.1k sqft201 Bolton Ave, State College, PA 16803For SaleMLS ID #PACE2521168, Sandra Stover, Kissinger, Bigatel & Brower. Bright MLS
- $685,0005 bd3 ba3k sqft1346 Sandpiper Dr, State College, PA 16801For SaleMLS ID #PACE2520362, John Lazos, BHHS Home Edge Realty Group. Bright MLS
- $1,500,0006 bd4 ba3.7k sqft612 & 614 Old Route 322, Spring Mills, PA 16875For SaleMLS ID #PACE2517886, Brian Rutter, Keller Williams Advantage Realty. Bright MLS
- $675,0004 bd4 ba3.1k sqft111 Sunday Dr, State College, PA 16801For SaleMLS ID #PACE2521068, Kris Hanahan, Kissinger, Bigatel & Brower. Bright MLS
- $625,0004 bd3 ba2.9k sqft416 E Irvin Ave, State College, PA 16801For SaleMLS ID #PACE2516250, Sarah Schroeder, Kissinger, Bigatel & Brower. Bright MLS
- $650,0002 bd1 ba2.1k sqft270 Little Paint Ln, Centre Hall, PA 16828For SaleMLS ID #PACE2519812, Barb Alpert, Kissinger, Bigatel & Brower. Bright MLS
- $729,0004 bd2 ba2.4k sqft151 Homestead Ln, Bellefonte, PA 16823For SaleMLS ID #PACE2519680, Barb Alpert, Kissinger, Bigatel & Brower. Bright MLS
- $979,9004 bd4 ba3.2k sqft240 Banyan Dr, State College, PA 16801New ConstructionMLS ID #PACE2513760, Ralph Harvey, ListWithFreedom.com. Bright MLS
- $675,0003 bd3 ba3.3k sqft676 Uzzell Rd, Snow Shoe, PA 16874For SaleMLS ID #PACE2521042, Skyler Woodward, Realty One Group Landmark. Bright MLS
- $619,0004 bd3 ba2.2k sqft106 Hunter Wood Way, Port Matilda, PA 16870For SaleMLS ID #PACE2520522, Tonya Cornwall, Keller Williams Advantage Realty. Bright MLS
