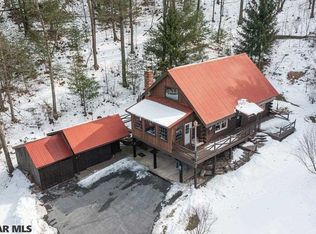
Perched high above Colyer Lake, 270 Little Paint Lane delivers sweeping, long‑range views that come alive in the fall with miles of brilliant foliage. This mountaintop retreat spans 49.50 private acres and offers a rare blend of seclusion, recreation, and comfortable cabin living. The property features a 2‑bedroom, 1.5‑bath home with 2,192 finished square feet designed for relaxed, year‑round enjoyment. The interior showcases warm natural wood, an open living area filled with sunlight, a cozy wood‑burning fireplace, and modern mini‑split systems to keep the space comfortable in every season. Whether you’re unwinding after a day outdoors or hosting weekend guests, the layout feels inviting and effortless. Outdoor enthusiasts will appreciate the network of private trails, abundant wildlife, and direct access to nearby mountain biking routes—including the well‑known Beer Tap stop. Additional structures include a 30' x 70' barn featuring 4 stalls and a heated 3‑car garage. With mature forest, lake and mountain vistas, and adjacency to Rothrock State Forest, this property is perfectly suited for a hunting retreat, or private getaway. Despite its privacy, you’re still within easy reach of Centre Hall, State College, and Penn State—making this a truly exceptional escape with everyday convenience
For sale
Price cut: $25K (9/14)
$650,000
270 Little Paint Ln, Centre Hall, PA 16828
2beds
2,192sqft
Single Family Residence
Built in 2007
49.52 Acres Lot
$-- Zestimate®
$297/sqft
$-- HOA
What's special
Abundant wildlifeMountaintop retreatNetwork of private trailsWarm natural wood
- 108 days
- 992
- 65
Zillow last checked:
Listing updated:
Listed by:
Barb Alpert 814-360-5742,
Kissinger, Bigatel & Brower (814) 234-4000,
Co-Listing Agent: Cliff Rupert 814-360-7083,
Kissinger, Bigatel & Brower
Source: Bright MLS,MLS#: PACE2519812
Facts & features
Interior
Bedrooms & bathrooms
- Bedrooms: 2
- Bathrooms: 1
- Full bathrooms: 1
- Main level bathrooms: 1
- Main level bedrooms: 2
Rooms
- Room types: Living Room, Bedroom 2, Kitchen, Family Room, Foyer, Bedroom 1, Bonus Room, Full Bath, Half Bath
Bedroom 1
- Level: Main
- Area: 306 Square Feet
- Dimensions: 18 X 17
Bedroom 2
- Level: Main
- Area: 153 Square Feet
- Dimensions: 17 X 9
Bonus room
- Level: Main
- Area: 121 Square Feet
- Dimensions: 11 X 11
Family room
- Level: Main
- Area: 357 Square Feet
- Dimensions: 21 X 17
Foyer
- Level: Main
- Area: 64 Square Feet
- Dimensions: 8 X 8
Other
- Level: Main
- Area: 110 Square Feet
- Dimensions: 11 X 10
Half bath
- Level: Main
- Area: 25 Square Feet
- Dimensions: 5 X 5
Kitchen
- Level: Main
- Area: 91 Square Feet
- Dimensions: 13 X 7
Living room
- Level: Main
- Area: 399 Square Feet
- Dimensions: 19 X 21
Heating
- Baseboard, Wall Unit, Wood Stove, Electric, Propane, Wood
Cooling
- Ductless, Central Air, Electric
Appliances
- Included: Dryer, Microwave, Oven/Range - Gas, Refrigerator, Washer, Water Heater, Electric Water Heater
- Laundry: Has Laundry
Features
- Flooring: Wood
- Has basement: No
- Number of fireplaces: 2
- Fireplace features: Wood Burning
Interior area
- Total structure area: 2,192
- Total interior livable area: 2,192 sqft
- Finished area above ground: 2,192
- Finished area below ground: 0
Property
Parking
- Total spaces: 3
- Parking features: Garage Faces Front, Detached
- Garage spaces: 3
Accessibility
- Accessibility features: None
Features
- Levels: One
- Stories: 1
- Patio & porch: Deck
- Pool features: None
- Has view: Yes
- View description: Lake, Trees/Woods, Valley
- Has water view: Yes
- Water view: Lake
Lot
- Size: 49.52 Acres
- Features: Adjoins - Game Land, Hunting Available, Secluded, Wooded, Mountain
Details
- Additional structures: Above Grade, Below Grade, Outbuilding
- Parcel number: 20008,089B,0000
- Zoning: OPEN SPACE / FOREST
- Special conditions: Standard
Construction
Type & style
- Home type: SingleFamily
- Architectural style: Cabin/Lodge
- Property subtype: Single Family Residence
Materials
- Log Siding, Stick Built, Wood Siding
- Foundation: Other
- Roof: Metal
Condition
- New construction: No
- Year built: 2007
Utilities & green energy
- Electric: 200+ Amp Service
- Sewer: On Site Septic
- Water: Well
Community & HOA
Community
- Subdivision: Colyer Lake
HOA
- Has HOA: No
Location
- Region: Centre Hall
- Municipality: POTTER TWP
Financial & listing details
- Price per square foot: $297/sqft
- Tax assessed value: $75,765
- Annual tax amount: $4,755
- Date on market: 7/10/2026
- Listing agreement: Exclusive Right To Sell
- Listing terms: Cash,Conventional
- Inclusions: Microwave, Range, Refrigerator, Washer, Dryer
- Exclusions: Everything In Lower Garage
- Ownership: Fee Simple
- Road surface type: Gravel
Estimated market value
Not available
Estimated sales range
Not available
Not available
Price history
| Date | Event | Price |
|---|---|---|
| 9/14/2026 | Price change | $650,000-3.7%$297/sqft |
Source:  Bright MLS #PACE2519812 Report a problem Bright MLS #PACE2519812 Report a problem | ||
| 8/12/2026 | Price change | $675,000-2.9%$308/sqft |
Source: Bright MLS #PACE2519812 Report a problem | ||
| 7/10/2026 | Listed for sale | $695,000+6.9%$317/sqft |
Source: Bright MLS #PACE2519812 Report a problem | ||
| 11/21/2025 | Sold | $650,000+0.2%$297/sqft |
Source: Bright MLS #PACE2516638 Report a problem | ||
| 10/20/2025 | Pending sale | $649,000$296/sqft |
Source: Bright MLS #PACE2516638 Report a problem | ||
| 10/15/2025 | Listed for sale | $649,000+20.2%$296/sqft |
Source: Bright MLS #PACE2516638 Report a problem | ||
| 6/10/2025 | Sold | $540,000+35.3%$246/sqft |
Source: Public Record Report a problem | ||
| 12/12/2019 | Listing removed | $399,000$182/sqft |
Source: RE/MAX Centre Realty #64946 Report a problem | ||
| 12/11/2019 | Listed for sale | $399,000+10.8%$182/sqft |
Source: RE/MAX Centre Realty #64946 Report a problem | ||
| 12/9/2019 | Sold | $360,000-9.8%$164/sqft |
Source: Public Record Report a problem | ||
| 10/30/2019 | Pending sale | $399,000$182/sqft |
Source: RE/MAX Centre Realty #64946 Report a problem | ||
| 8/6/2019 | Price change | $399,000-2.7%$182/sqft |
Source: RE/MAX Centre Realty #64946 Report a problem | ||
| 5/14/2019 | Listed for sale | $410,000+3.8%$187/sqft |
Source: RE/MAX Centre Realty #64946 Report a problem | ||
| 12/12/2018 | Listing removed | $395,000$180/sqft |
Source: RE/MAX CENTRE REALTY #62572 Report a problem | ||
| 7/13/2018 | Listed for sale | $395,000-7.1%$180/sqft |
Source: RE/MAX CENTRE REALTY #62572 Report a problem | ||
| 4/25/2017 | Sold | $425,000$194/sqft |
Source: Public Record Report a problem | ||
Public tax history
| Year | Property taxes | Tax assessment |
|---|---|---|
| 2024 | $4,717 | $75,765 |
| 2023 | $4,717 +5.6% | $75,765 |
| 2022 | $4,466 | $75,765 -39.4% |
| 2021 | $4,466 0% | $125,040 +65% |
| 2020 | $4,466 +1.7% | $75,765 |
| 2019 | $4,390 +20.5% | $75,765 |
| 2018 | $3,644 | $75,765 -1.2% |
| 2017 | -- | $76,695 +24.3% |
| 2015 | -- | $61,695 +0% |
| 2014 | -- | $61,685 0% |
| 2013 | -- | $61,695 |
| 2012 | -- | $61,695 -18.5% |
| 2011 | -- | $75,685 +0.3% |
| 2010 | -- | $75,485 +2.3% |
| 2009 | -- | $73,760 +36.9% |
| 2006 | -- | $53,880 +25.4% |
| 2005 | -- | $42,955 |
| 2004 | -- | $42,955 |
| 2003 | -- | $42,955 +0.3% |
| 2002 | -- | $42,835 +0.4% |
| 2000 | -- | $42,665 |
Find assessor info on the county website
Monthly payment
Est. payment
Payment breakdown
Explore the cost of this home by adjusting the details. Changes won't be saved.Climate risks
Neighborhood: 16828
Nearby schools
Similar homes
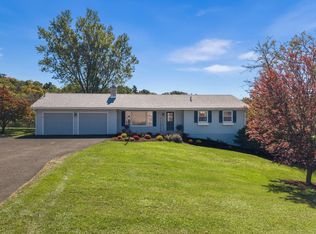
- $559,9003 bd2 ba1.9k sqft1578 Brush Valley Rd, Centre Hall, PA 16828For Sale
 MLS ID #PACE2520886, Sharon Allison, Kissinger, Bigatel & Brower. Bright MLS
 - $389,0003 bd2 ba1.3k sqft199 High St, Centre Hall, PA 16828For Sale
 MLS ID #PACE2521024, Sandra Stover, Kissinger, Bigatel & Brower. Bright MLS
 - $379,9003 bd3 ba2.2k sqft251 S Pennsylvania Ave, Centre Hall, PA 16828For Sale
 MLS ID #PACE2521028, Derek Canova, Kissinger, Bigatel & Brower. Bright MLS
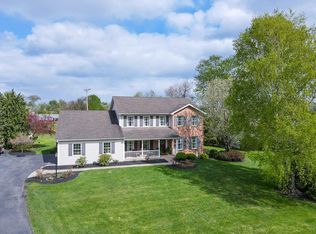
 - $519,0004 bd4 ba2.9k sqft109 Charles St, Centre Hall, PA 16828For Sale
 MLS ID #PACE2518620, Susan Rupert, Kissinger, Bigatel & Brower. Bright MLS
 - $729,0004 bd2 ba2.4k sqft151 Homestead Ln, Bellefonte, PA 16823For SaleMLS ID #PACE2519680, Barb Alpert, Kissinger, Bigatel & Brower. Bright MLS
- $599,9003 bd2 ba2k sqft218 Heirloom Dr, Centre Hall, PA 16828New ConstructionMLS ID #PACE2518908, Kristin O'Brien, Keller Williams Advantage Realty. Bright MLS
- $579,0003 bd2 ba2.1k sqft105 Walnut Ln, Lewistown, PA 17044For SaleMLS ID #PAMF2053620, Richard A Smeltz, Smeltz and Aumiller Real Estate, LLC.. Bright MLS
- $369,9003 bd2 ba2.4k sqft2724 Lower Brush Valley Rd, Centre Hall, PA 16828For SaleMLS ID #PACE2519572, James Bradley, Keller Williams Advantage Realty. Bright MLS
- $541,0003 bd2 ba2.1k sqft2767 Zion Rd, Bellefonte, PA 16823For SaleMLS ID #PACE2519422, Ryan S Lowe, RE/MAX Centre Realty. Bright MLS
- $450,0004 bd3 ba2.5k sqft498 Decker Valley Rd, Spring Mills, PA 16875For SaleMLS ID #PACE2520874, Kristin O'Brien, Keller Williams Advantage Realty. Bright MLS
- $532,0004 bd3 ba2.5k sqft103 Feidler Rd, Bellefonte, PA 16823New ConstructionMLS ID #PACE2520966, Annette Yorks, Perry Wellington Realty, LLC. Bright MLS
- $619,9003 bd3 ba2.5k sqft233 Beacon Cir, Boalsburg, PA 16827For SaleMLS ID #PACE2520408, Larry Walker, Kissinger, Bigatel & Brower. Bright MLS
- $499,0004 bd4 ba2.8k sqft1006 Kay St, Boalsburg, PA 16827For SaleMLS ID #PACE2519364, Annette Yorks, Perry Wellington Realty, LLC. Bright MLS
- $599,9995 bd4 ba3.2k sqft186 Teasel Way, Bellefonte, PA 16823For SaleMLS ID #PACE2520624, Lindsey Byers, Kissinger, Bigatel & Brower. Bright MLS
- $479,0003 bd2 ba2k sqft1051 E Springfield Dr, Bellefonte, PA 16823For SaleMLS ID #PACE2520948, Robert Boob, 1st Choice Realty. Bright MLS
- $565,0003 bd3 ba2.8k sqft121 Reichenbaugh Ln, Bellefonte, PA 16823For SaleMLS ID #PACE2520906, Joni Teaman Spearly, Kissinger, Bigatel & Brower. Bright MLS
- $720,0005 bd3 ba3k sqft1346 Sandpiper Dr, State College, PA 16801For SaleMLS ID #PACE2520362, John Lazos, BHHS Home Edge Realty Group. Bright MLS
- $625,0004 bd3 ba2.9k sqft416 E Irvin Ave, State College, PA 16801For SaleMLS ID #PACE2516250, Sarah Schroeder, Kissinger, Bigatel & Brower. Bright MLS
- $619,0004 bd3 ba2.2k sqft106 Hunter Wood Way, Port Matilda, PA 16870For SaleMLS ID #PACE2520522, Tonya Cornwall, Keller Williams Advantage Realty. Bright MLS
