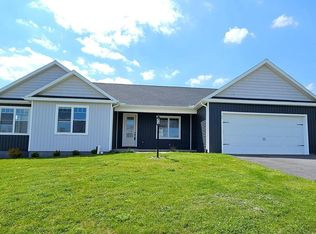
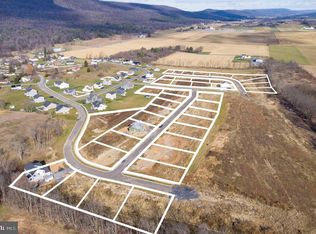
This charming ranch home in The Horizon at Brush Valley offers a thoughtfully designed floor plan paired with the modern finishes today’s buyers are looking for. The spacious open-concept living area is enhanced by soaring cathedral ceilings and centered around an impressive kitchen featuring a massive island, quartz countertops, stainless steel appliances, elegant brass hardware, abundant cabinetry, and a walk-in pantry for exceptional storage. Designed for both everyday living and entertaining, the kitchen flows seamlessly into the dining area and great room, allowing the chef of the home to stay connected with family and guests. Just off the main living space, a covered back patio provides the perfect setting for outdoor dining, relaxing evenings, and peaceful views of surrounding fields and local wildlife. Solid oak hardwood flooring extends throughout the main living areas, adding warmth and timeless appeal. Convenient main-floor laundry is located just off the mudroom, along with access to the unfinished basement, which already includes rough plumbing for a future full bathroom—offering excellent potential for additional living space. The private primary suite features a 3' doorways and openings with a spacious walk-in closet and an en-suite bath complete with tile flooring, a tiled walk-in shower, and a double vanity. Two additional generously sized bedrooms down the hall share a well-appointed main bath. This home is ideally located less than a mile from downtown Centre Hall, offers easy access to local shops, dining, and conveniences, while remaining just a short drive to State College, Bellefonte, Spring Mills, and Milroy. Estimated completion is July 2026 — secure your new home now and move in before summer’s end!
New construction
$599,900
218 Heirloom Dr, Centre Hall, PA 16828
3beds
2,015sqft
:
Get pre-qualified$3,810/mo
Single Family Residence
Built in 2026
0.35 Acres Lot
$598,200 Zestimate®
$298/sqft
$25/mo HOA
What's special
- 67 days |
- 171 |
- 4 |
Zillow last checked:
Listing updated:
Listed by:
Kristin O'Brien 814-330-6400,
Keller Williams Advantage Realty (814) 272-3333,
Listing Team: The Kristin O'brien Team
Source: Bright MLS,MLS#: PACE2518908
Facts & features
Interior
Bedrooms & bathrooms
- Bedrooms: 3
- Bathrooms: 2
- Full bathrooms: 2
- Main level bathrooms: 2
- Main level bedrooms: 3
Rooms
- Room types: Dining Room, Primary Bedroom, Bedroom 2, Bedroom 3, Kitchen, Basement, Foyer, Great Room, Laundry, Bathroom 2, Primary Bathroom
Primary bedroom
- Features: Flooring - Carpet, Attached Bathroom, Walk-In Closet(s)
- Level: Main
- Area: 224 Square Feet
- Dimensions: 14 X 16
Bedroom 2
- Features: Flooring - Carpet
- Level: Main
- Area: 143 Square Feet
- Dimensions: 13 X 11
Bedroom 3
- Features: Flooring - Carpet
- Level: Main
- Area: 154 Square Feet
- Dimensions: 14 X 11
Primary bathroom
- Features: Flooring - Ceramic Tile, Bathroom - Walk-In Shower, Double Sink
- Level: Main
- Area: 72 Square Feet
- Dimensions: 6 X 12
Bathroom 2
- Features: Flooring - Ceramic Tile, Bathroom - Tub Shower
- Level: Main
- Area: 45 Square Feet
- Dimensions: 9 X 5
Basement
- Features: Basement - Unfinished
- Level: Lower
- Area: 2360 Square Feet
- Dimensions: 40 X 59
Dining room
- Features: Flooring - HardWood, Cathedral/Vaulted Ceiling
- Level: Main
- Area: 192 Square Feet
- Dimensions: 12 X 16
Foyer
- Features: Flooring - HardWood
- Level: Main
- Area: 90 Square Feet
- Dimensions: 6 X 15
Great room
- Features: Flooring - HardWood, Cathedral/Vaulted Ceiling
- Level: Main
- Area: 240 Square Feet
- Dimensions: 15 X 16
Kitchen
- Features: Countertop(s) - Quartz, Flooring - HardWood, Kitchen Island, Eat-in Kitchen, Pantry, Cathedral/Vaulted Ceiling
- Level: Main
- Area: 198 Square Feet
- Dimensions: 22 X 9
Laundry
- Features: Flooring - Ceramic Tile
- Level: Main
- Area: 54 Square Feet
- Dimensions: 9 X 6
Mud room
- Features: Flooring - HardWood
- Level: Main
- Area: 40 Square Feet
- Dimensions: 5 X 8
Heating
- Forced Air, Natural Gas
Cooling
- Central Air, Electric
Appliances
- Included: Microwave, Dishwasher, Energy Efficient Appliances, Oven/Range - Gas, Stainless Steel Appliance(s), Electric Water Heater
- Laundry: Main Level, Hookup, Laundry Room, Mud Room
Features
- Bathroom - Tub Shower, Bathroom - Walk-In Shower, Combination Kitchen/Dining, Combination Kitchen/Living, Entry Level Bedroom, Open Floorplan, Kitchen - Gourmet, Kitchen Island, Pantry, Primary Bath(s), Upgraded Countertops, Walk-In Closet(s), 9'+ Ceilings, Cathedral Ceiling(s)
- Flooring: Carpet, Ceramic Tile, Hardwood, Wood
- Doors: ENERGY STAR Qualified Doors, Insulated
- Windows: Double Hung, Energy Efficient, Vinyl Clad
- Basement: Full,Unfinished,Concrete,Rough Bath Plumb
- Has fireplace: No
Interior area
- Total structure area: 4,044
- Total interior livable area: 2,015 sqft
- Finished area above ground: 2,015
- Finished area below ground: 0
Property
Parking
- Total spaces: 4
- Parking features: Garage Faces Front, Garage Door Opener, Driveway, Attached
- Attached garage spaces: 2
- Uncovered spaces: 2
- Details: Garage Sqft: 520
Accessibility
- Accessibility features: Accessible Hallway(s)
Features
- Levels: One
- Stories: 1
- Patio & porch: Patio, Porch
- Exterior features: Lighting
- Pool features: None
Lot
- Size: 0.35 Acres
Details
- Additional structures: Above Grade, Below Grade
- Parcel number: 20007A,074,0000
- Zoning: R
- Zoning description: Residential
- Special conditions: Standard
Construction
Type & style
- Home type: SingleFamily
- Architectural style: Ranch/Rambler
- Property subtype: Single Family Residence
Materials
- Vinyl Siding, Stone
- Foundation: Concrete Perimeter, Passive Radon Mitigation
- Roof: Shingle
Condition
- Excellent
- New construction: Yes
- Year built: 2026
Details
- Builder name: Loesch Construction
Utilities & green energy
- Electric: 200+ Amp Service, Single Phase
- Sewer: Public Sewer
- Water: Public
- Utilities for property: Satellite Internet Service, LTE Internet Service, Fixed Wireless, Cable
Community & HOA
Community
- Subdivision: The Horizon At Brush Valley
HOA
- Has HOA: Yes
- Services included: Common Area Maintenance, Insurance
- HOA fee: $300 annually
- HOA name: HORIZON AT BRUSH VALLEY UNIT OWNERS' ASSOCIATION
Location
- Region: Centre Hall
- Municipality: POTTER TWP
Financial & listing details
- Price per square foot: $298/sqft
- Date on market: 5/18/2026
- Listing agreement: Exclusive Right To Sell
- Listing terms: Cash,Conventional,VA Loan,USDA Loan,FHA
- Inclusions: Range, Dishwasher, Microwave
- Ownership: Fee Simple
- Road surface type: Paved
Estimated market value
$598,200
$568,000 - $628,000
$2,926/mo
Price history
| Date | Event | Price |
|---|---|---|
| 5/18/2026 | Listed for sale | $599,900$298/sqft |
Source:  Bright MLS #PACE2518908 Report a problem Bright MLS #PACE2518908 Report a problem | ||
Public tax history
Tax history is unavailable.
Monthly payment
Est. payment
Payment breakdown
Explore the cost of this home by adjusting the details. Changes won't be saved.Climate risks
Neighborhood: 16828
Nearby schools
GreatSchools rating
- 7/10Centre Hall-Potter El SchoolGrades: PK-4Distance: 1 mi
- 7/10Penns Valley Area Junior-Senior High SchoolGrades: 7-12Distance: 7.8 mi
Schools provided by the listing agent
- Elementary: Centre Hall
- Middle: Penns Valley Intermediate
- High: Penns Valley Area Jr-sr
- District: Penns Valley Area
Source: Bright MLS. This data may not be complete. We recommend contacting the local school district to confirm school assignments for this home.
- $625,0004 bd3 ba2.6k sqft159 Saffron Blvd, Centre Hall, PA 16828Sold
- $120,0000.45 AcresLOT 26 Heirloom Dr, Centre Hall, PA 16828Sold
- $125,0000.74 AcresLOT 25 Heirloom Dr, Centre Hall, PA 16828Lot/Land
- $439,9904 bd3 ba2.4k sqft164 Saffron Blvd LOT 47, Centre Hall, PA 16828Sold

- $440,0003 bd2 ba2k sqft160 Saffron Blvd LOT 31, Centre Hall, PA 16828Sold
- $596,3003 bd-- ba2.1k sqft163 Saffron Blvd, Centre Hall, PA 16828Off Market
- $549,9004 bd2 ba2k sqft122 Saffron Blvd, Centre Hall, PA 16828Sold
- $529,3004 bd3 ba2k sqft138 Saffron Blvd, Centre Hall, PA 16828Off Market
A local agent can set up tours, give advice and negotiate with sellers.
Similar homes
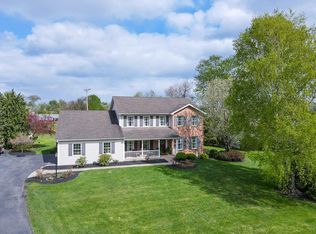
- $549,0004 bd4 ba2.9k sqft109 Charles St, Centre Hall, PA 16828For Sale
 MLS ID #PACE2518620, Susan Rupert, Kissinger, Bigatel & Brower. Bright MLS
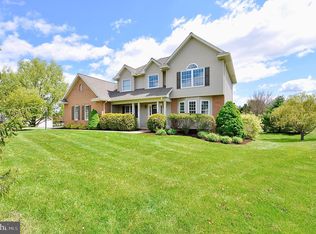
 - $519,9004 bd3 ba2.4k sqft136 Ashford Manor Dr, Centre Hall, PA 16828For Sale
 MLS ID #PACE2518772, Jacqui Chiarkas, BHHS Home Edge Realty Group. Bright MLS
 - $385,0003 bd2 ba2.4k sqft2724 Lower Brush Valley Rd, Centre Hall, PA 16828For Sale
 MLS ID #PACE2519572, James Bradley, Keller Williams Advantage Realty. Bright MLS
 - $585,0004 bd3 ba2.4k sqft2068 Earlystown Rd, Centre Hall, PA 16828For Sale
 MLS ID #PACE2516656, Karla Musser, Keller Williams Advantage Realty. Bright MLS
 - $549,9003 bd2 ba1.7k sqft118 Franklin St, Bellefonte, PA 16823New ConstructionMLS ID #PACE2511684, Lisa Rittenhouse, Vylla Home. Bright MLS
- $574,9004 bd3 ba2k sqft125 Josie Dr, Bellefonte, PA 16823New ConstructionBright MLS
- $629,9004 bd3 ba2.9k sqft1214 Fox Meadow Cir, Bellefonte, PA 16823For SaleMLS ID #PACE2519282, Cheyenne Hoffman, RE/MAX Centre Realty. Bright MLS
- $350,0005 bd3 ba3k sqft1945 General Potter Hwy Lot 5, Centre Hall, PA 16828For SaleMLS ID #PACE2519376, Erin Calandra Witmer, Kissinger, Bigatel & Brower. Bright MLS
- $539,0004 bd4 ba2.8k sqft1006 Kay St, Boalsburg, PA 16827For SaleMLS ID #PACE2519364, Annette Yorks, Perry Wellington Realty, LLC. Bright MLS
- $775,0004 bd2 ba2.4k sqft151 Homestead Ln, Bellefonte, PA 16823For SaleMLS ID #PACE2519680, Barb Alpert, Kissinger, Bigatel & Brower. Bright MLS
- $479,0004 bd3 ba2.5k sqft217 Washington Ave, Bellefonte, PA 16823For SaleMLS ID #PACE2519294, Christina Monzillo, RE/MAX Centre Realty. Bright MLS
- $439,9993 bd3 ba2.8k sqft107 Shady Hollow Dr, Pleasant Gap, PA 16823For SaleMLS ID #PACE2518654, Susan Rupert, Kissinger, Bigatel & Brower. Bright MLS
- from $582,1003 bd2 ba2.1k sqftMonterey Plan, Springfield, Bellefonte, PA 16823New ConstructionFine Line Homes
- from $602,4004 bd3 ba2.5k sqftJamestown Plan, Springfield, Bellefonte, PA 16823New ConstructionFine Line Homes
- $399,0004 bd3 ba1.7k sqft149 Cooper St, Spring Mills, PA 16875For SaleMLS ID #PACE2519508, Marc Mcmaster, RE/MAX Centre Realty. Bright MLS
- from $580,9003 bd3 ba1.8k sqftFenwick Plan, Springfield, Bellefonte, PA 16823New ConstructionFine Line Homes
- from $574,9004 bd3 ba2k sqftRichmond Plan, Springfield, Bellefonte, PA 16823New ConstructionFine Line Homes
- $600,0003 bd3 ba1.5k sqft700 Whiskey Rd, Mc Clure, PA 17841For SaleMLS ID #PAMF2052990, Mark Eddy, Gold Key Real Estate & Appraising. Bright MLS
- $464,9004 bd4 ba2.7k sqft140 Exeter Ln, Bellefonte, PA 16823For SaleMLS ID #PACE2519784, Larry Walker, Kissinger, Bigatel & Brower. Bright MLS
- from $553,6003 bd2 ba1.7k sqftClarksville Plan, Springfield, Bellefonte, PA 16823New ConstructionFine Line Homes
