Skip main navigation
Sold for $625,000
  • $625,000

    159 Saffron Blvd, Centre Hall, PA 16828

    4beds
    2,644sqft
    Single Family Residence
    Built in 2023
    0.42 Acres Lot
    $647,400 Zestimate®
    $236/sqft
    $3,300 Estimated rent

    Home value

    $647,400

    $615,000 - $680,000

    $3,300/mo

    Zestimate® history
    Loading
    Loading...

    Owner options

    List your home for rent

    $3,300/mo

    Rent Zestimate®

    Find your next renter with Zillow Rental Manager. Plus, with online applications, you can quickly screen prospective tenants – for free.

    Learn more

    $3,300/mo

    Rent Zestimate®

    Refinance and save

    $4,181/mo

    Est. payment

    Refinancing to a lower rate could help reduce your monthly payments and save thousands over the life of the loan.

    See today's rates

    $4,181/mo

    Est. payment

    Explore your selling options

    Work with a Zillow partner agent

    Leverage their expertise and Zillow's premium Showcase listings to get your home seen by more buyers.

    Get started

    List with your own agent

    Get your home in front of millions of buyers by listing it on Zillow.

    Learn how to do it

    Sell it yourself

    Take full control of how buyers see your home on Zillow by listing For Sale by Owner (FSBO).

    List your home

    What's special

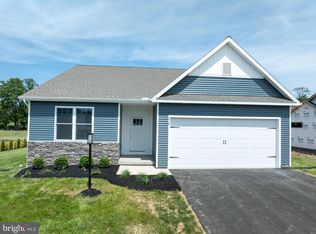
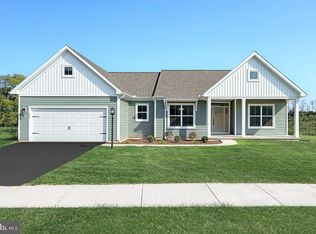
    This sprawling ranch in The Horizon sits on a corner lot. You'll love every inch of this thoughtfully designed floor plan - with easy flow, multiple purpose rooms, & upgraded custom features throughout. Enter the home via the covered front porch through the grand 8ft door into the foyer. This designated entryway allows you to formally welcome guests, or leave your workday at the door. Around the corner is a formal dining room with tray ceiling, This space flows into the great room with a shiplap surround, natural gas fireplace, copious natural light, & cathedral ceilings. The great room connects to the kitchen, with its oversized island, walk-in pantry, and breakfast nook. Access your deck for outdoor entertaining & dining from the sliding door in this space, or from the private door in the owner's suite. A half bath is tucked between the kitchen/dining/great room, perfect for guests. The owner's suite boasts 2 huge walk-in closets & a luxurious attached bathroom with tile shower, private water closet, dual sink vanity, and freestanding tub. You'll find 3 additional bedrooms on this side of the home & a full bathroom. The 4th bedroom could also be used as an office, for anyone looking for a work-from-home space. Last but not least, the massive garage means you'll have plenty of room storage. Entry into the home from the garage will take you through the spacious mud/laundry room. This home is complete and move-in ready!

    Zillow last checked:

    Listing updated:

    Listed by:

    Kristin O'Brien 814-330-6400,

    Keller Williams Advantage Realty,

    Listing Team: 40_1176|the Kristin Obrien Team

    Bought with:

    Chuck Romig, RS330832

    Kissinger, Bigatel & Brower

    Source: Bright MLS,MLS#: PACE2504590MLS Logo

    Facts & features

    Interior

    Bedrooms & bathrooms
    • Bedrooms: 4
    • Bathrooms: 3
    • Full bathrooms: 2
    • 1/2 bathrooms: 1
    • Main level bathrooms: 3
    • Main level bedrooms: 4
    Basement
    • Area: 2656
    Heating
    • Programmable Thermostat, Forced Air, Natural Gas
    Cooling
    • Central Air, Electric
    Appliances
    • Included: Energy Efficient Appliances, Microwave, Dishwasher, Oven/Range - Gas, Range Hood, Stainless Steel Appliance(s), Electric Water Heater
    • Laundry: Hookup, Main Level, Mud Room
    Features
    • Eat-in Kitchen, Breakfast Area, Combination Kitchen/Living, Combination Kitchen/Dining, Dining Area, Entry Level Bedroom, Open Floorplan, Formal/Separate Dining Room, Kitchen Island, Pantry, Primary Bath(s), Recessed Lighting, Walk-In Closet(s)
    • Flooring: Hardwood, Carpet, Ceramic Tile
    • Basement: Full,Unfinished
    • Number of fireplaces: 1
    • Fireplace features: Gas/Propane
    Interior area
    • Total structure area: 5,300
    • Total interior livable area: 2,644 sqft
    • Finished area above ground: 2,644
    • Finished area below ground: 0

    Property

    Parking
    • Total spaces: 4
    • Parking features: Garage Faces Front, Oversized, Driveway, Attached
    • Attached garage spaces: 2
    • Uncovered spaces: 2
    • Details: Garage Sqft: 572
    Accessibility
    • Accessibility features: None
    Features
    • Levels: One
    • Stories: 1
    • Patio & porch: Deck, Porch
    • Exterior features: Lighting
    • Pool features: None
    Lot
    • Size: 0.42 Acres
    Details
    • Additional structures: Above Grade, Below Grade
    • Parcel number: 20007A,069,0000
    • Zoning: R
    • Zoning description: Residential District
    • Special conditions: Standard

    Construction

    Type & style
    • Home type: SingleFamily
    • Architectural style: Ranch/Rambler
    • Property subtype: Single Family Residence
    Materials
    • Shake Siding, Vinyl Siding
    • Foundation: Passive Radon Mitigation, Concrete Perimeter
    • Roof: Shingle
    Condition
    • New construction: Yes
    • Year built: 2023
    Details
    • Builder name: Loesch Construction

    Utilities & green energy

    • Electric: 200+ Amp Service, Single Phase, 120/240V
    • Sewer: Public Sewer
    • Water: Public
    • Utilities for property: Broadband, Cable, Fixed Wireless, LTE Internet Service

    Community & neighborhood

    Location
    • Region: Centre Hall
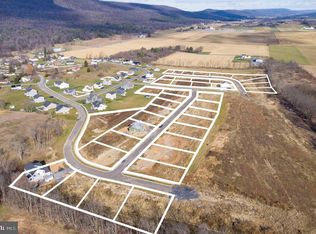
    • Subdivision: The Horizon At Brush Valley
    • Municipality: POTTER TWP

    HOA & financial

    HOA
    • Has HOA: Yes
    • HOA fee: $300 annually
    • Services included: Insurance, Common Area Maintenance
    • Association name: HORIZON AT BRUSH VALLEY UNIT OWNERS' ASSOCIATION

    Other

    Other facts
    • Listing agreement: Exclusive Right To Sell
    • Listing terms: Cash,Conventional,FHA,USDA Loan,VA Loan
    • Ownership: Fee Simple
    • Road surface type: Paved

    Price history

    DateEventPrice
    7/8/2024Sold$625,000$236/sqft
    Source: Bright MLS #PACE2504590 Report a problem
    6/10/2024Pending sale$625,000$236/sqft
    Source: Bright MLS #PACE2504590 Report a problem
    3/8/2024Price change$625,000-3.8%$236/sqft
    Source: Bright MLS #PACE2504590 Report a problem
    8/22/2023Price change$649,900-1.5%$246/sqft
    Source: Bright MLS #PACE2504590 Report a problem
    6/30/2023Price change$659,900-1.5%$250/sqft
    Source: Bright MLS #PACE2504590 Report a problem
    5/8/2023Price change$669,900-1.5%$253/sqft
    Source: Bright MLS #PACE2504590 Report a problem
    2/2/2023Listed for sale$679,900$257/sqft
    Source: Centre County Association of Realtors #76659 Report a problem

    Public tax history

    Tax history is unavailable.

    Neighborhood: 16828

    Nearby schools

    GreatSchools rating
    Schools provided by the listing agent
    • Elementary: Centre Hall
    • Middle: Penns Valley Intermediate
    • High: Penns Valley Area Jr-sr
    • District: Penns Valley Area

    Source: Bright MLS. This data may not be complete. We recommend contacting the local school district to confirm school assignments for this home.

    Get pre-qualified for a loan
    At Zillow Home Loans, we can pre-qualify you in as little as 5 minutes with no impact to your credit score.

    An equal housing lender. NMLS #10287.