This move-in ready, like new two-story residence in the Steeplechase community offers an exceptional blend of comfort, style, and convenience—just minutes from State College, Bellefonte, and Pennsylvania State University. Featuring 3 spacious bedrooms and 2.5 baths, the home showcases an open-concept layout designed ideal for both everyday living and refined entertaining. The modern kitchen features granite countertops, an island, quality cabinetry, stainless steel appliances, and LVP flooring, seamlessly connecting to the main living areas. Light-filled and inviting, the living space flows effortlessly, creating a warm yet sophisticated atmosphere throughout. The finished lower level provides additional versatile space—perfect for a media room or an elevated entertaining area. Step outside to enjoy a covered patio overlooking a fenced backyard, ideal for relaxing evenings or hosting gatherings. *Selected photos are virtually staged*
For sale
Price cut: $10.1K (8/6)
$429,900
107 Shady Hollow Dr, Pleasant Gap, PA 16823
3beds
2,812sqft
Single Family Residence
Built in 2019
8,712 Square Feet Lot
$-- Zestimate®
$153/sqft
$8/mo HOA
What's special
Fenced backyardOpen-concept layoutLvp flooringGranite countertopsCovered patioModern kitchenStainless steel appliances
- 113 days |
- 572 |
- 29 |
Zillow last checked:
Listing updated:
Listed by:
Susan Rupert 814-280-0364,
Kissinger, Bigatel & Brower (814) 234-4000,
Listing Team: The Susan Rupert Team
Source: Bright MLS,MLS#: PACE2518654
Facts & features
Interior
Bedrooms & bathrooms
- Bedrooms: 3
- Bathrooms: 3
- Full bathrooms: 2
- 1/2 bathrooms: 1
- Main level bathrooms: 1
Rooms
- Room types: Living Room, Primary Bedroom, Sitting Room, Bedroom 2, Bedroom 3, Kitchen, Laundry, Recreation Room, Bathroom 2, Primary Bathroom, Half Bath
Primary bedroom
- Features: Flooring - Carpet, Walk-In Closet(s)
- Level: Upper
- Area: 228 Square Feet
- Dimensions: 12 X 19
Bedroom 2
- Features: Flooring - Carpet
- Level: Upper
- Area: 121 Square Feet
- Dimensions: 11 X 11
Bedroom 3
- Features: Flooring - Carpet
- Level: Upper
- Area: 121 Square Feet
- Dimensions: 11 X 11
Primary bathroom
- Features: Flooring - Vinyl
- Level: Upper
- Area: 80 Square Feet
- Dimensions: 8 X 10
Bathroom 2
- Features: Double Sink
- Level: Upper
- Area: 66 Square Feet
- Dimensions: 6 X 11
Half bath
- Level: Main
Kitchen
- Features: Eat-in Kitchen, Flooring - Luxury Vinyl Plank
- Level: Main
- Area: 120 Square Feet
- Dimensions: 10 X 12
Laundry
- Features: Flooring - Vinyl
- Level: Upper
- Area: 30 Square Feet
- Dimensions: 5 X 6
Living room
- Features: Flooring - Carpet
- Level: Main
- Area: 348 Square Feet
- Dimensions: 12 X 29
Recreation room
- Features: Flooring - Luxury Vinyl Plank
- Level: Lower
- Area: 460 Square Feet
- Dimensions: 20 X 23
Sitting room
- Features: Flooring - Carpet
- Level: Upper
- Area: 120 Square Feet
- Dimensions: 10 X 12
Heating
- Forced Air, Natural Gas
Cooling
- Central Air, Electric
Appliances
- Included: Dishwasher, Dryer, Microwave, Oven/Range - Electric, Refrigerator, Cooktop, Washer, Electric Water Heater
- Laundry: Has Laundry, Upper Level, Laundry Room
Features
- Ceiling Fan(s), Combination Dining/Living, Combination Kitchen/Dining, Open Floorplan, Eat-in Kitchen, Kitchen Island, Pantry, Primary Bath(s), Walk-In Closet(s)
- Flooring: Carpet, Luxury Vinyl, Vinyl
- Doors: Sliding Glass
- Basement: Full,Finished
- Has fireplace: No
Interior area
- Total structure area: 2,812
- Total interior livable area: 2,812 sqft
- Finished area above ground: 1,932
- Finished area below ground: 880
Video & virtual tour
Property
Parking
- Total spaces: 4
- Parking features: Garage Faces Front, Garage Door Opener, Driveway, Attached
- Attached garage spaces: 2
- Uncovered spaces: 2
Accessibility
- Accessibility features: None
Features
- Levels: Two
- Stories: 2
- Patio & porch: Patio, Porch
- Pool features: None
- Fencing: Vinyl
- Has view: Yes
- View description: Mountain(s)
Lot
- Size: 8,712 Square Feet
- Features: Front Yard, Rear Yard, SideYard(s), Year Round Access
Details
- Additional structures: Above Grade, Below Grade
- Parcel number: 13399,040,0000
- Zoning: R
- Zoning description: R
- Special conditions: Standard
- Other equipment: None
Construction
Type & style
- Home type: SingleFamily
- Architectural style: Traditional
- Property subtype: Single Family Residence
Materials
- Vinyl Siding
- Foundation: Other
- Roof: Shingle
Condition
- New construction: No
- Year built: 2019
Details
- Builder name: S and A
Utilities & green energy
- Electric: 200+ Amp Service
- Sewer: Public Septic
- Water: Public
- Utilities for property: Cable Available, Electricity Available, Natural Gas Available, Sewer Available, Water Available, Cable
Community & HOA
Community
- Subdivision: Steeplechase
HOA
- Has HOA: Yes
- HOA fee: $95 annually
- HOA name: STEEPLECHASE PROPERTY OWNERS ASSOCIATION
Location
- Region: Pleasant Gap
- Municipality: SPRING TWP
Financial & listing details
- Price per square foot: $153/sqft
- Tax assessed value: $71,130
- Annual tax amount: $4,911
- Date on market: 4/27/2026
- Listing agreement: Exclusive Right To Sell
- Listing terms: Cash,Conventional,FHA
- Inclusions: Range, Dishwasher, 2 Refrigerators, Microwave, Garbage Disposal And Pool Table
- Exclusions: Washer And Dryer. Bar In Basement Is Nego.
- Ownership: Fee Simple
- Road surface type: Paved
Estimated market value
Not available
Estimated sales range
Not available
Not available
Price history
| Date | Event | Price |
|---|---|---|
| 8/6/2026 | Price change | $429,900-2.3%$153/sqft |
Source:  Bright MLS #PACE2518654 Report a problem Bright MLS #PACE2518654 Report a problem | ||
| 7/8/2026 | Price change | $439,999-1.1%$156/sqft |
Source: Bright MLS #PACE2518654 Report a problem | ||
| 6/11/2026 | Price change | $445,000-1.7%$158/sqft |
Source: Bright MLS #PACE2518654 Report a problem | ||
| 5/18/2026 | Price change | $452,900-1.5%$161/sqft |
Source: Bright MLS #PACE2518654 Report a problem | ||
| 4/27/2026 | Listed for sale | $459,900+58.6%$164/sqft |
Source: Bright MLS #PACE2518654 Report a problem | ||
| 11/6/2019 | Sold | $289,900$103/sqft |
Source: Public Record Report a problem | ||
Public tax history
| Year | Property taxes | Tax assessment |
|---|---|---|
| 2024 | $4,744 +2.8% | $71,130 |
| 2023 | $4,613 +14.6% | $71,130 +11% |
| 2022 | $4,025 +0.4% | $64,105 |
| 2021 | $4,010 +4.9% | -- |
| 2020 | $3,824 | $64,105 |
| 2019 | -- | -- |
Find assessor info on the county website
Monthly payment
Est. payment
Payment breakdown
Explore the cost of this home by adjusting the details. Changes won't be saved.Climate risks
Neighborhood: 16823
Nearby schools
GreatSchools rating
- 8/10Pleasant Gap Elementary SchoolGrades: K-5Distance: 0.8 mi
- 7/10Bellefonte Area Middle SchoolGrades: 6-8Distance: 3 mi
- 6/10Bellefonte Area High SchoolGrades: 9-12Distance: 2.7 mi
Schools provided by the listing agent
- District: Bellefonte Area
Source: Bright MLS. This data may not be complete. We recommend contacting the local school district to confirm school assignments for this home.
- $397,8003 bd2 ba1.9k sqft111 Shady Hollow Dr, Pleasant Gap, PA 16823Off Market
- $370,5003 bd2 ba1.8k sqft128 Arbor Bluff Dr, Pleasant Gap, PA 16823Off Market

- $324,6003 bd2 ba1.4k sqft132 Arbor Bluff Dr, Pleasant Gap, PA 16823Off Market
- $381,8003 bd3 ba1.6k sqft92 Gwenedd Ln, Pleasant Gap, PA 16823Off Market

- $410,5004 bd3 ba1.8k sqft115 Shady Hollow Dr, Bellefonte, PA 16823Off Market
- $355,9003 bd3 ba1.5k sqft119 Gwenedd Ct, Pleasant Gap, PA 16823Off Market
- $411,0003 bd3 ba1.9k sqft95 Gwenedd Lane, Bellefonte, PA 16823Off Market
- $336,5003 bd1 ba1.5k sqft102 Shady Hollow Dr, Pleasant Gap, PA 16823Off Market
A local agent can set up tours, give advice and negotiate with sellers.
Similar homes
- $435,0003 bd2 ba1.4k sqft340 Old Ivy Dr, Bellefonte, PA 16823For Sale

 MLS ID #PACE2520052, Kristin O'Brien, Keller Williams Advantage Realty. Bright MLS
 - $400,0003 bd2 ba1.5k sqft163 Shady Hollow Dr, Bellefonte, PA 16823For Sale
 BHHS broker feed
 - $445,0004 bd3 ba2.1k sqft301 Amberleigh Ln, Bellefonte, PA 16823For Sale
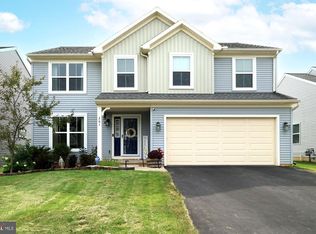 MLS ID #PACE2519888, Sarah Pensyl Jones, Kissinger, Bigatel & Brower. Bright MLS
 - $464,5004 bd3 ba2.5k sqft217 Washington Ave, Bellefonte, PA 16823For Sale
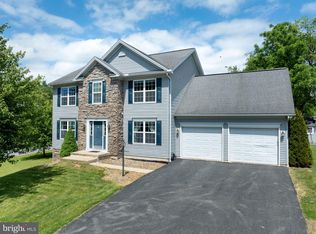 MLS ID #PACE2519294, Christina Monzillo, RE/MAX Centre Realty. Bright MLS
 - $399,9004 bd2 ba2.3k sqft2191 Valley View Rd, Bellefonte, PA 16823For SaleMLS ID #PACE2519320, Marc Mcmaster, RE/MAX Centre Realty. Bright MLS
- $485,0004 bd3 ba2.3k sqft384 Old Ivy Dr, Bellefonte, PA 16823For SaleMLS ID #PACE2517126, Tony Miller, Keller Williams of Central PA. Bright MLS
- $339,9003 bd2 ba1.5k sqft720 E High St, Bellefonte, PA 16823For SaleMLS ID #PACE2519094, Justin Kondash, RE/MAX Together. Bright MLS
- $520,0004 bd4 ba2.8k sqft164 Pepper Ridge Dr, Spring Mills, PA 16875For SaleMLS ID #PACE2520144, Jennifer Glantz, Kissinger, Bigatel & Brower. Bright MLS
- $449,9003 bd3 ba2.2k sqft638 Berkshire Dr, State College, PA 16803For SaleMLS ID #PACE2520050, Curt Kowalski, Kissinger, Bigatel & Brower. Bright MLS
- $375,0003 bd2 ba2.4k sqft2724 Lower Brush Valley Rd, Centre Hall, PA 16828For SaleMLS ID #PACE2519572, James Bradley, Keller Williams Advantage Realty. Bright MLS
- $400,0003 bd3 ba1.4k sqft287 Nimitz Ave, State College, PA 16801For SaleMLS ID #PACE2520198, Joni Teaman Spearly, Kissinger, Bigatel & Brower. Bright MLS
- $399,0004 bd3 ba1.7k sqft149 Cooper St, Spring Mills, PA 16875For SaleMLS ID #PACE2519508, Marc Mcmaster, RE/MAX Centre Realty. Bright MLS
- $339,9003 bd3 ba1.4k sqft178 Highpoint Park Dr, Pleasant Gap, PA 16823New ConstructionMLS ID #PACE2518954, Janice Glessner, S&A Realty, LLC. Bright MLS
- $339,9003 bd3 ba1.4k sqft186 Highpoint Park Dr, Pleasant Gap, PA 16823New ConstructionMLS ID #PACE2518944, Janice Glessner, S&A Realty, LLC. Bright MLS
- $399,9003 bd3 ba2.2k sqft1425 Steele Hollow Rd, Julian, PA 16844For SaleMLS ID #PACE2519112, Christina Monzillo, RE/MAX Centre Realty. Bright MLS
- $519,9004 bd3 ba2.4k sqft136 Ashford Manor Dr, Centre Hall, PA 16828For SaleMLS ID #PACE2518772, Jacqui Chiarkas, BHHS Home Edge Realty Group. Bright MLS
- $485,0003 bd2 ba2.7k sqft629 Beaumont Dr, State College, PA 16801For SaleMLS ID #PACE2519410, Peter Chiarkas, Kissinger, Bigatel & Brower. Bright MLS
- $329,9003 bd3 ba1.4k sqft184 Highpoint Park Dr, Pleasant Gap, PA 16823New ConstructionMLS ID #PACE2518948, Janice Glessner, S&A Realty, LLC. Bright MLS
- $399,9903 bd3 ba1.7k sqft141 Redbud Rd, Bellefonte, PA 16823New ConstructionBerks Homes
- $329,9003 bd3 ba1.4k sqft180 Highpoint Park Dr, Pleasant Gap, PA 16823New ConstructionMLS ID #PACE2518952, Janice Glessner, S&A Realty, LLC. Bright MLS
