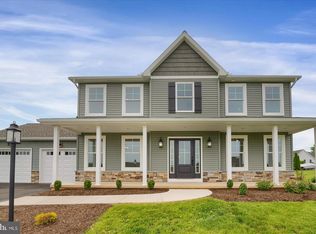
Imagine coming home to a house that still feels brand new — because it practically is. Built in 2024 and meticulously maintained, this Parkview Heights Estates gem offers the combination of modern construction and true main-level living, all within minutes of downtown Bellefonte. Step inside and cathedral ceilings pull your eye upward as sunlight pours through oversized windows, washing over a stone gas fireplace that instantly makes the open-concept living space feel like home. The kitchen was made for both quiet mornings and full-house gatherings, with custom cabinetry, quartz counters, stainless appliances, a walk-in pantry, and an island big enough to hold every dish at your next gathering. The main-level primary suite is a genuine retreat: a walk-in closet, dual vanity, tiled shower, and soaking tub — the perfect spot to unwind after a long day. Two more bedrooms, a second full bath, and a mudroom/laundry round out the main level. Head upstairs and discover even more room to spread out: a fourth bedroom and a spacious bonus living area ready to become whatever you need next — a home office, a media room, or a private guest retreat. Outside, enjoy the back deck. And below, a walkout lower level with rough-in plumbing is a solid head start on whatever you want to add — extra living space, a home gym, storage that actually fits. Conveniently located just minutes from downtown Bellefonte, schools, and I-99, this turn key home blends modern living with the charm of a peaceful neighborhood setting.
For sale
Price cut: $10K (7/27)
$619,900
1214 Fox Meadow Cir, Bellefonte, PA 16823
4beds
2,976sqft
:
Get pre-qualified$3,871/mo
Single Family Residence
Built in 2024
0.4 Acres Lot
$-- Zestimate®
$208/sqft
$6/mo HOA
What's special
Stone gas fireplaceQuartz countersWalkout lower levelSoaking tubOversized windowsCustom cabinetryMain-level primary suite
- 56 days |
- 881 |
- 28 |
Likely to sell faster than
Zillow last checked:
Listing updated:
Listed by:
Cheyenne Hoffman 814-335-7873,
RE/MAX Centre Realty 8142318200,
Listing Team: The Tracy Barter Group
Source: Bright MLS,MLS#: PACE2519282
Facts & features
Interior
Bedrooms & bathrooms
- Bedrooms: 4
- Bathrooms: 3
- Full bathrooms: 3
- Main level bathrooms: 2
- Main level bedrooms: 3
Rooms
- Room types: Living Room, Primary Bedroom, Bedroom 2, Bedroom 3, Bedroom 4, Kitchen, Family Room, Primary Bathroom, Full Bath
Primary bedroom
- Level: Main
- Area: 208 Square Feet
- Dimensions: 16 X 13
Bedroom 2
- Level: Main
- Area: 140 Square Feet
- Dimensions: 10 X 14
Bedroom 3
- Level: Main
- Area: 169 Square Feet
- Dimensions: 13 X 13
Bedroom 4
- Level: Upper
- Area: 308 Square Feet
- Dimensions: 14 X 22
Primary bathroom
- Level: Main
- Area: 90 Square Feet
- Dimensions: 6 X 15
Family room
- Level: Upper
- Area: 264 Square Feet
- Dimensions: 12 X 22
Other
- Level: Main
- Area: 55 Square Feet
- Dimensions: 5 X 11
Other
- Level: Upper
- Area: 56 Square Feet
- Dimensions: 7 X 8
Kitchen
- Level: Main
- Area: 240 Square Feet
- Dimensions: 12 X 20
Living room
- Level: Main
- Area: 285 Square Feet
- Dimensions: 15 X 19
Heating
- Forced Air, Heat Pump, Natural Gas
Cooling
- Central Air, Electric
Appliances
- Included: Electric Water Heater
Features
- Soaking Tub, Open Floorplan, Walk-In Closet(s), Kitchen Island, Pantry
- Basement: Unfinished,Walk-Out Access,Windows,Rough Bath Plumb
- Number of fireplaces: 1
- Fireplace features: Stone, Gas/Propane
Interior area
- Total structure area: 2,976
- Total interior livable area: 2,976 sqft
- Finished area above ground: 2,976
- Finished area below ground: 0
Property
Parking
- Total spaces: 2
- Parking features: Garage Faces Front, Inside Entrance, Asphalt, Attached, Driveway
- Attached garage spaces: 2
- Has uncovered spaces: Yes
Accessibility
- Accessibility features: None
Features
- Levels: Two
- Stories: 2
- Pool features: None
Lot
- Size: 0.4 Acres
Details
- Additional structures: Above Grade, Below Grade
- Parcel number: 32106,092,0000
- Zoning: R
- Special conditions: Standard
Construction
Type & style
- Home type: SingleFamily
- Architectural style: Other
- Property subtype: Single Family Residence
Materials
- Brick Front, Vinyl Siding
- Foundation: Concrete Perimeter
- Roof: Shingle
Condition
- Excellent
- New construction: No
- Year built: 2024
Utilities & green energy
- Sewer: Public Sewer
- Water: Public
Community & HOA
Community
- Subdivision: Parkview Heights Estates
HOA
- Has HOA: Yes
- HOA fee: $75 annually
Location
- Region: Bellefonte
- Municipality: BELLEFONTE BORO
Financial & listing details
- Price per square foot: $208/sqft
- Tax assessed value: $94,210
- Annual tax amount: $7,817
- Date on market: 6/13/2026
- Listing agreement: Exclusive Right To Sell
- Inclusions: Kitchen Appliances
- Exclusions: Washer / Dryer
- Ownership: Fee Simple
Estimated market value
Not available
Estimated sales range
Not available
Not available
Price history
| Date | Event | Price |
|---|---|---|
| 7/27/2026 | Price change | $619,900-1.6%$208/sqft |
Source:  Bright MLS #PACE2519282 Report a problem Bright MLS #PACE2519282 Report a problem | ||
| 7/13/2026 | Price change | $629,900-0.8%$212/sqft |
Source: Bright MLS #PACE2519282 Report a problem | ||
| 7/6/2026 | Price change | $634,900-0.8%$213/sqft |
Source: Bright MLS #PACE2519282 Report a problem | ||
| 6/13/2026 | Listed for sale | $639,900+5.9%$215/sqft |
Source: Bright MLS #PACE2519282 Report a problem | ||
| 4/12/2024 | Sold | $604,000-3.3%$203/sqft |
Source: Bright MLS #PACE2508530 Report a problem | ||
| 3/18/2024 | Pending sale | $624,900$210/sqft |
Source: Bright MLS #PACE2508530 Report a problem | ||
| 2/29/2024 | Contingent | $624,900$210/sqft |
Source: Bright MLS #PACE2508530 Report a problem | ||
| 12/19/2023 | Listed for sale | $624,900$210/sqft |
Source: Bright MLS #PACE2508530 Report a problem | ||
Public tax history
| Year | Property taxes | Tax assessment |
|---|---|---|
| 2024 | $7,636 +713.9% | $94,210 +689.4% |
| 2023 | $938 +2.6% | $11,935 |
| 2022 | $914 +1% | $11,935 |
| 2021 | $905 | -- |
| 2020 | $905 +0.7% | $11,935 |
| 2019 | $899 +2.7% | $11,935 |
| 2018 | $875 +243.3% | $11,935 |
| 2017 | $255 | $11,935 |
| 2016 | $255 | $11,935 |
| 2015 | $255 | $11,935 |
| 2014 | $255 | $11,935 |
Find assessor info on the county website
Monthly payment
Est. payment
Payment breakdown
Explore the cost of this home by adjusting the details. Changes won't be saved.Climate risks
Neighborhood: 16823
Nearby schools
GreatSchools rating
- 7/10Bellefonte Elementary SchoolGrades: K-5Distance: 1.6 mi
- 7/10Bellefonte Area Middle SchoolGrades: 6-8Distance: 0.8 mi
- 6/10Bellefonte Area High SchoolGrades: 9-12Distance: 0.8 mi
Schools provided by the listing agent
- High: Bellefonte Area
- District: Bellefonte Area
Source: Bright MLS. This data may not be complete. We recommend contacting the local school district to confirm school assignments for this home.
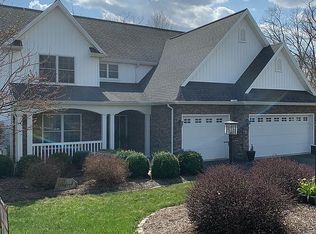
- $558,8004 bd4 ba3.1k sqft1216 Fox Meadow Cir, Bellefonte, PA 16823Off Market
- $76,5000.5 acresFox Meadow Cle Cir, Bellefonte, PA 16823Sold
- $23,9500.47 acresFox Meadow Cle Cir, Bellefonte, PA 16823Off Market
- $522,8004 bd4 ba3.8k sqft1215 Fox Meadow Cir, Bellefonte, PA 16823Off Market
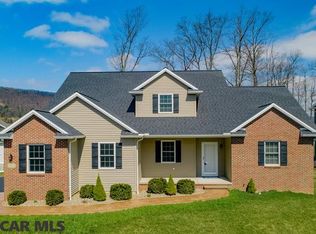
- $481,2003 bd2 ba2.4k sqft1213 Fox Meadow Cir, Bellefonte, PA 16823Off Market
- $474,4003 bd2 ba2.1k sqft405 Robin Rd, Bellefonte, PA 16823Off Market
- $636,7004 bd3 ba3k sqft1217 Fox Meadow Cir, Bellefonte, PA 16823Off Market
- $583,7005 bd4 ba3.9k sqft1205 Sherwood Ct, Bellefonte, PA 16823Off Market
A local agent can set up tours, give advice and negotiate with sellers.
Similar homes
- $464,5004 bd3 ba2.5k sqft217 Washington Ave, Bellefonte, PA 16823For Sale
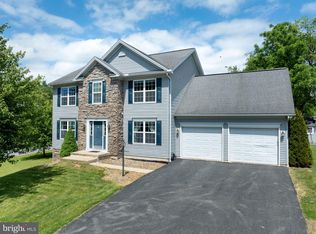
 MLS ID #PACE2519294, Christina Monzillo, RE/MAX Centre Realty. Bright MLS
 - $559,0003 bd2 ba2.1k sqft2767 Zion Rd, Bellefonte, PA 16823For Sale
 MLS ID #PACE2519422, Ryan S Lowe, RE/MAX Centre Realty. Bright MLS
 - $750,0004 bd2 ba2.4k sqft151 Homestead Ln, Bellefonte, PA 16823For Sale
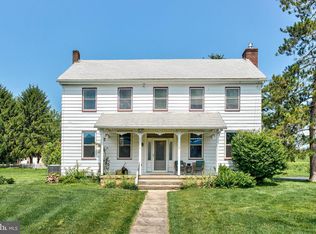 MLS ID #PACE2519680, Barb Alpert, Kissinger, Bigatel & Brower. Bright MLS
 - $574,9004 bd3 ba2k sqft125 Josie Dr, Bellefonte, PA 16823New Construction
 Bright MLS
 - from $602,4004 bd3 ba2.5k sqftJamestown Plan, Springfield, Bellefonte, PA 16823New ConstructionFine Line Homes
- from $644,1003 bd2 ba2.4k sqftWinslow Plan, Springfield, Bellefonte, PA 16823New ConstructionFine Line Homes
- from $577,1004 bd3 ba2.4k sqftGeorgetown Plan, Springfield, Bellefonte, PA 16823New ConstructionFine Line Homes
- $445,0004 bd3 ba2.1k sqft301 Amberleigh Ln, Bellefonte, PA 16823For SaleMLS ID #PACE2519888, Sarah Pensyl Jones, Kissinger, Bigatel & Brower. Bright MLS
- $675,0003 bd3 ba2.7k sqft226 Strawberry Hill Rd, Centre Hall, PA 16828For SaleMLS ID #PACE2520026, Kris Hanahan, Kissinger, Bigatel & Brower. Bright MLS
- $449,9004 bd4 ba2.7k sqft140 Exeter Ln, Bellefonte, PA 16823For SaleMLS ID #PACE2519784, Larry Walker, Kissinger, Bigatel & Brower. Bright MLS
- $650,0005 bd3 ba3.5k sqft1221 Haymaker Rd, State College, PA 16801For SaleMLS ID #PACE2520094, Ellen Kline, Kissinger, Bigatel & Brower. Bright MLS
- $549,9003 bd2 ba1.7k sqft118 Franklin St, Bellefonte, PA 16823New ConstructionMLS ID #PACE2511684, Lisa Rittenhouse, Vylla Home. Bright MLS
- $439,0004 bd2 ba1.9k sqft197 Hecla Rd, Mingoville, PA 16856For SaleMLS ID #PACE2520102, Steven Bodner, RE/MAX Centre Realty. Bright MLS
- $599,0004 bd3 ba2.1k sqft107 Timber Ridge Rd, State College, PA 16801For SaleMLS ID #PACE2520044, Barb Alpert, Kissinger, Bigatel & Brower. Bright MLS
- $485,0004 bd3 ba2.3k sqft384 Old Ivy Dr, Bellefonte, PA 16823For SaleMLS ID #PACE2517126, Tony Miller, Keller Williams of Central PA. Bright MLS
- from $574,9004 bd3 ba2k sqftRichmond Plan, Springfield, Bellefonte, PA 16823New ConstructionFine Line Homes
- from $697,8004 bd3 ba3.3k sqftBrookville Plan, Springfield, Bellefonte, PA 16823New ConstructionFine Line Homes
- $349,9003 bd2 ba1.5k sqft720 E High St, Bellefonte, PA 16823For SaleMLS ID #PACE2519094, Justin Kondash, RE/MAX Together. Bright MLS
- $429,9003 bd3 ba2.8k sqft107 Shady Hollow Dr, Pleasant Gap, PA 16823For SaleMLS ID #PACE2518654, Susan Rupert, Kissinger, Bigatel & Brower. Bright MLS
- from $580,9003 bd3 ba1.8k sqftFenwick Plan, Springfield, Bellefonte, PA 16823New ConstructionFine Line Homes
