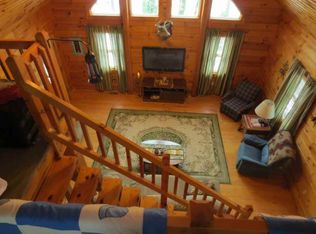
This is the rustic retreat of your dreams on over 7 acres with incredible views! The 3 BR 3 BA chalet style home nestled against a wooded hillside has been lovingly updated inside and out. Enter through the spacious screened porch where you can picture quiet breakfasts or evening visits with friends. Large great room with large new windows all around, grand beam structure, vaulted ceiling open to upper loft, propane fireplace and access to the large front deck. Newly remodeled kitchen with Shunk cabinetry, stainless appliances, butcher block top island and river stone pattern backsplash. First floor bedroom with ensuite bath. Upstairs you will find a loft family room area with pool table and a second bedroom suite and full bath with dual sinks and walk in closet. The lower level extends your living space with a great room, kitchenette space, large windows, fireplace and an additional bedroom and full bath suite. Walk directly out to the lower patio to enjoy a book or take in the view. Wood details throughout the home blend with the wooded setting. Updates extend to the exterior of the home including wood siding, deck and lower concrete patio. Gorgeous landscaping with sculpted perennial beds, stone hardscaping, a pond and natural wooded surroundings. On the property there is also a small renovated lodge with a great room, full bath and sleeping loft and a storage building. The lodge shares a well with the main home and will have a separate septic system to be completed prior to the transfer of the property. There is so much more to discover here at 226 Strawberry Hill Rd – you must take a look to fully appreciate all that it has to offer. This property is pending final subdivision approval.
Pending
$675,000
226 Strawberry Hill Rd, Centre Hall, PA 16828
3beds
2,750sqft
Single Family Residence
Built in 1978
7.23 Acres Lot
$-- Zestimate®
$245/sqft
$-- HOA
What's special
Propane fireplaceSpacious screened porchGrand beam structureWood sidingNatural wooded surroundingsButcher block top islandStainless appliances
- 56 days
- 111
- 1
Likely to sell faster than
Zillow last checked:
Listing updated:
Listed by:
Kris Hanahan 814-360-3557,
Kissinger, Bigatel & Brower (814) 234-4000,
Listing Team: Kris Hanahan Nicole Hoover Team
Source: Bright MLS,MLS#: PACE2520026
Facts & features
Interior
Bedrooms & bathrooms
- Bedrooms: 3
- Bathrooms: 3
- Full bathrooms: 3
- Main level bathrooms: 1
- Main level bedrooms: 1
Rooms
- Room types: Bedroom 2, Bedroom 3, Kitchen, Bedroom 1, Great Room, Loft, Utility Room, Full Bath
Bedroom 1
- Level: Main
- Area: 208 Square Feet
- Dimensions: 13 X 16
Bedroom 2
- Level: Upper
- Area: 224 Square Feet
- Dimensions: 14 X 16
Bedroom 3
- Level: Lower
- Area: 140 Square Feet
- Dimensions: 10 X 14
Other
- Level: Main
- Area: 96 Square Feet
- Dimensions: 6 X 16
Other
- Level: Upper
- Area: 66 Square Feet
- Dimensions: 6 X 11
Other
- Level: Lower
- Area: 72 Square Feet
- Dimensions: 8 X 9
Great room
- Level: Main
- Area: 551 Square Feet
- Dimensions: 19 X 29
Great room
- Level: Lower
- Area: 312 Square Feet
- Dimensions: 13 X 24
Kitchen
- Level: Main
- Area: 140 Square Feet
- Dimensions: 10 X 14
Loft
- Level: Upper
- Area: 324 Square Feet
- Dimensions: 12 X 27
Utility room
- Level: Lower
- Area: 210 Square Feet
- Dimensions: 14 X 15
Heating
- Heat Pump, Electric
Cooling
- Central Air, Electric
Appliances
- Included: Electric Water Heater
Features
- Exposed Beams
- Flooring: Carpet, Luxury Vinyl
- Basement: Full,Partially Finished
- Number of fireplaces: 1
- Fireplace features: Gas/Propane
Interior area
- Total structure area: 2,750
- Total interior livable area: 2,750 sqft
- Finished area above ground: 2,750
- Finished area below ground: 0
Property
Parking
- Total spaces: 10
- Parking features: Driveway
- Uncovered spaces: 10
Accessibility
- Accessibility features: None
Features
- Levels: Two
- Stories: 2
- Patio & porch: Deck, Enclosed, Patio, Porch, Wrap Around
- Pool features: None
- Has view: Yes
- View description: Garden, Pond
- Has water view: Yes
- Water view: Pond
Lot
- Size: 7.23 Acres
- Features: Landscaped, Wooded, Rural, Secluded
Details
- Additional structures: Above Grade, Below Grade
- Parcel number: 20005,003,0000
- Zoning: R
- Special conditions: Standard
Construction
Type & style
- Home type: SingleFamily
- Architectural style: Cabin/Lodge
- Property subtype: Single Family Residence
Materials
- Vinyl Siding
- Foundation: Block
- Roof: Metal
Condition
- New construction: No
- Year built: 1978
Utilities & green energy
- Sewer: On Site Septic
- Water: Well-Shared
Community & HOA
Community
- Subdivision: None Available
HOA
- Has HOA: No
Location
- Region: Centre Hall
- Municipality: POTTER TWP
Financial & listing details
- Price per square foot: $245/sqft
- Tax assessed value: $113,860
- Annual tax amount: $7,145
- Date on market: 8/3/2026
- Listing agreement: Exclusive Right To Sell
- Inclusions: Pool Table, Appliances
- Exclusions: "the Pines" Related Signage Kitchenette Refrigerators In Lower Level Of Main Dwelling And In Lodge.
- Ownership: Fee Simple
- Road surface type: Paved
Estimated market value
Not available
Estimated sales range
Not available
Not available
Price history
| Date | Event | Price |
|---|---|---|
| 8/21/2026 | Pending sale | $675,000$245/sqft |
Source:  Bright MLS #PACE2520026 Report a problem Bright MLS #PACE2520026 Report a problem | ||
| 8/3/2026 | Listed for sale | $675,000+12.5%$245/sqft |
Source: Bright MLS #PACE2520026 Report a problem | ||
| 11/15/2019 | Sold | $600,000-7.7%$218/sqft |
Source: Public Record Report a problem | ||
| 9/23/2019 | Price change | $650,000-7%$236/sqft |
Source: Kissinger Bigatel & Brower REALTORS� #63338 Report a problem | ||
| 7/10/2019 | Price change | $699,000-11.4%$254/sqft |
Source: Kissinger Bigatel & Brower REALTORS� #63338 Report a problem | ||
| 5/3/2019 | Price change | $789,000-9.7%$287/sqft |
Source: Kissinger Bigatel & Brower REALTORS� #63338 Report a problem | ||
| 4/3/2019 | Listed for sale | $874,000$318/sqft |
Source: Kissinger Bigatel & Brower REALTORS� #63338 Report a problem | ||
| 1/3/2019 | Listing removed | $874,000$318/sqft |
Source: Kissinger Bigatel & Brower REALTORS� #63338 Report a problem | ||
| 10/12/2018 | Listed for sale | $874,000$318/sqft |
Source: Kissinger Bigatel & Brower REALTORS� #63338 Report a problem | ||
Public tax history
| Year | Property taxes | Tax assessment |
|---|---|---|
| 2024 | $7,089 | $113,860 |
| 2023 | $7,089 +5.6% | $113,860 |
| 2022 | $6,711 +8.9% | $113,860 -39.5% |
| 2021 | $6,163 -11.8% | $188,050 +55.7% |
| 2020 | $6,990 +13.6% | $120,790 |
| 2019 | $6,153 +21% | $120,790 |
| 2018 | $5,084 | $120,790 |
| 2017 | -- | $120,790 +11% |
| 2016 | -- | $108,855 |
| 2015 | -- | $108,855 |
| 2014 | -- | $108,855 |
| 2013 | -- | $108,855 |
| 2012 | -- | $108,855 -9.9% |
| 2011 | -- | $120,790 |
| 2010 | -- | $120,790 +11% |
| 2009 | -- | $108,855 |
| 2006 | -- | $108,855 +15.7% |
| 2005 | -- | $94,075 |
| 2004 | -- | $94,075 |
| 2003 | -- | $94,075 +0.1% |
| 2002 | -- | $94,010 +0.1% |
| 2000 | -- | $93,950 |
Find assessor info on the county website
Monthly payment
Est. payment
Payment breakdown
Explore the cost of this home by adjusting the details. Changes won't be saved.Climate risks
Neighborhood: 16828
Nearby schools
- $175,1104 bd3 ba1.8k sqft264 Strawberry Hill Rd, Centre Hall, PA 16828Off Market
- $29,4205 acres226 Strawberry Hill Rd, Centre Hall, PA 16828Off Market
- $665,8003 bd3 ba3.3k sqft270 Strawberry Hill Rd, Centre Hall, PA 16828Off Market
- $191,5003 bd1 ba1.2k sqft220 Strawberry Hill Rd, Centre Hall, PA 16828Off Market
Similar homes
- $650,0002 bd1 ba2.1k sqft270 Little Paint Ln, Centre Hall, PA 16828For Sale
 MLS ID #PACE2519812, Barb Alpert, Kissinger, Bigatel & Brower. Bright MLS
 - $529,9004 bd4 ba2.9k sqft109 Charles St, Centre Hall, PA 16828For Sale
 MLS ID #PACE2518620, Susan Rupert, Kissinger, Bigatel & Brower. Bright MLS
 - $541,0003 bd2 ba2.1k sqft2767 Zion Rd, Bellefonte, PA 16823For Sale
 MLS ID #PACE2519422, Ryan S Lowe, RE/MAX Centre Realty. Bright MLS
 - $720,0004 bd3 ba3k sqft1346 Sandpiper Dr, State College, PA 16801For Sale
 MLS ID #PACE2520362, John Lazos, BHHS Home Edge Realty Group. Bright MLS
 - $750,0004 bd2 ba2.4k sqft151 Homestead Ln, Bellefonte, PA 16823For SaleMLS ID #PACE2519680, Barb Alpert, Kissinger, Bigatel & Brower. Bright MLS
- $539,9004 bd3 ba2.3k sqft348 Decker Valley Rd, Spring Mills, PA 16875For SaleMLS ID #PACE2520140, Lindsey Byers, Kissinger, Bigatel & Brower. Bright MLS
- $375,0003 bd2 ba2.4k sqft2724 Lower Brush Valley Rd, Centre Hall, PA 16828For SaleMLS ID #PACE2519572, James Bradley, Keller Williams Advantage Realty. Bright MLS
- $599,0004 bd3 ba2.4k sqft1324 Joanna Dr, Bellefonte, PA 16823For SaleMLS ID #PACE2520348, Todd Costello, RE/MAX Centre Realty. Bright MLS
- $667,5004 bd2 ba2.6k sqft768 Dry Hollow Rd, Warriors Mark, PA 16877For SaleMLS ID #PACE2520098, Michelle Swope, Keller Williams Advantage Realty. Bright MLS
- $499,0004 bd4 ba2.8k sqft1006 Kay St, Boalsburg, PA 16827For SaleMLS ID #PACE2519364, Annette Yorks, Perry Wellington Realty, LLC. Bright MLS
- $449,9003 bd3 ba2.5k sqft265 Jay Ln, State College, PA 16801For SaleMLS ID #PACE2520740, Annette Yorks, Perry Wellington Realty, LLC. Bright MLS
- $800,0004 bd5 ba3.3k sqft532 Kristina Cir, State College, PA 16803For SaleMLS ID #PACE2519994, Julia Kocher, Lusk & Associates Sotheby's International Realty. Bright MLS
- $599,9995 bd4 ba3.2k sqft186 Teasel Way, Bellefonte, PA 16823For SaleMLS ID #PACE2520624, Lindsey Byers, Kissinger, Bigatel & Brower. Bright MLS
- $599,9003 bd2 ba2k sqft218 Heirloom Dr, Centre Hall, PA 16828New ConstructionMLS ID #PACE2518908, Kristin O'Brien, Keller Williams Advantage Realty. Bright MLS
- $779,9004 bd4 ba3.6k sqft248 Ivy Hill Dr, State College, PA 16801For SaleMLS ID #PACE2519792, Doug Brown, Kissinger, Bigatel & Brower. Bright MLS
- $599,9005 bd3 ba3.5k sqft1221 Haymaker Rd, State College, PA 16801For SaleMLS ID #PACE2520094, Ellen Kline, Kissinger, Bigatel & Brower. Bright MLS
- $550,0004 bd4 ba3k sqft1845 Woodledge Dr, State College, PA 16803For SaleMLS ID #PACE2519830, Eric Hurvitz, RE/MAX Centre Realty. Bright MLS
- $589,0004 bd2 ba3.9k sqft443 Stevenson Rd, Port Matilda, PA 16870For SaleMLS ID #PACE2519656, Barb Alpert, Kissinger, Bigatel & Brower. Bright MLS
- $599,0003 bd2 ba2.2k sqft11698 Chaney Spring Rd, Huntingdon, PA 16652For SaleMLS ID #PAHU2024340, Sherry Perow, Hometown 1st Realty. Bright MLS
- $625,0004 bd3 ba2.9k sqft416 E Irvin Ave, State College, PA 16801For SaleMLS ID #PACE2516250, Sarah Schroeder, Kissinger, Bigatel & Brower. Bright MLS
