Welcome to your dream home! This stunning NEW CONSTRUCTION is now available for sale, offering an exquisite blend of spaciousness, modern upgrades, and meticulous attention to detail. Nestled on a generous .40-acre lot, 240 Banyan Drive has just over 3,250 square feet of luxurious living space. As you enter this traditional style home from the covered porch, you are greeted by the 2 story entry with natural oak hardwood flooring flowing throughout the entire 1st floor and the open floor plan seamlessly connects the various living areas, creating a harmonious flow throughout. With its abundant square footage, this home provides ample room for both entertaining and comfortable family living. The walls are a warm and rich light beige color with off-setting bright white trim, creating a crisp, clean ambiance that invites relaxation and tranquility. The cozy family room has a tray ceiling with double crown moulding and 2 mini crystal chandaliers as well as an extra large gas fireplace with a stacked stone surround . The kitchen is a true chef's delight, with 2 tone painted Maple cabinets with double stacked wall cabinets offer an abundance of storage space for all your culinary needs. The gigantic 8’x 4’ Quartz eating area island with its pendant lights is the visual centerpiece to the kitchen and brand new matching stainless steel refrigerator, gas range and dishwasher make this a chef’s dream. The kitchen seamlessly flows into the formal dining area with it's tray ceiling with double crown moulding, making it ideal for both casual family dinners and formal gatherings. The spacious master suite on the 2nd level has a soaring vaulted ceiling with recessed lighting as well as a chandelier really makes it a true relaxing sanctuary. The master bathroom’s oversized tile shower with it's 6 shower jets, hand shower, and 16” rainfall shower head with built in seat, built in niche and recessed light above help wash away your daily stress. Bedrooms #2 and #3 are also huge and share a bathroom while bedroom #4 has it's own private bathroom. There is large home office / formal living room on the main level with double frech glass door. Relax on the rear deck with steps going down to the rear yard. The home is equiped with 2 high efficiency Amana heat pumps, an on demand propane tankless water heater, water softner system, whole house humidifier, and active radon mitigation system. The walk-out lower level is pre-plumbed for a future bath and has 2 large windows as well as a 6' french door leading to a concrete patio in the rear yard. Located in the desirable and serene Hillside Farm Estates neighborhood, you are only minutes from State College and Penn State, yet tucked away from any traffic and noise. It's an idyllic haven that combines the perfect balance of modern upgrades, comfortable living spaces, and a prime location. Don't miss this opportunity to make this impeccable home yours and experience the epitome of luxury living! Ready to move in!
New construction
Price increase: $10K (6/7)
$979,900
240 Banyan Dr, State College, PA 16801
4beds
3,264sqft
:
Get pre-qualified$6,182/mo
Single Family Residence
Built in 2024
0.4 Acres Lot
$969,900 Zestimate®
$300/sqft
$-- HOA
What's special
Gas fireplaceOpen floor planCozy family roomHome officeSpacious master suiteQuartz eating area islandRear deck
- 500 days |
- 472 |
- 10 |
Zillow last checked:
Listing updated:
Listed by:
Ralph Harvey 855-456-4945,
ListWithFreedom.com 8554564945
Source: Bright MLS,MLS#: PACE2513760
Facts & features
Interior
Bedrooms & bathrooms
- Bedrooms: 4
- Bathrooms: 4
- Full bathrooms: 3
- 1/2 bathrooms: 1
- Main level bathrooms: 1
Rooms
- Room types: Primary Bedroom, Bedroom 2, Bedroom 3, Bedroom 4, Kitchen, Family Room, Laundry, Office
Primary bedroom
- Features: Flooring - Carpet
- Level: Upper
- Area: 323 Square Feet
- Dimensions: 19 X 17
Bedroom 2
- Features: Flooring - Carpet
- Level: Upper
- Area: 196 Square Feet
- Dimensions: 14 X 14
Bedroom 3
- Features: Flooring - Carpet
- Level: Upper
- Area: 196 Square Feet
- Dimensions: 14 X 14
Bedroom 4
- Features: Flooring - Carpet
- Level: Upper
- Area: 210 Square Feet
- Dimensions: 15 X 14
Family room
- Features: Fireplace - Gas, Flooring - HardWood
- Level: Main
- Area: 330 Square Feet
- Dimensions: 15 X 22
Kitchen
- Features: Granite Counters, Flooring - HardWood
- Level: Main
- Area: 384 Square Feet
- Dimensions: 16 X 24
Laundry
- Features: Flooring - Tile/Brick
- Level: Main
- Area: 48 Square Feet
- Dimensions: 6 X 8
Office
- Features: Flooring - HardWood
- Level: Main
- Area: 221 Square Feet
- Dimensions: 13 X 17
Heating
- Heat Pump, Electric
Cooling
- Heat Pump, Electric
Appliances
- Included: Microwave, Dishwasher, Ice Maker, Oven/Range - Gas, Range Hood, Refrigerator, Stainless Steel Appliance(s), Water Dispenser, Tankless Water Heater, Water Heater
- Laundry: Laundry Room
Features
- Breakfast Area, Combination Kitchen/Dining, Crown Molding, Dining Area, Open Floorplan, Floor Plan - Traditional, Kitchen - Gourmet, Kitchen Island, Recessed Lighting, Walk-In Closet(s), 9'+ Ceilings, Dry Wall, Tray Ceiling(s), Vaulted Ceiling(s)
- Flooring: 3000+ PSI, Carpet, Ceramic Tile, Concrete, Hardwood
- Windows: Double Hung, Low Emissivity Windows
- Basement: Partial,Concrete,Rough Bath Plumb,Walk-Out Access,Windows
- Number of fireplaces: 1
- Fireplace features: Gas/Propane
Interior area
- Total structure area: 4,921
- Total interior livable area: 3,264 sqft
- Finished area above ground: 3,264
- Finished area below ground: 0
Property
Parking
- Total spaces: 2
- Parking features: Garage Faces Front, Oversized, Concrete, Attached, Driveway
- Attached garage spaces: 2
- Has uncovered spaces: Yes
Accessibility
- Accessibility features: None
Features
- Levels: Two
- Stories: 2
- Pool features: None
Lot
- Size: 0.4 Acres
- Dimensions: 90 x 210
- Features: Backs to Trees, Landscaped
Details
- Additional structures: Above Grade, Below Grade
- Parcel number: 24735,050,0000
- Zoning: RESIDENTIAL
- Zoning description: Single Family Residential
- Special conditions: Standard
Construction
Type & style
- Home type: SingleFamily
- Architectural style: Transitional
- Property subtype: Single Family Residence
Materials
- Batts Insulation, Blown-In Insulation, Brick Veneer, Concrete, Masonry, Stick Built, Stone, Tile, Vinyl Siding
- Foundation: Block
- Roof: Asphalt,Metal
Condition
- Excellent
- New construction: Yes
- Year built: 2024
Utilities & green energy
- Electric: 200+ Amp Service
- Sewer: Public Sewer
- Water: Public
Community & HOA
Community
- Subdivision: Hillside Farm Estates
HOA
- Has HOA: No
Location
- Region: State College
- Municipality: FERGUSON TWP
Financial & listing details
- Price per square foot: $300/sqft
- Tax assessed value: $19,165
- Annual tax amount: $1,109
- Date on market: 3/14/2025
- Listing agreement: Exclusive Right To Sell
- Listing terms: Negotiable
- Ownership: Fee Simple
Estimated market value
$969,900
$921,000 - $1.02M
$3,905/mo
Price history
| Date | Event | Price |
|---|---|---|
| 6/7/2026 | Price change | $979,900+1%$300/sqft |
Source:  Bright MLS #PACE2513760 Report a problem Bright MLS #PACE2513760 Report a problem | ||
| 5/16/2026 | Price change | $969,900-1%$297/sqft |
Source: Bright MLS #PACE2513760 Report a problem | ||
| 2/26/2026 | Price change | $979,900+1.2%$300/sqft |
Source: Bright MLS #PACE2513760 Report a problem | ||
| 12/23/2025 | Price change | $967,900+0.3%$297/sqft |
Source: Bright MLS #PACE2513760 Report a problem | ||
| 9/4/2025 | Price change | $964,900-0.3%$296/sqft |
Source: Bright MLS #PACE2513760 Report a problem | ||
| 4/21/2025 | Price change | $967,500-0.2%$296/sqft |
Source: Bright MLS #PACE2513760 Report a problem | ||
| 3/14/2025 | Listed for sale | $969,500+3.1%$297/sqft |
Source: Bright MLS #PACE2513760 Report a problem | ||
| 12/1/2024 | Listing removed | $939,900$288/sqft |
Source: Bright MLS #PACE2508652 Report a problem | ||
| 12/1/2024 | Price change | $939,900-0.5%$288/sqft |
Source: Bright MLS #PACE2508652 Report a problem | ||
| 7/27/2024 | Price change | $944,900-0.3%$289/sqft |
Source: Bright MLS #PACE2508652 Report a problem | ||
| 6/17/2024 | Price change | $947,500-2.3%$290/sqft |
Source: Bright MLS #PACE2508652 Report a problem | ||
| 1/10/2024 | Listed for sale | $969,500+49.6%$297/sqft |
Source: Bright MLS #PACE2508652 Report a problem | ||
| 2/8/2023 | Listing removed | -- |
Source:  Centre County Association of Realtors #71460 Report a problem Centre County Association of Realtors #71460 Report a problem | ||
| 7/12/2021 | Listing removed | $647,900$198/sqft |
Source: Centre County Association of Realtors #71460 Report a problem | ||
| 4/16/2021 | Listed for sale | $647,900$198/sqft |
Source: Centre County Association of Realtors #71460 Report a problem | ||
Public tax history
| Year | Property taxes | Tax assessment |
|---|---|---|
| 2024 | $1,173 +2.2% | $19,165 |
| 2023 | $1,147 +6.2% | $19,165 |
| 2022 | $1,080 | $19,165 |
| 2021 | $1,080 +14.5% | -- |
| 2020 | $943 +0.6% | $19,165 |
| 2019 | $938 -13.4% | $19,165 -20% |
| 2018 | $1,083 | $23,960 |
| 2017 | -- | $23,960 |
| 2016 | -- | $23,960 |
| 2015 | -- | $23,960 -9.2% |
| 2014 | -- | $26,400 |
Find assessor info on the county website
Monthly payment
Est. payment
Payment breakdown
Explore the cost of this home by adjusting the details. Changes won't be saved.Climate risks
Neighborhood: 16801
Nearby schools
GreatSchools rating
- 8/10Ferguson Twp El SchoolGrades: K-5Distance: 0.8 mi
- 10/10State College Area High SchoolGrades: 8-12Distance: 2.9 mi
- 9/10Mount Nittany Middle SchoolGrades: 6-8Distance: 4.9 mi
Schools provided by the listing agent
- District: State College Area
Source: Bright MLS. This data may not be complete. We recommend contacting the local school district to confirm school assignments for this home.
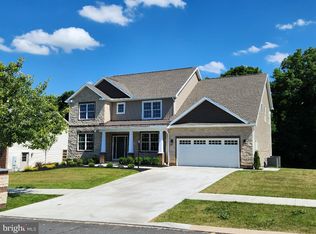
- $960,0005 bd4 ba3.2k sqft230 Banyan Dr, State College, PA 16801Sold
- $727,7005 bd5 ba4k sqft250 Banyan Dr, State College, PA 16801Off Market

- $44,3200.37 AcresC Banyan & Bradford Rd, State College, PA 16801Off Market
- $45,5200.38 AcresC Banyan & Cres, State College, PA 16801Off Market
- $703,3005 bd2 ba3.3k sqft220 Banyan Dr, State College, PA 16801Off Market
- $534,7004 bd2 ba2.4k sqft101 Bradford Ct, State College, PA 16801Off Market
- $584,1004 bd2 ba2.6k sqft210 Banyan Dr, State College, PA 16801Off Market
- $808,4004 bd3 ba4.3k sqft120 Bradford Ct, State College, PA 16801Off Market
A local agent can set up tours, give advice and negotiate with sellers.
Similar homes
- $779,9004 bd4 ba3.6k sqft248 Ivy Hill Dr, State College, PA 16801For Sale
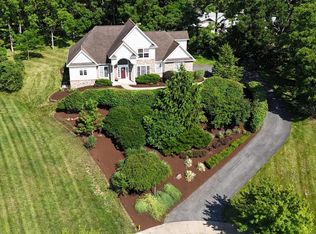
 MLS ID #PACE2519792, Doug Brown, Kissinger, Bigatel & Brower. Bright MLS
 - $1,025,0004 bd4 ba3k sqft390 Trout Rd, State College, PA 16801For Sale
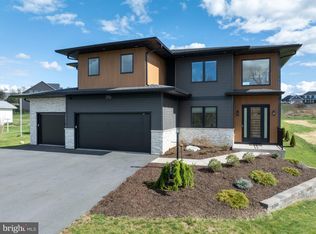 MLS ID #PACE2517426, Eric Hurvitz, RE/MAX Centre Realty. Bright MLS
 - $649,9995 bd3 ba3k sqft2328 Saratoga Dr, State College, PA 16801For Sale
 MLS ID #PACE2519740, Rick Swanger, RE/MAX Centre Realty. Bright MLS
 - $899,0005 bd3 ba3.1k sqft314 Adams Ave, State College, PA 16803For Sale
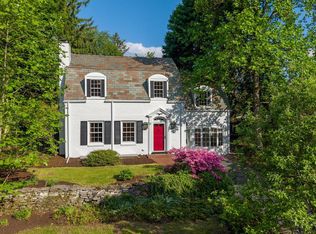 MLS ID #PACE2519062, Sandra Stover, Kissinger, Bigatel & Brower. Bright MLS
 - $669,0004 bd4 ba2.4k sqft178 Apple View Dr, State College, PA 16801New ConstructionMLS ID #PACE2516514, Eric Hurvitz, RE/MAX Centre Realty. Bright MLS
- $735,0004 bd4 ba3.9k sqft165 McCann Dr, State College, PA 16801For SaleMLS ID #PACE2518790, Ryan S Lowe, RE/MAX Centre Realty. Bright MLS
- $625,0005 bd4 ba3.5k sqft654 Stoneledge Rd, State College, PA 16803For SaleMLS ID #PACE2519762, Karen Clark, Kissinger, Bigatel & Brower. Bright MLS
- $719,9004 bd3 ba2.3k sqft126 Apple View Dr, State College, PA 16801New ConstructionBright MLS
- $499,9994 bd3 ba1.9k sqft101 Matilda Ave, State College, PA 16801For SaleMLS ID #PACE2519942, Janean Chandler, Keller Williams Advantage Realty. Bright MLS
- $550,0004 bd4 ba3k sqft1845 Woodledge Dr, State College, PA 16803For SaleMLS ID #PACE2519830, Eric Hurvitz, RE/MAX Centre Realty. Bright MLS
- $625,0004 bd3 ba2.9k sqft416 E Irvin Ave, State College, PA 16801For SaleMLS ID #PACE2516250, Sarah Schroeder, Kissinger, Bigatel & Brower. Bright MLS
- $583,0003 bd4 ba2.3k sqft35 Coventry Ln, State College, PA 16803For SaleMLS ID #PACE2519964, Nicole Hoover, Kissinger, Bigatel & Brower. Bright MLS
- from $644,9004 bd3 ba2.4k sqftNewport Plan, Orchard View, State College, PA 16801New ConstructionS&A Homes
- $499,9003 bd4 ba3.2k sqft244 Leawood Ln, State College, PA 16803For SaleMLS ID #PACE2519482, Eric Hurvitz, RE/MAX Centre Realty. Bright MLS
- $759,0004 bd4 ba2.7k sqft233 Derek Dr, Boalsburg, PA 16827For SaleMLS ID #PACE2519712, Steven Bodner, RE/MAX Centre Realty. Bright MLS
- from $634,9004 bd3 ba2.2k sqftBayberry Plan, Orchard View, State College, PA 16801New ConstructionS&A Homes
- from $629,9004 bd3 ba2.2k sqftDartmouth Plan, Orchard View, State College, PA 16801New ConstructionS&A Homes
- $760,0004 bd3 ba3.3k sqft105 Montauk Cir, Port Matilda, PA 16870For SaleMLS ID #PACE2519308, Vicki Wedler, Kissinger, Bigatel & Brower. Bright MLS
- from $614,9003 bd3 ba1.8k sqftCharlotte Plan, Orchard View, State College, PA 16801New ConstructionS&A Homes
- $549,9005 bd4 ba3.1k sqft219 Morningside Cir, State College, PA 16803For SaleMLS ID #PACE2519452, Joy Thomas, Realty One Group Landmark. Bright MLS
