OPEN HOUSE Sunday, July 19th, 12:30-2:30. Charming, Welcoming, Warm & Convenient are four words that best describe this move-in ready, freshly painted throughout home, nestled in the lovely outskirts neighborhood of Cedar Cliff, on a one+ acre lot. The home has only had one owner and includes a neighborhood park. Close to a nature/bike trail which leads to State College, and just minutes from Penn State University campus in the State College School District. Step inside the light bright welcoming open two-story foyer with elegant palladium curved window and chandelier. Designed with the perfect layout and flow for entertaining and work from home lifestyle. Upon entering, to the left is a spacious office with a wall of windows to catch the morning sun, making for a pleasant work environment. A convenient half bath located next to the office and close to the oversize 3-car garage with shelving, workbench, & sink. Straight ahead is the kitchen, the heart of the home with arteries flowing to all rooms. To the left of the eat-in kitchen, complete with hardwood floors, space for kitchen table, large granite eat-around, preparation, and serving island, is the family room with vaulted ceiling, currently utilizing a wood burning fireplace but served with piping that makes for easy conversion to propane if desired later. To the right of the kitchen is a separate dining room with hardwood floors and beautiful stained-glass chandelier for more formal or casual dining, flowing into the living room area and back to the foyer. Outside is a front door 9 x 4-foot entryway area to sit and enjoy your morning coffee watching the sunrise. To the rear of the home is a 35 x 15-foot concrete patio for grilling and picnicking w/electric awning. The rear, front and side yards provide room for basketball and other games/sports. The upper floor features a large primary bedroom with 11 x 7 w/i closet and primary bath w/glass enclosed shower and dual shower heads, jetted tub & dual sinks. Laundry with ceramic tile & skylight, 2nd full bath w/tub shower & dual showerheads, and 3 additional bedrooms. Unfinished lower level has AO Smith Smart Grid 70-gallon water heater, Lancaster water softener, and reverse osmosis Ultra Purified Drinking Water System. Schedule your private tour and see how you can add your personal touches to make this home your own.
For sale
Price cut: $65K (6/29)
$760,000
105 Montauk Cir, Port Matilda, PA 16870
4beds
3,336sqft
:
Get pre-qualified$4,755/mo
Single Family Residence
Built in 2001
1.04 Acres Lot
$-- Zestimate®
$228/sqft
$13/mo HOA
What's special
Wood burning fireplaceElegant palladium curved windowNeighborhood park
- 47 days |
- 989 |
- 32 |
Zillow last checked:
Listing updated:
Listed by:
Vicki Wedler 814-280-2856,
Kissinger, Bigatel & Brower (814) 234-4000,
Co-Listing Agent: Joe Herrle 814-880-0723,
Kissinger, Bigatel & Brower
Source: Bright MLS,MLS#: PACE2519308
Facts & features
Interior
Bedrooms & bathrooms
- Bedrooms: 4
- Bathrooms: 3
- Full bathrooms: 2
- 1/2 bathrooms: 1
- Main level bathrooms: 1
Rooms
- Room types: Dining Room, Primary Bedroom, Bedroom 2, Bedroom 3, Bedroom 4, Kitchen, Family Room, Foyer, Laundry, Office, Primary Bathroom, Full Bath, Half Bath
Primary bedroom
- Features: Flooring - Carpet, Walk-In Closet(s)
- Level: Upper
- Area: 323 Square Feet
- Dimensions: 17 X 19
Bedroom 2
- Features: Flooring - Carpet
- Level: Upper
- Area: 156 Square Feet
- Dimensions: 12 X 13
Bedroom 3
- Features: Flooring - Carpet
- Level: Upper
- Area: 154 Square Feet
- Dimensions: 11 X 14
Bedroom 4
- Features: Flooring - Carpet
- Level: Upper
- Area: 196 Square Feet
- Dimensions: 14 X 14
Primary bathroom
- Features: Flooring - Ceramic Tile, Bathroom - Jetted Tub, Double Sink
- Level: Upper
- Area: 165 Square Feet
- Dimensions: 11 X 15
Dining room
- Features: Flooring - HardWood
- Level: Main
- Area: 196 Square Feet
- Dimensions: 14 X 14
Family room
- Features: Flooring - Carpet, Cathedral/Vaulted Ceiling, Fireplace - Wood Burning
- Level: Main
- Area: 336 Square Feet
- Dimensions: 14 X 24
Foyer
- Features: Flooring - Ceramic Tile
- Level: Main
- Area: 256 Square Feet
- Dimensions: 16 X 16
Other
- Features: Flooring - Ceramic Tile, Bathroom - Tub Shower
- Level: Upper
- Area: 88 Square Feet
- Dimensions: 8 X 11
Half bath
- Features: Flooring - Ceramic Tile
- Level: Main
- Area: 45 Square Feet
- Dimensions: 5 X 9
Kitchen
- Features: Flooring - HardWood, Granite Counters, Pantry
- Level: Main
- Area: 336 Square Feet
- Dimensions: 14 X 24
Laundry
- Features: Flooring - Ceramic Tile
- Level: Upper
- Area: 30 Square Feet
- Dimensions: 5 X 6
Office
- Features: Flooring - Carpet
- Level: Main
- Area: 96 Square Feet
- Dimensions: 8 X 12
Office
- Features: Flooring - Carpet
- Level: Upper
- Area: 216 Square Feet
- Dimensions: 12 X 18
Heating
- Baseboard, Forced Air, Heat Pump, Electric
Cooling
- Central Air, Electric
Appliances
- Included: Microwave, Built-In Range, Dishwasher, Dryer, Self Cleaning Oven, Oven/Range - Electric, Range Hood, Refrigerator, Stainless Steel Appliance(s), Washer, Water Conditioner - Owned, Water Heater, Water Treat System, Electric Water Heater
- Laundry: Upper Level, Laundry Room
Features
- Bathroom - Tub Shower, Bathroom - Walk-In Shower, Breakfast Area, Combination Dining/Living, Crown Molding, Dining Area, Family Room Off Kitchen, Formal/Separate Dining Room, Eat-in Kitchen, Kitchen Island, Kitchen - Table Space, Pantry, Recessed Lighting, Store/Office, Upgraded Countertops, Walk-In Closet(s), 2 Story Ceilings, Dry Wall, Vaulted Ceiling(s)
- Flooring: Carpet, Ceramic Tile, Hardwood, Wood
- Doors: Six Panel, Sliding Glass
- Windows: Double Hung, Double Pane Windows, Energy Efficient, Palladian, Screens, Sliding, Vinyl Clad, Skylight(s)
- Basement: Partial,Space For Rooms,Sump Pump,Unfinished
- Number of fireplaces: 1
- Fireplace features: Glass Doors, Wood Burning, Other
Interior area
- Total structure area: 4,483
- Total interior livable area: 3,336 sqft
- Finished area above ground: 3,336
- Finished area below ground: 0
Property
Parking
- Total spaces: 11
- Parking features: Storage, Garage Faces Side, Inside Entrance, Asphalt, Driveway, Paved, Private, Attached, Off Street
- Attached garage spaces: 3
- Uncovered spaces: 8
- Details: Garage Sqft: 572
Accessibility
- Accessibility features: Doors - Lever Handle(s), Grip-Accessible Features, Accessible Hallway(s)
Features
- Levels: Two
- Stories: 2
- Patio & porch: Patio, Porch
- Exterior features: Awning(s), Sidewalks
- Pool features: None
- Spa features: Bath
- Has view: Yes
- View description: Garden, Trees/Woods
- Frontage type: Road Frontage
Lot
- Size: 1.04 Acres
- Features: Corner Lot, Backs to Trees, Front Yard, Wooded, Private, SideYard(s), Vegetation Planting, Year Round Access, Corner Lot/Unit
Details
- Additional structures: Above Grade, Below Grade
- Parcel number: 18003,138,0000
- Zoning: R
- Zoning description: R
- Special conditions: Standard
- Other equipment: None
Construction
Type & style
- Home type: SingleFamily
- Architectural style: Traditional
- Property subtype: Single Family Residence
Materials
- Combination, Stick Built, Stone, Vinyl Siding, Masonry
- Foundation: Block, Crawl Space
- Roof: Shingle
Condition
- Excellent
- New construction: No
- Year built: 2001
Utilities & green energy
- Electric: 200+ Amp Service
- Sewer: On Site Septic
- Water: Well
- Utilities for property: Cable Connected, Electricity Available, Phone Available, Phone Connected, Underground Utilities, Cable
Community & HOA
Community
- Security: Main Entrance Lock
- Subdivision: Cedar Cliff
HOA
- Has HOA: Yes
- Services included: Common Area Maintenance
- HOA fee: $150 annually
Location
- Region: Port Matilda
- Municipality: PATTON TWP
Financial & listing details
- Price per square foot: $228/sqft
- Tax assessed value: $148,585
- Annual tax amount: $10,831
- Date on market: 6/8/2026
- Listing agreement: Exclusive Right To Sell
- Listing terms: Bank Portfolio,Cash,Conventional
- Inclusions: Refrigerator, Range, Microwave, Dishwasher, Washer, Dryer, Dehumidifier, Water Softener, Ultra Purified Drinking Water System
- Ownership: Fee Simple
- Road surface type: Paved
Estimated market value
Not available
Estimated sales range
Not available
Not available
Price history
| Date | Event | Price |
|---|---|---|
| 6/29/2026 | Price change | $760,000-7.9%$228/sqft |
Source:  Bright MLS #PACE2519308 Report a problem Bright MLS #PACE2519308 Report a problem | ||
| 6/8/2026 | Listed for sale | $825,000+1179.1%$247/sqft |
Source: Bright MLS #PACE2519308 Report a problem | ||
| 9/7/2000 | Sold | $64,500$19/sqft |
Source: Agent Provided Report a problem | ||
Public tax history
| Year | Property taxes | Tax assessment |
|---|---|---|
| 2024 | $10,202 +2.6% | $148,585 |
| 2023 | $9,948 +5.6% | $148,585 |
| 2022 | $9,424 | $148,585 |
| 2021 | $9,424 +39.9% | -- |
| 2020 | $6,738 0% | $148,585 |
| 2019 | $6,739 +2% | $148,585 |
| 2018 | $6,608 | $148,585 |
| 2017 | -- | $148,585 |
| 2016 | -- | $148,585 |
| 2015 | -- | $148,585 |
| 2014 | -- | $148,585 |
| 2013 | -- | $148,585 |
| 2012 | -- | $148,585 |
| 2011 | -- | $148,585 |
| 2010 | -- | $148,585 |
| 2009 | -- | $148,585 |
| 2006 | -- | $148,585 |
| 2005 | -- | $148,585 |
| 2004 | -- | $148,585 |
| 2003 | -- | $148,585 |
| 2002 | -- | $148,585 |
Find assessor info on the county website
Monthly payment
Est. payment
Payment breakdown
Explore the cost of this home by adjusting the details. Changes won't be saved.Climate risks
Neighborhood: 16870
Nearby schools
GreatSchools rating
- 7/10Park Forest El SchoolGrades: K-5Distance: 1.3 mi
- 9/10Park Forest Middle SchoolGrades: 6-8Distance: 1.4 mi
- 10/10State College Area High SchoolGrades: 8-12Distance: 5 mi
Schools provided by the listing agent
- District: State College Area
Source: Bright MLS. This data may not be complete. We recommend contacting the local school district to confirm school assignments for this home.
- $1,150,0005 bd5 ba4.4k sqft121 Montauk Cir, Port Matilda, PA 16870For Sale

- $765,0004 bd3 ba3k sqft112 Montauk Cir, Port Matilda, PA 16870Sold
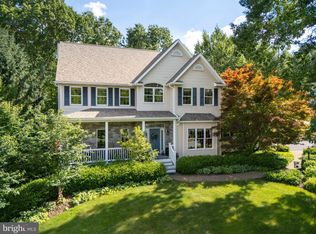
- $754,7005 bd3 ba3k sqft256 Manhasset Dr, Port Matilda, PA 16870Off Market
- $753,1004 bd4 ba2.9k sqft222 Manhasset Dr, Port Matilda, PA 16870Off Market
- $806,7003 bd4 ba2.8k sqft209 Manhasset Dr, Port Matilda, PA 16870Off Market
- $1,168,4007 bd5 ba6.5k sqft138 Montauk Cir, Port Matilda, PA 16870Off Market
- $888,4005 bd5 ba3.7k sqft147 Montauk Cir, Port Matilda, PA 16870Off Market
- $727,7005 bd3 ba3.6k sqft280 Manhasset Dr, Port Matilda, PA 16870Off Market
A local agent can set up tours, give advice and negotiate with sellers.
Similar homes
- $659,0003 bd2 ba3.9k sqft443 Stevenson Rd, Port Matilda, PA 16870For Sale

 MLS ID #PACE2519656, Barb Alpert, Kissinger, Bigatel & Brower. Bright MLS
 - $779,9004 bd4 ba3.6k sqft248 Ivy Hill Dr, State College, PA 16801For Sale
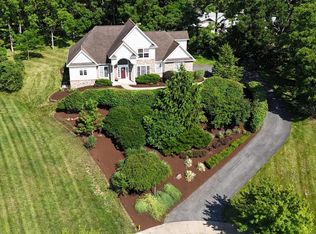 MLS ID #PACE2519792, Doug Brown, Kissinger, Bigatel & Brower. Bright MLS
 - $749,9003 bd3 ba1.8k sqft1296 Sunnyside Hollow Rd, Port Matilda, PA 16870For Sale
 MLS ID #PACE2510550, Paul Confer, Kissinger, Bigatel & Brower. Bright MLS
 - $625,0005 bd4 ba3.5k sqft654 Stoneledge Rd, State College, PA 16803For Sale
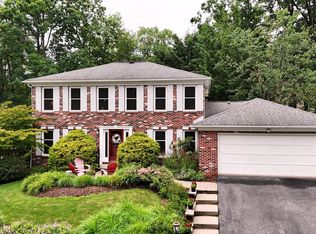 MLS ID #PACE2519762, Karen Clark, Kissinger, Bigatel & Brower. Bright MLS
 - $595,0004 bd4 ba2.7k sqft50 Toms Ln, Port Matilda, PA 16870For SaleMLS ID #PACE2517840, Ellen Kline, Kissinger, Bigatel & Brower. Bright MLS
- $550,0004 bd4 ba3k sqft1845 Woodledge Dr, State College, PA 16803For SaleMLS ID #PACE2519830, Eric Hurvitz, RE/MAX Centre Realty. Bright MLS
- $530,0004 bd4 ba2.7k sqft117 Barrens Ct, Port Matilda, PA 16870For SaleMLS ID #PACE2518744, Tracy Barter, RE/MAX Centre Realty. Bright MLS
- $524,9004 bd4 ba3k sqft144 Garret Way, Port Matilda, PA 16870For SaleMLS ID #PACE2519714, Christina Monzillo, RE/MAX Centre Realty. Bright MLS
- from $559,9004 bd3 ba2.4k sqftNewport Plan, Grays Pointe - Single Family Homes, Port Matilda, PA 16870New ConstructionS&A Homes
- $499,9003 bd4 ba3.2k sqft244 Leawood Ln, State College, PA 16803For SaleMLS ID #PACE2519482, Eric Hurvitz, RE/MAX Centre Realty. Bright MLS
- $599,0003 bd3 ba2.5k sqft17 Coventry Ln, State College, PA 16803For SaleMLS ID #PACE2519448, Kris Hanahan, Kissinger, Bigatel & Brower. Bright MLS
- $525,0004 bd5 ba2.8k sqft121 Caymus Dr, Port Matilda, PA 16870For SaleMLS ID #PACE2519190, Nicole Hoover, Kissinger, Bigatel & Brower. Bright MLS
- $549,9005 bd4 ba3.1k sqft219 Morningside Cir, State College, PA 16803For SaleMLS ID #PACE2519452, Joy Thomas, Realty One Group Landmark. Bright MLS
- $735,0004 bd4 ba3.9k sqft165 McCann Dr, State College, PA 16801For SaleMLS ID #PACE2518790, Ryan S Lowe, RE/MAX Centre Realty. Bright MLS
- $899,0005 bd3 ba3.1k sqft314 Adams Ave, State College, PA 16803For SaleMLS ID #PACE2519062, Sandra Stover, Kissinger, Bigatel & Brower. Bright MLS
- $649,9995 bd3 ba3k sqft2328 Saratoga Dr, State College, PA 16801For SaleMLS ID #PACE2519740, Rick Swanger, RE/MAX Centre Realty. Bright MLS
- $759,0004 bd4 ba2.7k sqft233 Derek Dr, Boalsburg, PA 16827For SaleMLS ID #PACE2519712, Steven Bodner, RE/MAX Centre Realty. Bright MLS
- $559,9004 bd3 ba2.6k sqft81 Bethel Ct, Port Matilda, PA 16870For SaleMLS ID #PACE2515572, Gretchen Gunnett, Perry Wellington Realty, LLC. Bright MLS
- $775,0004 bd2 ba2.4k sqft151 Homestead Ln, Bellefonte, PA 16823For SaleMLS ID #PACE2519680, Barb Alpert, Kissinger, Bigatel & Brower. Bright MLS
- $850,0003 bd4 ba2.8k sqft108 Yost Dr, Spring Mills, PA 16875For SaleMLS ID #PACE2519010, Christina Monzillo, RE/MAX Centre Realty. Bright MLS
