Welcome to 121 Caymus Drive, a nearly-new 4 bedroom home built in 2021. This home features an open concept living room, dining area and kitchen that allows you to stay connected to friends and family as you host get-togethers and share meals. The well-appointed kitchen is sure to impress with upgraded stainless steel appliances, stylish countertops and abundant cabinetry providing plenty of practicality. The laundry and mudroom create a functional transition between the living space and the attached two car garage. Upstairs, the primary suite shines with a huge walk-in closet and primary bath that includes a tiled shower and double-bowl vanity. The second bedroom also offers an en-suite bath adding convenience and comfort for guests and family. Two additional bedrooms, a full bath, and a versatile loft area complete the upper level, offering endless possibilities for a home office, reading nook, play space, hobby area or more! The walkout lower level expands the living space with a generously sized rec room and full bath which would make excellent guest quarters to an ideal place for entertaining. Outside, enjoy gorgeous sunsets or outdoor dining overlooking the backyard from the deck. This move-in ready property is moments to Penn State University and the shopping on North Atherton and is the perfect blend of comfort, style and location. Schedule your private showing today!
For sale
Price cut: $26K (8/5)
$499,000
121 Caymus Dr, Port Matilda, PA 16870
4beds
2,800sqft
:
Get pre-qualified$3,111/mo
Single Family Residence
Built in 2021
5,227 Square Feet Lot
$-- Zestimate®
$178/sqft
$-- HOA
What's special
Stylish countertopsAttached two car garageWell-appointed kitchenUpgraded stainless steel appliances
- 47 days |
- 416 |
- 22 |
Zillow last checked:
Listing updated:
Listed by:
Nicole Hoover 814-571-9702,
Kissinger, Bigatel & Brower (814) 234-4000,
Listing Team: Kris Hanahan Nicole Hoover Team, Co-Listing Team: Kris Hanahan Nicole Hoover Team,Co-Listing Agent: Kris Hanahan 814-360-3557,
Kissinger, Bigatel & Brower
Source: Bright MLS,MLS#: PACE2519190
Facts & features
Interior
Bedrooms & bathrooms
- Bedrooms: 4
- Bathrooms: 5
- Full bathrooms: 4
- 1/2 bathrooms: 1
- Main level bathrooms: 1
Rooms
- Room types: Living Room, Dining Room, Primary Bedroom, Bedroom 2, Bedroom 3, Kitchen, Laundry, Loft, Recreation Room, Primary Bathroom, Full Bath, Half Bath
Primary bedroom
- Level: Upper
- Area: 182 Square Feet
- Dimensions: 13 X 14
Bedroom 2
- Level: Upper
- Area: 110 Square Feet
- Dimensions: 10 X 11
Bedroom 3
- Level: Upper
- Area: 100 Square Feet
- Dimensions: 10 X 10
Primary bathroom
- Features: Double Sink
- Level: Upper
- Area: 72 Square Feet
- Dimensions: 8 X 9
Dining room
- Level: Main
- Area: 108 Square Feet
- Dimensions: 9 X 12
Other
- Level: Lower
- Area: 54 Square Feet
- Dimensions: 6 X 9
Other
- Level: Upper
- Area: 36 Square Feet
- Dimensions: 4 X 9
Other
- Level: Upper
- Area: 36 Square Feet
- Dimensions: 4 X 9
Half bath
- Level: Main
- Area: 12 Square Feet
- Dimensions: 2 X 6
Kitchen
- Level: Main
- Area: 120 Square Feet
- Dimensions: 10 X 12
Laundry
- Level: Main
- Area: 60 Square Feet
- Dimensions: 4 X 15
Living room
- Level: Main
- Area: 255 Square Feet
- Dimensions: 15 X 17
Loft
- Level: Upper
- Area: 88 Square Feet
- Dimensions: 8 X 11
Recreation room
- Level: Lower
- Area: 400 Square Feet
- Dimensions: 16 X 25
Heating
- Forced Air, Electric
Cooling
- Central Air, Heat Pump, Electric
Appliances
- Included: Microwave, Dishwasher, Dryer, Oven/Range - Gas, Refrigerator, Washer, Water Heater, Electric Water Heater
- Laundry: Main Level, Laundry Room
Features
- Combination Dining/Living, Combination Kitchen/Dining, Open Floorplan, Eat-in Kitchen, Kitchen Island, Pantry, Primary Bath(s), Recessed Lighting, Upgraded Countertops, Walk-In Closet(s), Dry Wall
- Flooring: Luxury Vinyl, Tile/Brick
- Doors: Sliding Glass
- Basement: Interior Entry,Exterior Entry,Partially Finished,Concrete,Sump Pump,Walk-Out Access
- Has fireplace: No
Interior area
- Total structure area: 2,952
- Total interior livable area: 2,800 sqft
- Finished area above ground: 2,180
- Finished area below ground: 620
Property
Parking
- Total spaces: 4
- Parking features: Garage Faces Front, Inside Entrance, Driveway, Attached
- Attached garage spaces: 2
- Uncovered spaces: 2
Accessibility
- Accessibility features: None
Features
- Levels: Two
- Stories: 2
- Patio & porch: Deck
- Exterior features: Sidewalks
- Pool features: None
- Spa features: Hot Tub
Lot
- Size: 5,227 Square Feet
Details
- Additional structures: Above Grade, Below Grade
- Parcel number: 18318,053,0000
- Zoning: PC
- Special conditions: Standard
Construction
Type & style
- Home type: SingleFamily
- Architectural style: Traditional
- Property subtype: Single Family Residence
Materials
- Vinyl Siding
- Foundation: Other
- Roof: Shingle
Condition
- New construction: No
- Year built: 2021
Details
- Builder name: S & A
Utilities & green energy
- Sewer: Public Sewer
- Water: Public
Community & HOA
Community
- Subdivision: Grays Pointe
HOA
- Has HOA: No
Location
- Region: Port Matilda
- Municipality: PATTON TWP
Financial & listing details
- Price per square foot: $178/sqft
- Tax assessed value: $74,720
- Annual tax amount: $5,447
- Date on market: 6/24/2026
- Listing agreement: Exclusive Right To Sell
- Listing terms: Cash,Conventional,FHA,VA Loan
- Inclusions: Kitchen Appliances
- Exclusions: Washer / Dryer, Hot Tub (all Negotiable)
- Ownership: Fee Simple
- Road surface type: Paved
Estimated market value
Not available
Estimated sales range
Not available
Not available
Price history
| Date | Event | Price |
|---|---|---|
| 8/5/2026 | Price change | $499,000-5%$178/sqft |
Source:  Bright MLS #PACE2519190 Report a problem Bright MLS #PACE2519190 Report a problem | ||
| 6/24/2026 | Listed for sale | $525,000+43.2%$188/sqft |
Source: Bright MLS #PACE2519190 Report a problem | ||
| 5/18/2021 | Sold | $366,633$131/sqft |
Source: Public Record Report a problem | ||
Public tax history
| Year | Property taxes | Tax assessment |
|---|---|---|
| 2024 | $5,130 +2.6% | $74,720 |
| 2023 | $5,002 +5.6% | $74,720 |
| 2022 | $4,739 +828.8% | $74,720 |
| 2021 | $510 | -- |
| 2020 | -- | -- |
Find assessor info on the county website
Monthly payment
Est. payment
Payment breakdown
Explore the cost of this home by adjusting the details. Changes won't be saved.Climate risks
Neighborhood: 16870
Nearby schools
GreatSchools rating
- 8/10Gray's Woods El SchoolGrades: K-5Distance: 0.5 mi
- 9/10Park Forest Middle SchoolGrades: 6-8Distance: 2.4 mi
- 10/10State College Area High SchoolGrades: 8-12Distance: 6 mi
Schools provided by the listing agent
- District: State College Area
Source: Bright MLS. This data may not be complete. We recommend contacting the local school district to confirm school assignments for this home.
- $387,1003 bd2 ba1.5k sqft105 Caymus Dr, Port Matilda, PA 16870Off Market
- $437,1003 bd3 ba1.9k sqft109 Caymus Dr, Port Matilda, PA 16870Off Market
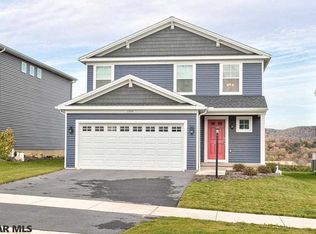
- $477,0004 bd3 ba2.1k sqft101 Caymus Dr, Port Matilda, PA 16870Off Market
- $470,9004 bd3 ba2.1k sqft113 Caymus Dr, Port Matilda, PA 16870Off Market
- $377,4003 bd3 ba1.6k sqft130 Amicus Dr, Port Matilda, PA 16870Off Market
- $---- sqft130 Amicus Dr, Port Matilda, PA 16870Off Market
- $574,9003 bd2 ba1.6k sqft160 Buck Moth Way, Port Matilda, PA 16870New Construction
- $429,9003 bd3 ba1.9k sqft117 Caymus Dr, Port Matilda, PA 16870Sold
A local agent can set up tours, give advice and negotiate with sellers.
Similar homes
- $530,0004 bd4 ba2.7k sqft117 Barrens Ct, Port Matilda, PA 16870For Sale
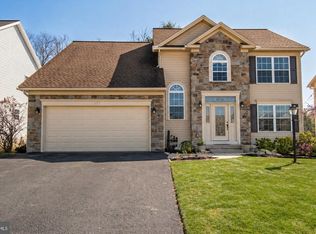
 MLS ID #PACE2518744, Tracy Barter, RE/MAX Centre Realty. Bright MLS
 - $535,0004 bd4 ba2.7k sqft50 Toms Ln, Port Matilda, PA 16870For Sale
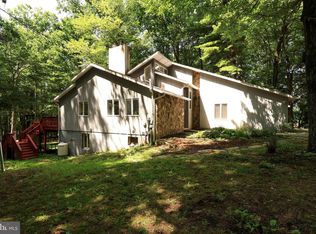 MLS ID #PACE2520058, Steven Bodner, RE/MAX Centre Realty. Bright MLS
 - from $514,9004 bd3 ba2k sqftGreenwood Plan, Grays Pointe - Single Family Homes, Port Matilda, PA 16870New Construction
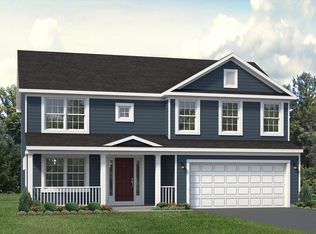 S&A Homes
 - from $549,9004 bd3 ba2.2k sqftBayberry Plan, Grays Pointe - Single Family Homes, Port Matilda, PA 16870New Construction
 S&A Homes
 - from $514,9003 bd3 ba2k sqftFairmont Plan, Grays Pointe - Single Family Homes, Port Matilda, PA 16870New ConstructionS&A Homes
- from $494,9003 bd3 ba1.8k sqftBrandywine Plan, Grays Pointe - Single Family Homes, Port Matilda, PA 16870New ConstructionS&A Homes
- from $559,9004 bd3 ba2.4k sqftNewport Plan, Grays Pointe - Single Family Homes, Port Matilda, PA 16870New ConstructionS&A Homes
- from $544,9004 bd3 ba2.2k sqftDartmouth Plan, Grays Pointe - Single Family Homes, Port Matilda, PA 16870New ConstructionS&A Homes
- from $529,9003 bd2 ba1.8k sqftAspen Plan, Grays Pointe - Single Family Homes, Port Matilda, PA 16870New ConstructionS&A Homes
- $372,0004 bd3 ba2.1k sqft175 Creekside Ln, Port Matilda, PA 16870For SaleMLS ID #PACE2520088, Skyler Woodward, Realty One Group Landmark. Bright MLS
- from $489,9003 bd2 ba1.6k sqftRockford Plan, Grays Pointe - Single Family Homes, Port Matilda, PA 16870New ConstructionS&A Homes
- from $494,9003 bd3 ba1.6k sqftMonroe Plan, Grays Pointe - Single Family Homes, Port Matilda, PA 16870New ConstructionS&A Homes
- $400,0003 bd4 ba1.9k sqft156 Whisper Ridge Dr, Port Matilda, PA 16870For SaleMLS ID #PACE2519948, Peter Chiarkas, Kissinger, Bigatel & Brower. Bright MLS
- from $524,9003 bd3 ba1.8k sqftCharlotte Plan, Grays Pointe - Single Family Homes, Port Matilda, PA 16870New ConstructionS&A Homes
- $510,0004 bd3 ba2.2k sqft1130 Dorum Ave, State College, PA 16801For SaleMLS ID #PACE2520120, Joni Teaman Spearly, Kissinger, Bigatel & Brower. Bright MLS
- $394,0003 bd2 ba1.4k sqftBuffalo Run Rd, Pt Matilda, PA 16870For SaleMLS ID #PACE2519492, Robert Boob, 1st Choice Realty. Bright MLS
- $499,9003 bd4 ba3.2k sqft244 Leawood Ln, State College, PA 16803For SaleMLS ID #PACE2519482, Eric Hurvitz, RE/MAX Centre Realty. Bright MLS
- $540,0004 bd3 ba2.6k sqft81 Bethel Ct, Port Matilda, PA 16870For SaleMLS ID #PACE2515572, Gretchen Gunnett, Perry Wellington Realty, LLC. Bright MLS
- $659,0003 bd2 ba3.9k sqft443 Stevenson Rd, Port Matilda, PA 16870For SaleMLS ID #PACE2519656, Barb Alpert, Kissinger, Bigatel & Brower. Bright MLS
- $549,9005 bd4 ba3.1k sqft219 Morningside Cir, State College, PA 16803For SaleMLS ID #PACE2519452, Joy Thomas, Realty One Group Landmark. Bright MLS
