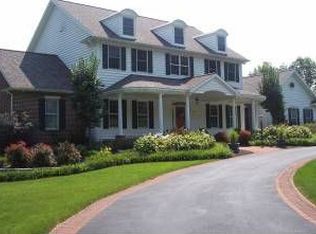
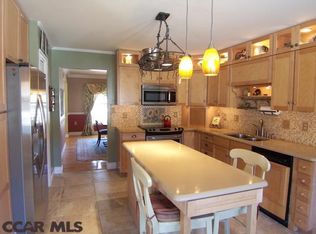
Welcome to this exceptionally maintained home in desirable Cedar Cliff, nestled on a beautifully landscaped 1.65-acre corner lot that feels like a private arboretum. Thoughtfully designed for indoor-outdoor living, you'll love the covered front porch, covered rear porch, and a serene outdoor entertaining area complete with an ornamental pond, stream, lighted waterfall and landscape lighting. The great room features a cathedral ceiling and striking stone fireplace, while the formal sitting and dining rooms offer elegant spaces for gathering. The eat-in kitchen includes updated appliances, a butler’s pantry, and scenic views of the backyard. Enjoy hardwood floors throughout most of the home, which offers a spacious owner’s suite with peaceful views and three additional bedrooms - one is an oversized bonus room with skylights. First floor oversized laundry room with a sink and built in cabinets, attached side entry garage with high ceilings and epoxied floor, as well as a matching shed with electric for the gardener. The walk-out lower level is plumbed for a bath and ready to finish. Recent updates include the roof, HVAC, kitchen appliances, and driveway and more. Close proximity to Penn State and neighborhood bike paths to PSU campus and Toftrees.
Sold for $765,000
$765,000
112 Montauk Cir, Port Matilda, PA 16870
4beds
3,031sqft
Single Family Residence
Built in 2002
1.65 Acres Lot
$788,500 Zestimate®
$252/sqft
$3,578 Estimated rent
Home value
$788,500
$710,000 - $875,000
$3,578/mo
Zestimate® history
Owner options
List your home for rent
$3,578/mo
Rent Zestimate®
Find your next renter with Zillow Rental Manager. Plus, with online applications, you can quickly screen prospective tenants – for free.
$3,578/mo
Rent Zestimate®
Refinance and save
$4,905/mo
Est. payment
Refinancing to a lower rate could help reduce your monthly payments and save thousands over the life of the loan.
$4,905/mo
Est. payment
Explore your selling options
Work with a Zillow partner agent
Leverage their expertise and Zillow's premium Showcase listings to get your home seen by more buyers.
Get startedList with your own agent
Get your home in front of millions of buyers by listing it on Zillow.
Learn how to do itSell it yourself
Take full control of how buyers see your home on Zillow by listing For Sale by Owner (FSBO).
List your homeWhat's special
Ornamental pondSerene outdoor entertaining areaPrivate arboretumLighted waterfallCorner lotCovered front porchUpdated appliances
Zillow last checked:
Listing updated:
Listed by:
Jennifer Glantz 814-360-7799,
Kissinger, Bigatel & Brower
Bought with:
Mindy Sabol, RS225894L
Kissinger, Bigatel & Brower
Source: Bright MLS,MLS#: PACE2515466
Facts & features
Interior
Bedrooms & bathrooms
- Bedrooms: 4
- Bathrooms: 3
- Full bathrooms: 2
- 1/2 bathrooms: 1
- Main level bathrooms: 1
Rooms
- Room types: Dining Room, Primary Bedroom, Sitting Room, Bedroom 2, Bedroom 3, Bedroom 4, Kitchen, Great Room, Laundry, Primary Bathroom, Full Bath, Half Bath
Primary bedroom
- Features: Walk-In Closet(s), Flooring - HardWood
- Level: Upper
- Area: 221 Square Feet
- Dimensions: 17 x 13
Bedroom 2
- Features: Flooring - HardWood
- Level: Upper
- Area: 121 Square Feet
- Dimensions: 11 x 11
Bedroom 3
- Features: Flooring - HardWood
- Level: Upper
- Area: 144 Square Feet
- Dimensions: 12 x 12
Bedroom 4
- Features: Flooring - Carpet, Skylight(s)
- Level: Upper
- Area: 504 Square Feet
- Dimensions: 28 x 18
Primary bathroom
- Features: Double Sink, Bathroom - Walk-In Shower, Flooring - Ceramic Tile
- Level: Upper
- Area: 81 Square Feet
- Dimensions: 9 x 9
Dining room
- Features: Flooring - HardWood, Chair Rail, Crown Molding
- Level: Main
- Area: 154 Square Feet
- Dimensions: 14 x 11
Other
- Features: Double Sink, Granite Counters, Bathroom - Tub Shower
- Level: Upper
- Area: 72 Square Feet
- Dimensions: 12 x 6
Great room
- Features: Flooring - HardWood, Ceiling Fan(s), Fireplace - Gas, Recessed Lighting
- Level: Main
- Area: 380 Square Feet
- Dimensions: 20 x 19
Half bath
- Level: Main
- Area: 25 Square Feet
- Dimensions: 5 x 5
Kitchen
- Features: Granite Counters, Flooring - HardWood, Kitchen Island, Pantry
- Level: Main
- Area: 231 Square Feet
- Dimensions: 11 x 21
Laundry
- Features: Flooring - Ceramic Tile
- Level: Main
- Area: 72 Square Feet
- Dimensions: 8 x 9
Sitting room
- Features: Flooring - HardWood, Crown Molding
- Level: Main
- Area: 169 Square Feet
- Dimensions: 13 x 13
Heating
- Heat Pump, Forced Air, Electric
Cooling
- Central Air, Electric
Appliances
- Included: Microwave, Cooktop, Dishwasher, Disposal, Extra Refrigerator/Freezer, Double Oven, Oven/Range - Electric, Refrigerator, Stainless Steel Appliance(s), Water Conditioner - Owned, Electric Water Heater
- Laundry: Main Level, Laundry Room
Features
- Soaking Tub, Bathroom - Tub Shower, Bathroom - Walk-In Shower, Butlers Pantry, Ceiling Fan(s), Chair Railings, Crown Molding, Family Room Off Kitchen, Formal/Separate Dining Room, Eat-in Kitchen, Kitchen Island, Recessed Lighting, 9'+ Ceilings, Cathedral Ceiling(s)
- Flooring: Ceramic Tile, Hardwood, Carpet, Wood
- Doors: Sliding Glass
- Windows: Double Hung, Skylight(s), Wood Frames, Window Treatments
- Basement: Full,Side Entrance,Unfinished,Walk-Out Access,Windows
- Number of fireplaces: 1
- Fireplace features: Gas/Propane
Interior area
- Total structure area: 4,082
- Total interior livable area: 3,031 sqft
- Finished area above ground: 3,031
- Finished area below ground: 0
Property
Parking
- Total spaces: 2
- Parking features: Garage Faces Side, Asphalt, Attached
- Attached garage spaces: 2
- Has uncovered spaces: Yes
Accessibility
- Accessibility features: None
Features
- Levels: Two
- Stories: 2
- Patio & porch: Porch
- Exterior features: Extensive Hardscape, Lighting, Stone Retaining Walls, Water Falls
- Pool features: None
Lot
- Size: 1.65 Acres
- Features: Corner Lot, Landscaped
Details
- Additional structures: Above Grade, Below Grade
- Parcel number: 18003,155,0000
- Zoning: R
- Special conditions: Standard
Construction
Type & style
- Home type: SingleFamily
- Architectural style: Traditional
- Property subtype: Single Family Residence
Materials
- Vinyl Siding, Stone
- Foundation: Concrete Perimeter
- Roof: Shingle
Condition
- New construction: No
- Year built: 2002
Details
- Builder name: RH Building | Ronald Hicks
Utilities & green energy
- Sewer: On Site Septic
- Water: Well
- Utilities for property: Electricity Available, Cable
Community & HOA
Community
- Subdivision: Cedar Cliff
HOA
- Has HOA: Yes
- Services included: Common Area Maintenance
- HOA fee: $150 annually
Location
- Region: Port Matilda
- Municipality: PATTON TWP
Financial & listing details
- Price per square foot: $252/sqft
- Tax assessed value: $159,565
- Annual tax amount: $10,956
- Date on market: 7/7/2025
- Listing agreement: Exclusive Right To Sell
- Listing terms: Cash,Conventional
- Inclusions: Refrigerator, Built In Microwave, Dishwasher, Range With Double Oven 2 Exterior Porch Speakers Hose Reel Attached To Side Of The House Shed Water Softener, Reverse Osmosis System With Tank Car Vac In Garage Curtain Rods Carpeting On The The Stairs Landscape Lighting And Transformer, Outdoor Patio String Lights Lower Level Refrigerator
- Exclusions: Plug In Fireplace Kitchen Pineapple Curtains Dehumidifier Rugs Patio Heaters, Grills, Solo Stove, Lawn & Deck Furniture Clematis All Lawn Decor, All Trellis's Ring Doorbell
- Ownership: Fee Simple
- Road surface type: Paved
Price history
| Date | Event | Price |
|---|---|---|
| 11/14/2025 | Sold | $765,000-2.5%$252/sqft |
Source:  Bright MLS #PACE2515466 Report a problem Bright MLS #PACE2515466 Report a problem | ||
| 10/9/2025 | Pending sale | $785,000$259/sqft |
Source: Bright MLS #PACE2515466 Report a problem | ||
| 8/14/2025 | Price change | $785,000-1.9%$259/sqft |
Source: Bright MLS #PACE2515466 Report a problem | ||
| 7/7/2025 | Listed for sale | $799,900$264/sqft |
Source: Bright MLS #PACE2515466 Report a problem | ||
Public tax history
| Year | Property taxes | Tax assessment |
|---|---|---|
| 2024 | $10,956 +2.6% | $159,565 |
| 2023 | $10,683 +5.6% | $159,565 |
| 2022 | $10,121 | $159,565 |
| 2021 | $10,121 +39.7% | -- |
| 2020 | $7,244 0% | $159,565 |
| 2019 | $7,245 +2% | $159,565 |
| 2018 | $7,105 | $159,565 |
| 2017 | -- | $159,565 |
| 2016 | -- | $159,565 |
| 2015 | -- | $159,565 |
| 2014 | -- | $159,565 |
| 2013 | -- | $159,565 |
| 2012 | -- | $159,565 |
| 2011 | -- | $159,565 |
| 2010 | -- | $159,565 |
| 2009 | -- | $159,565 |
| 2006 | -- | $159,565 |
| 2005 | -- | $159,565 |
| 2004 | -- | $159,565 |
| 2003 | -- | $159,565 |
Find assessor info on the county website
Neighborhood: 16870
Nearby homes
- $1,168,4007 bd5 ba6.5k sqft138 Montauk Cir, Port Matilda, PA 16870Off Market
- $751,2005 bd3 ba3k sqft256 Manhasset Dr, Port Matilda, PA 16870Off Market
- $727,7005 bd3 ba3.6k sqft280 Manhasset Dr, Port Matilda, PA 16870Off Market
- $760,0004 bd3 ba3.3k sqft105 Montauk Cir, Port Matilda, PA 16870For Sale

- $1,150,0005 bd5 ba4.4k sqft121 Montauk Cir, Port Matilda, PA 16870For Sale
- $945,4004 bd4 ba4.7k sqft170 Montauk Cir, Port Matilda, PA 16870Off Market
- $888,4005 bd5 ba3.7k sqft147 Montauk Cir, Port Matilda, PA 16870Off Market
- $708,4003 bd2 ba3k sqft311 Manhasset Dr, Port Matilda, PA 16870Off Market
Nearby schools
GreatSchools rating
- 7/10Park Forest El SchoolGrades: K-5Distance: 1.2 mi
- 9/10Park Forest Middle SchoolGrades: 6-8Distance: 1.4 mi
- 10/10State College Area High SchoolGrades: 8-12Distance: 4.9 mi
Schools provided by the listing agent
- District: State College Area
Source: Bright MLS. This data may not be complete. We recommend contacting the local school district to confirm school assignments for this home.


Get pre-qualified for a loan
At Zillow Home Loans, we can pre-qualify you in as little as 5 minutes with no impact to your credit score.An equal housing lender. NMLS #10287.
- Pennsylvania
- Centre County
- Port Matilda
- 16870
- 112 Montauk Cir
Nearby cities
Nearby neighborhoods
Nearby zip codes
Other Port Matilda Topics
