Welcome to your dream home! This stunning NEW CONSTRUCTION is now available for sale, offering an exquisite blend of spaciousness, modern upgrades, and meticulous attention to detail. Nestled on a generous .40-acre lot, 230 Banyan Drive has almost 3,300 square feet of luxurious living space. As you enter this magnificent craftsman style home from the covered porch, natural oak hardwood flooring flows throughout the entire 1st floor and the open floor plan seamlessly connects the various living areas, creating an open and harmonious flow throughout. With its abundant square footage, this home provides ample room for both entertaining and comfortable family living. The walls are a warm and rich light beige color with off-setting bright white trim, creating a crisp, clean ambiance that invites relaxation and tranquility. Huge windows drench the enormous 2 story family room with natural light and the double wagonwheel chandalier and extra large gas fireplace with a stacked stone surround and black granite hearth really make a grand statement. The kitchen is a true chef's delight, with 2 tone painted Maple cabinets with double stacked wall cabinets offer an abundance of storage space for all your culinary needs. The gigantic 8’x 4’ quartz eating area island with its pendant lights is the visual centerpiece to the kitchen and brand new matching stainless steel refrigerator, gas range and dishwasher make this a chef’s dream. The kitchen seamlessly flows into the formal dining area with it's tray ceiling with double crown moulding, making it ideal for both casual family dinners and formal gatherings. The spacious master suite on the 2nd level has a soaring vaulted ceiling with recessed lighting as well as a chandelier and really makes it a true relaxing sanctuary. The master bathroom’s oversized tile shower with it's 6 shower jets, hand shower, and 16” rainfall shower head with built in seat, built in niche, and recessed light above help wash away your daily stress. Bedrooms #2 and #3 are also huge and share a bathroom while Bedroom #4 has it's own private bathroom. There is large home office / formal living room on the main level as well as another study / bedroom #5. Relax on the rear deck with steps going down to the rear yard. The home is equiped with 2 high efficiency Amana heat pumps, an on demand propane tankless water heater, water softner system, whole house humidifier and active radon mitigation system. The walk-out lower level is pre-plumbed for a future bath and has 2 large windows as well as a 6' french door leading to a concrete patio in the rear yard. Located in the desirable and serene Hillside Farm Estates neighborhood, you are only minutes from State College and Penn State, yet tucked away from any traffic and noise. It's an idyllic haven that combines the perfect balance of modern upgrades, comfortable living spaces, and a prime location. Don't miss this opportunity to make this impeccable home yours and experience the epitome of luxury living! Ready to move in!
Sold for $960,000
$960,000
230 Banyan Dr, State College, PA 16801
5beds
3,286sqft
Single Family Residence
Built in 2024
0.4 Acres Lot
$980,200 Zestimate®
$292/sqft
$3,817 Estimated rent
Home value
$980,200
$882,000 - $1.09M
$3,817/mo
Zestimate® history
Owner options
List your home for rent
$3,817/mo
Rent Zestimate®
Find your next renter with Zillow Rental Manager. Plus, with online applications, you can quickly screen prospective tenants – for free.
$3,817/mo
Rent Zestimate®
Refinance and save
$6,021/mo
Est. payment
Refinancing to a lower rate could help reduce your monthly payments and save thousands over the life of the loan.
$6,021/mo
Est. payment
Explore your selling options
Work with a Zillow partner agent
Leverage their expertise and Zillow's premium Showcase listings to get your home seen by more buyers.
Get startedList with your own agent
Get your home in front of millions of buyers by listing it on Zillow.
Learn how to do itSell it yourself
Take full control of how buyers see your home on Zillow by listing For Sale by Owner (FSBO).
List your homeWhat's special
Open floor planSpacious master suiteRear deckExtra large gas fireplaceFormal dining areaNatural oak hardwood flooringVaulted ceiling
Zillow last checked:
Listing updated:
Listed by:
Ralph Harvey 855-456-4945,
ListWithFreedom.com
Bought with:
Eric Hurvitz, RS303749
RE/MAX Centre Realty
Source: Bright MLS,MLS#: PACE2513756
Facts & features
Interior
Bedrooms & bathrooms
- Bedrooms: 5
- Bathrooms: 4
- Full bathrooms: 4
- Main level bathrooms: 1
- Main level bedrooms: 1
Rooms
- Room types: Dining Room, Primary Bedroom, Bedroom 2, Bedroom 3, Bedroom 4, Bedroom 5, Kitchen, Great Room, Office
Primary bedroom
- Level: Upper
- Area: 323 Square Feet
- Dimensions: 17 X 19
Bedroom 2
- Level: Upper
- Area: 196 Square Feet
- Dimensions: 14 X 14
Bedroom 3
- Level: Upper
- Area: 196 Square Feet
- Dimensions: 14 X 14
Bedroom 4
- Level: Upper
- Area: 196 Square Feet
- Dimensions: 14 X 14
Bedroom 5
- Level: Main
- Area: 156 Square Feet
- Dimensions: 12 X 13
Dining room
- Level: Main
- Area: 238 Square Feet
- Dimensions: 14 X 17
Great room
- Level: Main
- Area: 360 Square Feet
- Dimensions: 18 X 20
Kitchen
- Level: Main
- Area: 414 Square Feet
- Dimensions: 18 X 23
Office
- Level: Main
- Area: 168 Square Feet
- Dimensions: 12 X 14
Heating
- Heat Pump, Electric
Cooling
- Heat Pump, Electric
Appliances
- Included: Dishwasher, Dual Flush Toilets, Energy Efficient Appliances, Ice Maker, Microwave, Oven/Range - Gas, Range Hood, Refrigerator, Stainless Steel Appliance(s), Water Dispenser, Tankless Water Heater, Water Treat System, Water Heater
Features
- Attic, Breakfast Area, Crown Molding, Open Floorplan, Kitchen - Gourmet, Kitchen Island, Recessed Lighting, Walk-In Closet(s), 2 Story Ceilings, 9'+ Ceilings, Dry Wall, Vaulted Ceiling(s), Tray Ceiling(s)
- Flooring: 3000+ PSI, Ceramic Tile, Carpet, Concrete, Engineered Wood
- Windows: Double Hung, Low Emissivity Windows, Screens
- Basement: Partial,Concrete
- Number of fireplaces: 1
- Fireplace features: Gas/Propane
Interior area
- Total structure area: 4,918
- Total interior livable area: 3,286 sqft
- Finished area above ground: 3,286
- Finished area below ground: 0
Property
Parking
- Total spaces: 2
- Parking features: Garage Faces Front, Concrete, Attached, Driveway
- Attached garage spaces: 2
- Has uncovered spaces: Yes
Accessibility
- Accessibility features: None
Features
- Levels: Two
- Stories: 2
- Pool features: None
Lot
- Size: 0.4 Acres
- Dimensions: 90 x 220
- Features: Backs to Trees, Landscaped, Rear Yard
Details
- Additional structures: Above Grade, Below Grade
- Parcel number: 24735,049,0000
- Zoning: R1
- Zoning description: Residential
- Special conditions: Standard
Construction
Type & style
- Home type: SingleFamily
- Architectural style: Craftsman
- Property subtype: Single Family Residence
Materials
- Blown-In Insulation, Brick Veneer, Concrete, Frame, Rough-In Plumbing, Shake Siding, Stick Built, Vinyl Siding
- Foundation: Other
- Roof: Asphalt,Metal
Condition
- Excellent
- New construction: Yes
- Year built: 2024
Utilities & green energy
- Electric: 200+ Amp Service
- Sewer: Public Sewer
- Water: Public
- Utilities for property: Electricity Available, Sewer Available, Water Available, Cable
Community & HOA
Community
- Subdivision: Hillside Farm Estates
HOA
- Has HOA: No
Location
- Region: State College
- Municipality: FERGUSON TWP
Financial & listing details
- Price per square foot: $292/sqft
- Tax assessed value: $110,375
- Annual tax amount: $6,836
- Date on market: 3/14/2025
- Listing agreement: Exclusive Right To Sell
- Listing terms: Negotiable
- Ownership: Fee Simple
Price history
| Date | Event | Price |
|---|---|---|
| 1/23/2026 | Sold | $960,000-2%$292/sqft |
Source:  Bright MLS #PACE2513756 Report a problem Bright MLS #PACE2513756 Report a problem | ||
| 1/15/2026 | Pending sale | $979,900$298/sqft |
Source: Bright MLS #PACE2513756 Report a problem | ||
| 12/23/2025 | Price change | $979,900-0.8%$298/sqft |
Source: Bright MLS #PACE2513756 Report a problem | ||
| 9/4/2025 | Price change | $987,500-0.2%$301/sqft |
Source: Bright MLS #PACE2513756 Report a problem | ||
| 4/21/2025 | Price change | $989,500+0.2%$301/sqft |
Source: Bright MLS #PACE2513756 Report a problem | ||
| 3/14/2025 | Listed for sale | $987,500+2.9%$301/sqft |
Source: Bright MLS #PACE2513756 Report a problem | ||
| 12/1/2024 | Listing removed | $959,900$292/sqft |
Source: Bright MLS #PACE2508658 Report a problem | ||
| 12/1/2024 | Price change | $959,900-0.8%$292/sqft |
Source: Bright MLS #PACE2508658 Report a problem | ||
| 7/27/2024 | Price change | $967,500-0.2%$294/sqft |
Source: Bright MLS #PACE2508658 Report a problem | ||
| 6/17/2024 | Price change | $969,500-2%$295/sqft |
Source: Bright MLS #PACE2508658 Report a problem | ||
| 1/10/2024 | Listed for sale | $989,500+47.7%$301/sqft |
Source: Bright MLS #PACE2508658 Report a problem | ||
| 2/8/2023 | Listing removed | -- |
Source:  Centre County Association of Realtors #71459 Report a problem Centre County Association of Realtors #71459 Report a problem | ||
| 7/12/2021 | Listing removed | $669,900$204/sqft |
Source: Centre County Association of Realtors #71459 Report a problem | ||
| 4/16/2021 | Listed for sale | $669,900$204/sqft |
Source: Centre County Association of Realtors #71459 Report a problem | ||
Public tax history
| Year | Property taxes | Tax assessment |
|---|---|---|
| 2024 | $1,173 +2.2% | $19,165 |
| 2023 | $1,147 +6.2% | $19,165 |
| 2022 | $1,080 | $19,165 |
| 2021 | $1,080 +14.9% | -- |
| 2020 | $940 +0.4% | $19,165 |
| 2019 | $936 -13.6% | $19,165 -20% |
| 2018 | $1,083 | $23,960 |
| 2017 | -- | $23,960 |
| 2016 | -- | $23,960 |
| 2015 | -- | $23,960 -9.2% |
| 2014 | -- | $26,400 |
Find assessor info on the county website
Neighborhood: 16801
Nearby homes
- $979,9004 bd4 ba3.2k sqft240 Banyan Dr, State College, PA 16801New Construction
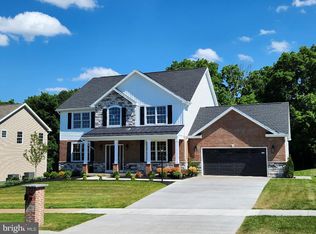
- $730,7005 bd5 ba4k sqft250 Banyan Dr, State College, PA 16801Off Market

- $44,3200.37 AcresC Banyan & Bradford Rd, State College, PA 16801Off Market
- $45,5200.38 AcresC Banyan & Cres, State College, PA 16801Off Market
- $710,1005 bd2 ba3.3k sqft220 Banyan Dr, State College, PA 16801Off Market
- $534,7004 bd2 ba2.4k sqft101 Bradford Ct, State College, PA 16801Off Market
- $810,9004 bd3 ba4.3k sqft120 Bradford Ct, State College, PA 16801Off Market
- $587,2004 bd2 ba2.6k sqft210 Banyan Dr, State College, PA 16801Off Market
Nearby schools
GreatSchools rating
- 8/10Ferguson Twp El SchoolGrades: K-5Distance: 0.8 mi
- 10/10State College Area High SchoolGrades: 8-12Distance: 2.9 mi
- 9/10Mount Nittany Middle SchoolGrades: 6-8Distance: 4.9 mi
Schools provided by the listing agent
- District: State College Area
Source: Bright MLS. This data may not be complete. We recommend contacting the local school district to confirm school assignments for this home.


Get pre-qualified for a loan
At Zillow Home Loans, we can pre-qualify you in as little as 5 minutes with no impact to your credit score.An equal housing lender. NMLS #10287.
- Pennsylvania
- Centre County
- State College
- 16801
- 230 Banyan Dr
Nearby cities
Nearby neighborhoods
Nearby zip codes
Other State College Topics
