Welcome to this distinctive contemporary-style home in Lemont, featuring warm wood finishes and a dramatic vaulted ceiling. The open living, dining, and kitchen areas create an inviting gathering space, while tall windows and sliding glass doors bring in natural light and wooded views. Exposed beams, wood cabinetry, and a loft overlooking the main living area add character throughout. The bedroom spaces continue the home’s unique style, with wood-plank ceilings, timber details, and generous windows. A separate room features a wood stove set on a stone hearth, and a loft-style bonus area offers flexible space for work or hobbies. Enjoy easy walking access to the post office, café, park and playground, and yoga studio, along with Lemont’s seasonal events, including the Strawberry Festival, outdoor concerts, Christmas fair, and train rides. The property includes two separate parcels of approximately 0.37 and 0.35 acres, totaling 0.72 acres, with established landscaping and an underground watering system serving the garden area on the second lot. Updates include a Culligan water softener installed in 2026, a sewer connection completed in 2017, and a deck and front porch power washed and stained in 2026. The HVAC system was installed in 2013 and has been serviced annually. With approximately 2000 sq feet of finished space, and an attached garage, this home offers distinctive architectural character, outdoor space, and convenient access to State College and Penn State.
For sale
$469,900
646 Matilda Ave, State College, PA 16801
3beds
2,156sqft
Single Family Residence
Built in 1976
0.72 Acres Lot
$-- Zestimate®
$218/sqft
$-- HOA
What's special
Wooded viewsTimber detailsAttached garageTall windowsGenerous windowsSliding glass doorsEstablished landscaping
- 1 day
- 442
- 38
Zillow last checked:
Listing updated:
Listed by:
James Bradley 814-574-1196,
Keller Williams Advantage Realty (814) 272-3333,
Listing Team: Spock Bradley Team
Source: Bright MLS,MLS#: PACE2521044
Facts & features
Interior
Bedrooms & bathrooms
- Bedrooms: 3
- Bathrooms: 2
- Full bathrooms: 2
- Main level bathrooms: 1
- Main level bedrooms: 1
Basement
- Area: 300
Heating
- Heat Pump, Electric
Cooling
- Central Air, Electric
Appliances
- Included: Electric Water Heater
Features
- Basement: Combination
- Has fireplace: No
Interior area
- Total structure area: 2,156
- Total interior livable area: 2,156 sqft
- Finished area above ground: 1,856
- Finished area below ground: 300
Property
Parking
- Total spaces: 1
- Parking features: Built In, Asphalt, Attached
- Attached garage spaces: 1
- Has uncovered spaces: Yes
Accessibility
- Accessibility features: None
Features
- Levels: Two and One Half
- Stories: 2.5
- Pool features: None
- Has view: Yes
- View description: Garden, Mountain(s), Scenic Vista
- Frontage type: Road Frontage
Lot
- Size: 0.72 Acres
- Features: Wooded, Open Lot, Sloped
Details
- Additional structures: Above Grade, Below Grade
- Parcel number: 19011,087,0000
- Zoning: R
- Zoning description: R
- Special conditions: Standard
Construction
Type & style
- Home type: SingleFamily
- Architectural style: Contemporary
- Property subtype: Single Family Residence
Materials
- Block, Combination, Vinyl Siding
- Foundation: Block
- Roof: Asbestos Shingle,Architectural Shingle
Condition
- Good
- New construction: No
- Year built: 1976
Utilities & green energy
- Sewer: Public Sewer
- Water: Public
- Utilities for property: Cable Connected
Community & HOA
Community
- Subdivision: Lemont
HOA
- Has HOA: No
Location
- Region: State College
- Municipality: COLLEGE TWP
Financial & listing details
- Price per square foot: $218/sqft
- Tax assessed value: $61,205
- Annual tax amount: $4,208
- Date on market: 10/22/2026
- Listing agreement: Exclusive Agency
- Listing terms: Cash,Conventional
- Ownership: Fee Simple
Estimated market value
Not available
Estimated sales range
Not available
Not available
Price history
| Date | Event | Price |
|---|---|---|
| 10/22/2026 | Listed for sale | $469,900$218/sqft |
Source:  Bright MLS #PACE2521044 Report a problem | ||
Public tax history
Tax history is unavailable.
Monthly payment
Est. payment
Payment breakdown
Explore the cost of this home by adjusting the details. Changes won't be saved.Climate risks
Neighborhood: 16801
Nearby schools
Schools provided by the listing agent
- Elementary: Spring Creek
- Middle: Mount Nittany
- High: State College Area
- District: State College Area
Source: Bright MLS. This data may not be complete. We recommend contacting the local school district to confirm school assignments for this home.
Similar homes
- $399,9004 bd2 ba2.5k sqft162 Limerock Ter, State College, PA 16801For Sale
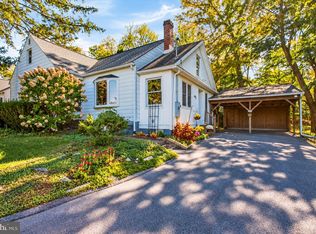
 MLS ID #PACE2520904, James Bradley, Keller Williams Advantage Realty. Bright MLS
- $469,9003 bd2 ba1.9k sqft126 W South Hills Ave, State College, PA 16801For Sale
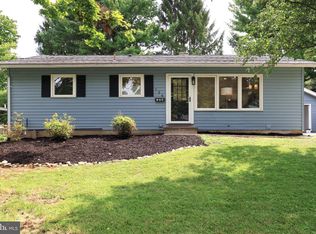 MLS ID #PACE2520554, Mei Guo-Kaplan, Kissinger, Bigatel & Brower. Bright MLS
- $434,9003 bd3 ba2.5k sqft265 Jay Ln, State College, PA 16801For Sale
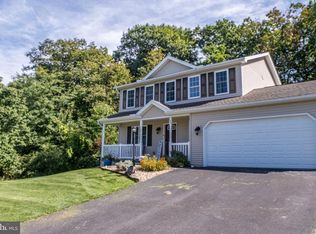 MLS ID #PACE2520740, Annette Yorks, Perry Wellington Realty, LLC. Bright MLS
- $475,0004 bd3 ba2.2k sqft705 Windsor Ct, State College, PA 16801For Sale
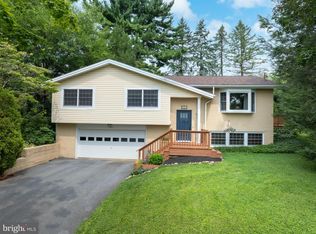 MLS ID #PACE2520278, Kris Hanahan, Kissinger, Bigatel & Brower. Bright MLS
- $460,0005 bd4 ba2k sqft2673 Penbrook Ln, State College, PA 16801For SaleMLS ID #PACE2519600, Flavia Barger, Keller Williams Advantage Realty. Bright MLS
- $475,0004 bd3 ba2.2k sqft1130 Dorum Ave, State College, PA 16801For SaleMLS ID #PACE2520120, Joni Teaman Spearly, Kissinger, Bigatel & Brower. Bright MLS
- $479,0004 bd4 ba2.5k sqft2294 Roylen Cir, State College, PA 16801For SaleMLS ID #PACE2520830, Kris Hanahan, Kissinger, Bigatel & Brower. Bright MLS
- $465,0003 bd2 ba1.9k sqft645 W Hillside Ave, State College, PA 16803For SaleMLS ID #PACE2520418, Larry Walker, Kissinger, Bigatel & Brower. Bright MLS
- $489,9004 bd4 ba2.4k sqft2305 Falconpointe Dr, State College, PA 16801For SaleMLS ID #PACE2520942, Ellen Kline, Kissinger, Bigatel & Brower. Bright MLS
- $399,9003 bd3 ba1.3k sqft1242 Edward St, State College, PA 16801For SaleMLS ID #PACE2520652, Marc Mcmaster, RE/MAX Centre Realty. Bright MLS
- $699,9005 bd3 ba2.3k sqft501 W Fairmount Ave, State College, PA 16801For SaleMLS ID #PACE2520370, Peter Chiarkas, Kissinger, Bigatel & Brower. Bright MLS
- $394,9003 bd3 ba1.5k sqft800 Thompson St, Lemont, PA 16851For SaleMLS ID #PACE2520332, Jacqui Chiarkas, BHHS Home Edge Realty Group. Bright MLS
- $374,9003 bd3 ba1.9k sqft246 1st Ave, State College, PA 16801For SaleMLS ID #PACE2517176, Lorraine Spock, Keller Williams Advantage Realty. Bright MLS
- $399,0004 bd2 ba1.5k sqft1401 S Pugh St, State College, PA 16801For SaleMLS ID #PACE2520898, Chris Carr, HomeZu. Bright MLS
- $500,0004 bd3 ba2.5k sqft743 Glenn Rd, State College, PA 16803For SaleMLS ID #PACE2520858, Ellen Kline, Kissinger, Bigatel & Brower. Bright MLS
- $349,9004 bd3 ba2k sqft746 Henszey St, Lemont, PA 16851For SaleMLS ID #PACE2520350, Ellen Kline, Kissinger, Bigatel & Brower. Bright MLS
- $439,9003 bd3 ba2.2k sqft638 Berkshire Dr, State College, PA 16803For SaleMLS ID #PACE2520050, Curt Kowalski, Kissinger, Bigatel & Brower. Bright MLS
- $319,9003 bd2 ba1.3k sqft2464 Buchenhorst Rd, State College, PA 16801For SaleMLS ID #PACE2520420, Peter Chiarkas, Kissinger, Bigatel & Brower. Bright MLS
- $450,0003 bd3 ba2.3k sqft3222 Shellers Bnd Unit 203, State College, PA 16801For SaleMLS ID #PACE2520184, Anne M Lusk, Lusk & Associates Sotheby's International Realty. Bright MLS
- $399,9003 bd3 ba1.8k sqft1621 Oxford Cir, State College, PA 16803For SaleMLS ID #PACE2520502, Christina Monzillo, RE/MAX Centre Realty. Bright MLS
