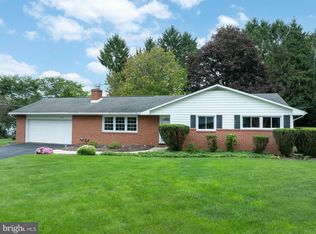
Welcome to this lovely ranch home in the desirable Kaywood development! Offering 3 bedrooms and 3 full bathrooms, this well-maintained home combines inviting spaces with plenty of room to entertain and relax. The kitchen features granite countertops and has been opened to the living room with an attractive pass-through counter bar top. A formal dining for gatherings, and a spacious family room featuring a cozy fireplace and hardwood flooring that extends throughout the main level. Enjoy year-round comfort in the all-season sunroom—a wonderful space for morning coffee, or cozy movie nights. The finished lower level offers an abundance of additional space, with a second fireplace and bar, plus plenty of potential to create a recreation room, home office, or additional living area. Including a new full bathroom as well. Outside, the large backyard is fully enclosed with a privacy fence, offering a great setting for outdoor activities and entertaining. Additional updates include new PEX plumbing and a hybrid water heater. With attractive curb appeal, flexible living spaces, and numerous desirable features, this Kaywood ranch is ready to welcome you home.
For sale
$375,000
1102 Kay St, Boalsburg, PA 16827
3beds
1,745sqft
Single Family Residence
Built in 1963
0.33 Acres Lot
$-- Zestimate®
$215/sqft
$-- HOA
What's special
Cozy fireplaceSecond fireplace and barAttractive curb appealSpacious family roomFormal dining for gatheringsKitchen features granite countertops
- 28 days
- 1,126
- 113
Likely to sell faster than
Zillow last checked:
Listing updated:
Listed by:
Don Goldberg 814-238-6771,
Kissinger, Bigatel & Brower (814) 234-4000,
Listing Team: Mindy Sabol Team, Co-Listing Team: Mindy Sabol Team,Co-Listing Agent: Joe Cummins 814-574-5126,
Kissinger, Bigatel & Brower
Source: Bright MLS,MLS#: PACE2520666
Facts & features
Interior
Bedrooms & bathrooms
- Bedrooms: 3
- Bathrooms: 3
- Full bathrooms: 3
- Main level bathrooms: 2
- Main level bedrooms: 3
Rooms
- Room types: Living Room, Dining Room, Primary Bedroom, Bedroom 2, Bedroom 3, Kitchen, Laundry, Full Bath
Primary bedroom
- Level: Main
- Area: 143 Square Feet
- Dimensions: 13 X 11
Bedroom 2
- Level: Main
- Area: 154 Square Feet
- Dimensions: 14 X 11
Bedroom 3
- Level: Main
- Area: 110 Square Feet
- Dimensions: 10 X 11
Dining room
- Level: Main
- Area: 110 Square Feet
- Dimensions: 11 X 10
Other
- Level: Main
Other
- Level: Main
Other
- Level: Lower
- Area: 77 Square Feet
- Dimensions: 11 X 7
Kitchen
- Level: Main
- Area: 143 Square Feet
- Dimensions: 13 X 11
Laundry
- Level: Lower
Living room
- Level: Main
- Area: 252 Square Feet
- Dimensions: 18 X 14
Heating
- Baseboard, Electric
Cooling
- None
Appliances
- Included: Electric Water Heater
- Laundry: Lower Level, Laundry Room
Features
- Flooring: Hardwood
- Basement: Partially Finished,Walk-Out Access
- Number of fireplaces: 2
- Fireplace features: Wood Burning
Interior area
- Total structure area: 1,745
- Total interior livable area: 1,745 sqft
- Finished area above ground: 1,495
- Finished area below ground: 250
Property
Parking
- Total spaces: 1
- Parking features: Garage Faces Front, Asphalt, Attached
- Attached garage spaces: 1
- Has uncovered spaces: Yes
Accessibility
- Accessibility features: None
Features
- Levels: One
- Stories: 1
- Patio & porch: Deck
- Pool features: None
- Fencing: Privacy,Wood
Lot
- Size: 0.33 Acres
Details
- Additional structures: Above Grade, Below Grade
- Parcel number: 25002A,074,0000
- Zoning: R
- Special conditions: Standard
Construction
Type & style
- Home type: SingleFamily
- Architectural style: Ranch/Rambler
- Property subtype: Single Family Residence
Materials
- Brick, Vinyl Siding
- Foundation: Block
- Roof: Shingle
Condition
- New construction: No
- Year built: 1963
Utilities & green energy
- Sewer: Public Sewer
- Water: Public
Community & HOA
Community
- Subdivision: Kaywood
HOA
- Has HOA: No
Location
- Region: Boalsburg
- Municipality: HARRIS TWP
Financial & listing details
- Price per square foot: $215/sqft
- Tax assessed value: $65,640
- Annual tax amount: $4,529
- Date on market: 9/18/2026
- Listing agreement: Exclusive Right To Sell
- Listing terms: Cash,Conventional
- Inclusions: Kitchen Appliances, Washer, Dryer
- Ownership: Fee Simple
Estimated market value
Not available
Estimated sales range
Not available
Not available
Price history
| Date | Event | Price |
|---|---|---|
| 9/18/2026 | Listed for sale | $375,000+38.9%$215/sqft |
Source:  Bright MLS #PACE2520666 Report a problem Bright MLS #PACE2520666 Report a problem | ||
| 3/24/2021 | Listing removed | -- |
Source: Owner Report a problem | ||
| 2/22/2019 | Sold | $270,000-1.8%$155/sqft |
Source: Public Record Report a problem | ||
| 1/27/2019 | Listing removed | $1,600$1/sqft |
Source: Owner Report a problem | ||
| 11/29/2018 | Price change | $1,600-5.9%$1/sqft |
Source: Owner Report a problem | ||
| 10/29/2018 | Listed for rent | $1,700$1/sqft |
Source: Owner Report a problem | ||
| 7/17/2018 | Listing removed | $274,900$158/sqft |
Source: Kissinger Bigatel & Brower REALTORS� #61898 Report a problem | ||
| 6/13/2018 | Price change | $274,900-1.8%$158/sqft |
Source: Kissinger Bigatel & Brower REALTORS� #61898 Report a problem | ||
| 5/8/2018 | Listed for sale | $279,900$160/sqft |
Source: Kissinger Bigatel & Brower REALTORS� #61898 Report a problem | ||
| 11/1/2017 | Listing removed | $279,900$160/sqft |
Source: Kissinger Bigatel & Brower REALTORS� #50498 Report a problem | ||
| 7/19/2017 | Price change | $279,900-3.4%$160/sqft |
Source: Kissinger Bigatel & Brower REALTORS� #50498 Report a problem | ||
| 6/28/2017 | Price change | $289,900-1.7%$166/sqft |
Source: Kissinger Bigatel & Brower REALTORS� #50498 Report a problem | ||
| 6/10/2017 | Price change | $294,900-0.7%$169/sqft |
Source: Kissinger Bigatel & Brower REALTORS� #50498 Report a problem | ||
| 6/4/2017 | Price change | $296,900-1%$170/sqft |
Source: Kissinger Bigatel & Brower REALTORS� #50498 Report a problem | ||
| 5/16/2017 | Price change | $299,900-3.2%$172/sqft |
Source: Kissinger Bigatel & Brower REALTORS� #50498 Report a problem | ||
| 5/9/2017 | Listed for sale | $309,900+72.2%$178/sqft |
Source: Kissinger Bigatel & Brower REALTORS� #50498 Report a problem | ||
| 1/26/2007 | Sold | $180,000$103/sqft |
Source: Public Record Report a problem | ||
Public tax history
| Year | Property taxes | Tax assessment |
|---|---|---|
| 2024 | $4,297 +3.8% | $65,640 |
| 2023 | $4,138 +6.5% | $65,640 |
| 2022 | $3,888 | $65,640 |
| 2021 | $3,888 +2.6% | -- |
| 2020 | $3,788 -2.8% | $65,640 |
| 2019 | $3,898 +36.3% | $65,640 |
| 2018 | $2,859 | $65,640 |
| 2017 | -- | $65,640 +14.9% |
| 2016 | -- | $57,130 |
| 2015 | -- | $57,130 |
| 2014 | -- | $57,130 |
| 2013 | -- | $57,130 |
| 2012 | -- | $57,130 |
| 2011 | -- | $57,130 |
| 2010 | -- | $57,130 |
| 2009 | -- | $57,130 |
| 2006 | -- | $57,130 |
| 2005 | -- | $57,130 |
| 2004 | -- | $57,130 |
| 2003 | -- | $57,130 |
| 2002 | -- | $57,130 |
| 2000 | -- | $57,130 |
Find assessor info on the county website
Monthly payment
Est. payment
Payment breakdown
Explore the cost of this home by adjusting the details. Changes won't be saved.Climate risks
Neighborhood: 16827
Nearby schools
Schools provided by the listing agent
- District: State College Area
Source: Bright MLS. This data may not be complete. We recommend contacting the local school district to confirm school assignments for this home.

Similar homes
- $335,0002 bd2 ba1.8k sqft117 Shrineview Ave, Boalsburg, PA 16827For Sale

 MLS ID #PACE2520504, Ryan S Lowe, RE/MAX Centre Realty. Bright MLS
 - $349,0003 bd3 ba2.4k sqft350 N Main St, Pleasant Gap, PA 16823For Sale
 MLS ID #PACE2520982, Tracy Barter, RE/MAX Centre Realty. Bright MLS
 - $319,9003 bd3 ba1.4k sqft216 Kestrel Ln, Boalsburg, PA 16827For Sale
 MLS ID #PACE2520188, Aaron Burrell, Kissinger, Bigatel & Brower. Bright MLS
 - $399,9003 bd3 ba1.3k sqft1242 Edward St, State College, PA 16801For Sale
 MLS ID #PACE2520652, Marc Mcmaster, RE/MAX Centre Realty. Bright MLS
 - $394,9003 bd3 ba1.5k sqft800 Thompson St, Lemont, PA 16851For SaleMLS ID #PACE2520332, Jacqui Chiarkas, BHHS Home Edge Realty Group. Bright MLS
- $399,0004 bd2 ba1.5k sqft1401 S Pugh St, State College, PA 16801For SaleMLS ID #PACE2520898, Chris Carr, HomeZu. Bright MLS
- $399,9004 bd2 ba2.5k sqft162 Limerock Ter, State College, PA 16801For SaleMLS ID #PACE2520904, James Bradley, Keller Williams Advantage Realty. Bright MLS
- $349,9004 bd3 ba2k sqft746 Henszey St, Lemont, PA 16851For SaleMLS ID #PACE2520350, Ellen Kline, Kissinger, Bigatel & Brower. Bright MLS
- $425,0003 bd2 ba2.2k sqft117 Deepwood Dr, Pine Grove Mills, PA 16868For SaleMLS ID #PACE2520836, Erin Calandra Witmer, Kissinger, Bigatel & Brower. Bright MLS
- $353,5003 bd3 ba2k sqft1080 W College Ave, Pleasant Gap, PA 16823For SaleMLS ID #PACE2520632, Samantha Welch, RE/MAX Centre Realty. Bright MLS
- $414,0003 bd3 ba1.8k sqft1621 Oxford Cir, State College, PA 16803For SaleMLS ID #PACE2520502, Christina Monzillo, RE/MAX Centre Realty. Bright MLS
- $374,9003 bd3 ba1.9k sqft246 1st Ave, State College, PA 16801For SaleMLS ID #PACE2517176, Lorraine Spock, Keller Williams Advantage Realty. Bright MLS
- $399,0002 bd4 ba2k sqft534-536 Clarence Ave, State College, PA 16803For SaleMLS ID #PACE2520780, Scott Shamrock, Kissinger, Bigatel & Brower. Bright MLS
- $375,0004 bd2 ba1.8k sqft2042 Fairwood Ln, State College, PA 16803For SaleMLS ID #PACE2519772, David Fonash, Continental Real Estate Management. Bright MLS
- $365,0002 bd2 ba2k sqft534 Orlando Ave, State College, PA 16803For SaleMLS ID #PACE2519730, Hans Huber, Keller Williams Advantage Realty. Bright MLS
- $388,0004 bd2 ba1.3k sqft130 Logan Ave, State College, PA 16801For SaleMLS ID #PACE2519174, Lisa Schroeder, Kissinger, Bigatel & Brower. Bright MLS
- $369,9003 bd2 ba2.4k sqft2724 Lower Brush Valley Rd, Centre Hall, PA 16828For SaleMLS ID #PACE2519572, James Bradley, Keller Williams Advantage Realty. Bright MLS
- $345,0003 bd3 ba1.5k sqft128 Winchester Ct, State College, PA 16801For SaleMLS ID #PACE2520804, Peter Chiarkas, Kissinger, Bigatel & Brower. Bright MLS
- $434,9003 bd3 ba2.5k sqft265 Jay Ln, State College, PA 16801For SaleMLS ID #PACE2520740, Annette Yorks, Perry Wellington Realty, LLC. Bright MLS
- $409,9003 bd3 ba1.9k sqft142 Scenery Ct, State College, PA 16801For SaleMLS ID #PACE2520802, Patrick Bamford, Keller Williams Advantage Realty. Bright MLS
