Set your heart on this meticulously maintained 4-bedroom, 3.5-bath home, offering 3,600+ sqft of living space and an oversized 2-car garage in the Westfield neighborhood. This custom-built home showcases craftsmanship and quality in every detail, gleaming hardwood floors throughout, and features central AC and heating for year-round comfort. As you enter, the 2-story foyer exudes an airy and grand atmosphere. The inviting living room features a cozy propane fireplace (controlled via wall switch) with stone surround and wood mantel. French doors lead to a bright sunroom with a vaulted ceiling, skylights, and intricate wood trim, offering abundant natural light and mountain views-ideal for entertaining or relaxing. Glass sliders open to a flat backyard with mature trees and a brick patio for outdoor enjoyment. The kitchen boasts brand-new stainless-steel microwave and range, granite countertops, a center island, custom tile backsplash, natural cherry cabinetry, and double-door pantry. Adjacent to the kitchen is a charming breakfast nook with a bay window that allows light to pour in from the sunroom. Completing the first floor is a lovely dining area, half bath, and laundry room. Upstairs, the primary bedroom suite features a large walk-in closet and a full bathroom with dual sinks, a jacuzzi tub, and a glass shower. Down the hallway, you'll find an additional bedroom and a bonus room, perfect for a hobby, craft space or home office, with a large window, skylights, and an angled ceiling. Two additional bedrooms with hardwood floors and another full bath are also on the second floor. The partially finished lower level offers ample storage space and includes a carpeted family room with custom floor-to-ceiling built-in shelves, an exercise room, and a large full bathroom with a linen closet. Roof replaced 2021, 2 HVAC units replaced (in 2019, and 2022). Situated in a great location close to Naked Egg Cafe and Ferguson Elementary, with quick access to Rt. 45 and College Ave, this beautiful home is not to be missed. Schedule your showing today!
Sold for $680,000
$680,000
110 Sunday Dr, State College, PA 16801
4beds
3,619sqft
Single Family Residence
Built in 2001
0.36 Acres Lot
$721,100 Zestimate®
$188/sqft
$3,292 Estimated rent
Home value
$721,100
$642,000 - $808,000
$3,292/mo
Zestimate® history
Owner options
List your home for rent
$3,292/mo
Rent Zestimate®
Find your next renter with Zillow Rental Manager. Plus, with online applications, you can quickly screen prospective tenants – for free.
$3,292/mo
Rent Zestimate®
Refinance and save
$4,512/mo
Est. payment
Refinancing to a lower rate could help reduce your monthly payments and save thousands over the life of the loan.
$4,512/mo
Est. payment
Explore your selling options
Work with a Zillow partner agent
Leverage their expertise and Zillow's premium Showcase listings to get your home seen by more buyers.
Get startedList with your own agent
Get your home in front of millions of buyers by listing it on Zillow.
Learn how to do itSell it yourself
Take full control of how buyers see your home on Zillow by listing For Sale by Owner (FSBO).
List your homeWhat's special
Flat backyardBright sunroomJacuzzi tubIntricate wood trimNatural cherry cabinetryMature treesCarpeted family room
Zillow last checked:
Listing updated:
Listed by:
Kris Hanahan 814-360-3557,
Kissinger, Bigatel & Brower,
Listing Team: Kris Hanahan Nicole Hoover Team
Bought with:
Carrie Miller, RS338944
Kissinger, Bigatel & Brower
Source: Bright MLS,MLS#: PACE2513920
Facts & features
Interior
Bedrooms & bathrooms
- Bedrooms: 4
- Bathrooms: 4
- Full bathrooms: 3
- 1/2 bathrooms: 1
- Main level bathrooms: 1
Rooms
- Room types: Living Room, Dining Room, Primary Bedroom, Kitchen, Family Room, Foyer, Breakfast Room, Sun/Florida Room, Exercise Room, Storage Room, Utility Room, Bonus Room, Primary Bathroom, Full Bath, Half Bath, Additional Bedroom
Primary bedroom
- Features: Flooring - HardWood, Walk-In Closet(s)
- Level: Upper
- Area: 252 Square Feet
- Dimensions: 18 x 14
Other
- Features: Flooring - HardWood
- Level: Upper
- Area: 156 Square Feet
- Dimensions: 13 x 12
Other
- Features: Flooring - HardWood
- Level: Upper
- Area: 156 Square Feet
- Dimensions: 13 x 12
Other
- Features: Flooring - HardWood
- Level: Upper
- Area: 156 Square Feet
- Dimensions: 13 x 12
Primary bathroom
- Features: Flooring - Ceramic Tile, Bathroom - Jetted Tub, Double Sink
- Level: Upper
- Area: 90 Square Feet
- Dimensions: 10 x 9
Bonus room
- Features: Skylight(s), Flooring - HardWood
- Level: Upper
- Area: 221 Square Feet
- Dimensions: 17 x 13
Breakfast room
- Features: Flooring - HardWood
- Level: Main
- Area: 108 Square Feet
- Dimensions: 12 x 9
Dining room
- Features: Flooring - HardWood
- Level: Main
- Area: 143 Square Feet
- Dimensions: 13 x 11
Exercise room
- Features: Flooring - Carpet
- Level: Lower
- Area: 224 Square Feet
- Dimensions: 16 x 14
Family room
- Features: Built-in Features, Flooring - Carpet
- Level: Lower
- Area: 192 Square Feet
- Dimensions: 16 x 12
Foyer
- Level: Main
- Area: 49 Square Feet
- Dimensions: 7 x 7
Other
- Features: Flooring - Ceramic Tile
- Level: Upper
- Area: 64 Square Feet
- Dimensions: 8 x 8
Other
- Features: Flooring - Ceramic Tile
- Level: Lower
- Area: 70 Square Feet
- Dimensions: 10 x 7
Half bath
- Features: Flooring - Ceramic Tile
- Level: Main
- Area: 25 Square Feet
- Dimensions: 5 x 5
Kitchen
- Features: Kitchen Island, Eat-in Kitchen, Flooring - HardWood
- Level: Main
- Area: 132 Square Feet
- Dimensions: 12 x 11
Living room
- Features: Flooring - HardWood, Fireplace - Gas
- Level: Main
- Area: 378 Square Feet
- Dimensions: 27 x 14
Storage room
- Features: Basement - Unfinished, Flooring - Concrete
- Level: Lower
Other
- Features: Cathedral/Vaulted Ceiling, Flooring - Ceramic Tile, Skylight(s)
- Level: Main
- Area: 330 Square Feet
- Dimensions: 22 x 15
Utility room
- Features: Basement - Unfinished, Flooring - Concrete
- Level: Lower
Heating
- Heat Pump, Forced Air, Baseboard, Electric, Propane
Cooling
- Central Air, Electric
Appliances
- Included: Dishwasher, Disposal, Dryer, Microwave, Oven, Refrigerator, Stainless Steel Appliance(s), Washer, Electric Water Heater
- Laundry: Main Level
Features
- Bathroom - Stall Shower, Built-in Features, Ceiling Fan(s), Combination Kitchen/Dining, Dining Area, Floor Plan - Traditional, Eat-in Kitchen, Kitchen Island, Pantry, Primary Bath(s), Upgraded Countertops, Walk-In Closet(s), Vaulted Ceiling(s)
- Flooring: Carpet, Ceramic Tile, Hardwood, Wood
- Doors: French Doors, Sliding Glass
- Windows: Bay/Bow, Skylight(s), Wood Frames
- Basement: Full,Interior Entry,Partially Finished,Shelving,Walk-Out Access,Concrete
- Number of fireplaces: 1
- Fireplace features: Gas/Propane, Mantel(s)
Interior area
- Total structure area: 3,619
- Total interior livable area: 3,619 sqft
- Finished area above ground: 3,119
- Finished area below ground: 500
Property
Parking
- Total spaces: 8
- Parking features: Garage Faces Front, Garage Door Opener, Inside Entrance, Oversized, Driveway, Attached
- Attached garage spaces: 2
- Uncovered spaces: 6
- Details: Garage Sqft: 500
Accessibility
- Accessibility features: None
Features
- Levels: Two
- Stories: 2
- Patio & porch: Patio
- Pool features: None
- Spa features: Bath
- Has view: Yes
- View description: Mountain(s), Street, Trees/Woods
Lot
- Size: 0.36 Acres
- Features: Backs to Trees, Front Yard, Rear Yard, Year Round Access, Suburban
Details
- Additional structures: Above Grade, Below Grade
- Parcel number: 24744,017,0000
- Zoning: R
- Special conditions: Standard
Construction
Type & style
- Home type: SingleFamily
- Architectural style: Traditional
- Property subtype: Single Family Residence
Materials
- Vinyl Siding
- Foundation: Concrete Perimeter
- Roof: Shingle
Condition
- New construction: No
- Year built: 2001
Utilities & green energy
- Sewer: Public Sewer
- Water: Public
Community & HOA
Community
- Subdivision: Westfield
HOA
- Has HOA: No
Location
- Region: State College
- Municipality: FERGUSON TWP
Financial & listing details
- Price per square foot: $188/sqft
- Tax assessed value: $122,805
- Annual tax amount: $7,513
- Date on market: 3/25/2025
- Listing agreement: Exclusive Right To Sell
- Inclusions: Shelving In Basement, Kitchen Appliances, Washer, Dryer, Refrigerator In Garage
- Ownership: Fee Simple
- Road surface type: Paved
Price history
| Date | Event | Price |
|---|---|---|
| 5/16/2025 | Sold | $680,000-2.7%$188/sqft |
Source:  Bright MLS #PACE2513920 Report a problem Bright MLS #PACE2513920 Report a problem | ||
| 3/31/2025 | Pending sale | $699,000$193/sqft |
Source: Bright MLS #PACE2513920 Report a problem | ||
| 3/25/2025 | Listed for sale | $699,000$193/sqft |
Source: Bright MLS #PACE2513920 Report a problem | ||
Public tax history
| Year | Property taxes | Tax assessment |
|---|---|---|
| 2024 | $7,514 +2.2% | $122,805 |
| 2023 | $7,352 +6.2% | $122,805 |
| 2022 | $6,920 | $122,805 |
| 2021 | $6,920 +18.3% | -- |
| 2020 | $5,847 0% | $122,805 |
| 2019 | $5,848 +7.4% | $122,805 |
| 2018 | $5,443 | $122,805 |
| 2017 | -- | $122,805 |
| 2016 | -- | $122,805 |
| 2015 | -- | $122,805 |
| 2014 | -- | $122,805 |
| 2013 | -- | $122,805 |
| 2012 | -- | $122,805 |
| 2011 | -- | $122,805 |
| 2010 | -- | $122,805 |
| 2009 | -- | $122,805 |
| 2006 | -- | $122,805 +6.5% |
| 2005 | -- | $115,275 |
| 2004 | -- | $115,275 |
| 2003 | -- | $115,275 |
| 2002 | -- | $115,275 |
Find assessor info on the county website
Neighborhood: 16801
Nearby homes
- $517,0004 bd2 ba2.2k sqft100 Sunday Dr, State College, PA 16801Off Market
- $563,3004 bd3 ba2.6k sqft120 Sunday Dr, State College, PA 16801Off Market

- $579,0004 bd2 ba3.1k sqft111 Sunday Dr, State College, PA 16801Off Market
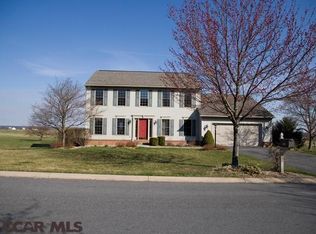
- $536,8004 bd2 ba2.5k sqft101 Sunday Dr, State College, PA 16801Off Market
- $547,3004 bd2 ba2.9k sqft140 Sunday Dr, State College, PA 16801Off Market
- $494,2004 bd2 ba2.4k sqft121 Sunday Dr, State College, PA 16801Off Market
- $602,2004 bd4 ba2.9k sqft131 Sunday Dr, State College, PA 16801Off Market
- $588,9004 bd2 ba2.7k sqft160 Sunday Dr, State College, PA 16801Off Market
Nearby schools
GreatSchools rating
- 8/10Ferguson Twp El SchoolGrades: K-5Distance: 0.4 mi
- 10/10State College Area High SchoolGrades: 8-12Distance: 3.4 mi
- 9/10Mount Nittany Middle SchoolGrades: 6-8Distance: 5.4 mi
Schools provided by the listing agent
- District: State College Area
Source: Bright MLS. This data may not be complete. We recommend contacting the local school district to confirm school assignments for this home.


Get pre-qualified for a loan
At Zillow Home Loans, we can pre-qualify you in as little as 5 minutes with no impact to your credit score.An equal housing lender. NMLS #10287.
- Pennsylvania
- Centre County
- State College
- 16801
- 110 Sunday Dr
