Price Drop!!!! New Price!!!! Looking for room to live, work, store your toys, and enjoy the outdoors? This unique wood-lined barndominium offers approximately 3,800 square feet of living space on 1.33 acres with mountain views and an incredible oversized garage/workshop that's large enough to accommodate a fifth wheel camper. Inside, you'll find an open-concept floor plan through out the entire home with warm wood accents throughout, stainless steel appliances, a new Sensored refrigerator, updated kitchen electrical, a new shower, new water pump, and new water lines, and much more. A Contractors dream to upgrade the downstairs floor to your liking. The spacious design includes 3 bedrooms, 1 bath with laundry, 2 loft areas, and a bonus hot tub room, creating flexible space for guests, hobbies, offices, or recreation. Outdoor living shines with a 12' x 50' side deck, a large fire pit area designed to accommodate up to 10 people, a storage shed, and a peaceful mountain setting that offers privacy and room to breathe. RV owners will appreciate the two RV hookups, while outdoor enthusiasts will love being just minutes from Bald Eagle State Park and its boating, fishing, hiking, and recreational opportunities. Conveniently located approximately 25 minutes from Penn State University and Penn State Airport, Lock Haven University, 20 minutes in opposite direction, this one-of-a-kind property combines rural tranquility with accessibility. Whether you're looking for a workshop property, recreational retreat, contractor's dream, or the barndominium lifestyle you've been searching for, this property delivers the space, versatility, and setting that's hard to find. This is a one of a kind property, looking for a one of a kind owner. If you want different that know one else has then this is the home for you. A unique property like this does not come around to often. So if you are a unique person looking for a unique home then this is it, this is the one for you. Make your appointment today!
For sale
Price cut: $30K (10/16)
$469,000
198 N Hunter Run Rd, Howard, PA 16841
3beds
3,800sqft
Single Family Residence
Built in 2022
1.33 Acres Lot
$458,000 Zestimate®
$123/sqft
$-- HOA
What's special
Main living spaceThoughtful upgradesStainless steel appliancesWarm plank woodModern yet rustic sanctuary
- 393 days
- 363
- 23
Zillow last checked:
Listing updated:
Listed by:
Jennifer L Hays 717-622-1099,
Iron Valley Real Estate of Central PA 7175630008
Source: Bright MLS,MLS#: PACE2516486
Facts & features
Interior
Bedrooms & bathrooms
- Bedrooms: 3
- Bathrooms: 1
- Full bathrooms: 1
- Main level bathrooms: 1
Rooms
- Room types: Bedroom 2, Bedroom 3, Bedroom 1, Loft
Bedroom 1
- Level: Upper
Bedroom 2
- Level: Upper
Bedroom 3
- Level: Upper
Loft
- Level: Upper
Heating
- Other, Wall Unit
Cooling
- Ductless, Multi Units, Window Unit(s), Ceiling Fan(s)
Appliances
- Included: Microwave, Dishwasher, Dryer, Energy Efficient Appliances, Exhaust Fan, Ice Maker, Oven/Range - Electric, Range Hood, Refrigerator, Stainless Steel Appliance(s), Cooktop, Washer, Water Conditioner - Owned, Water Heater, Water Dispenser, Water Treat System, Electric Water Heater
- Laundry: Main Level
Features
- Bar, Bathroom - Walk-In Shower, Ceiling Fan(s), Combination Dining/Living, Combination Kitchen/Dining, Combination Kitchen/Living, Open Floorplan, Kitchen - Country, Recessed Lighting, Upgraded Countertops, 9'+ Ceilings, 2 Story Ceilings, High Ceilings, Vaulted Ceiling(s), Wood Ceilings, Wood Walls
- Flooring: Vinyl, Laminate, Luxury Vinyl
- Doors: Double Entry
- Windows: Screens, Energy Efficient
- Has basement: No
- Has fireplace: No
- Fireplace features: Pellet Stove
Interior area
- Total structure area: 3,800
- Total interior livable area: 3,800 sqft
- Finished area above ground: 3,800
- Finished area below ground: 0
Property
Parking
- Total spaces: 6
- Parking features: Covered, Garage Faces Front, Garage Door Opener, Inside Entrance, Oversized, Gravel, Driveway, Attached
- Attached garage spaces: 2
- Uncovered spaces: 4
Accessibility
- Accessibility features: Accessible Doors
Features
- Levels: Two
- Stories: 2
- Patio & porch: Deck, Porch
- Exterior features: Lighting, Extensive Hardscape, Other
- Pool features: None
- Has spa: Yes
- Spa features: Bath, Heated, Indoor
- Has view: Yes
- View description: Mountain(s), Panoramic, Trees/Woods, Street, Valley
- Frontage type: Road Frontage
Lot
- Size: 1.33 Acres
- Features: Backs to Trees, Landscaped, Wooded, SideYard(s), Sloped, Front Yard, Rural
Details
- Additional structures: Above Grade, Below Grade, Outbuilding
- Additional parcels included: 20 foot right away 04001A,017D,0000
- Parcel number: 04001A,017A,0000
- Zoning: RESIDENTIAL
- Zoning description: Residential
- Special conditions: Standard
- Other equipment: None
Construction
Type & style
- Home type: SingleFamily
- Architectural style: Contemporary,Other,Craftsman
- Property subtype: Single Family Residence
Materials
- Concrete, Vinyl Siding, Blown-In Insulation, CPVC/PVC, Tile, Other
- Foundation: Slab
- Roof: Metal
Condition
- Excellent
- New construction: No
- Year built: 2022
- Major remodel year: 2025
Utilities & green energy
- Electric: 200+ Amp Service
- Sewer: On Site Septic
- Water: Holding Tank, Private, Well
- Utilities for property: Electricity Available, Cable Available, Phone Available, Other, Cable, Satellite Internet Service, Other Internet Service
Community & HOA
Community
- Security: Smoke Detector(s), Exterior Cameras
- Subdivision: None Available
HOA
- Has HOA: No
Location
- Region: Howard
- Municipality: LIBERTY TWP
Financial & listing details
- Price per square foot: $123/sqft
- Tax assessed value: $62,920
- Annual tax amount: $3,708
- Date on market: 10/2/2025
- Listing agreement: Exclusive Right To Sell
- Listing terms: Cash,Conventional,FHA,VA Loan,USDA Loan
- Inclusions: Stainless Steel Appliances, Refrigerator Is Four Door Censored Stainless Steel Refrigerator Washer, Dryer. Mounted Tvs. Christmas Wreath For Wall. Bar Chairs In Kitchen, Bar Table With Bar Stools, Anything Pertaining To Hot Tub, (supplies) All Remaining Overage Supplies For Home That Are In The Shed From The Build.
- Exclusions: Furniture, Anything Else On Or In The Property As Personal Items.
- Ownership: Fee Simple
- Road surface type: Black Top
Estimated market value
$458,000
$435,000 - $481,000
$1,738/mo
Price history
| Date | Event | Price |
|---|---|---|
| 10/16/2026 | Price change | $469,000-6%$123/sqft |
Source:  Bright MLS #PACE2516486 Report a problem | ||
| 9/14/2026 | Price change | $499,000-2%$131/sqft |
Source: Bright MLS #PACE2516486 Report a problem | ||
| 7/28/2026 | Price change | $509,000-1.9%$134/sqft |
Source: Bright MLS #PACE2516486 Report a problem | ||
| 5/27/2026 | Price change | $519,000-3.7%$137/sqft |
Source: Bright MLS #PACE2516486 Report a problem | ||
| 4/30/2026 | Price change | $539,000-3.7%$142/sqft |
Source: Bright MLS #PACE2516486 Report a problem | ||
| 3/17/2026 | Price change | $559,999-2.6%$147/sqft |
Source: Bright MLS #PACE2516486 Report a problem | ||
| 2/16/2026 | Price change | $575,000-4%$151/sqft |
Source: Bright MLS #PACE2516486 Report a problem | ||
| 12/2/2025 | Price change | $599,000-3.4%$158/sqft |
Source: Bright MLS #PACE2516486 Report a problem | ||
| 10/31/2025 | Price change | $620,000-3.1%$163/sqft |
Source: Bright MLS #PACE2516486 Report a problem | ||
| 10/15/2025 | Price change | $639,999-1.5%$168/sqft |
Source: Bright MLS #PACE2516486 Report a problem | ||
| 10/2/2025 | Listed for sale | $649,999+85.7%$171/sqft |
Source: Bright MLS #PACE2516486 Report a problem | ||
| 8/21/2024 | Listing removed | $349,999$92/sqft |
Source: Bright MLS #PACE2509900 Report a problem | ||
| 8/10/2024 | Price change | $349,999-2.8%$92/sqft |
Source: Bright MLS #PACE2509900 Report a problem | ||
| 7/11/2024 | Price change | $360,000-4%$95/sqft |
Source: Bright MLS #PACE2509900 Report a problem | ||
| 6/20/2024 | Price change | $375,000-6.2%$99/sqft |
Source: Bright MLS #PACE2509900 Report a problem | ||
| 4/23/2024 | Listed for sale | $399,900-9.1%$105/sqft |
Source: Bright MLS #PACE2509900 Report a problem | ||
| 2/5/2024 | Listing removed | -- |
Source: Bright MLS #PACE2507490 Report a problem | ||
| 10/11/2023 | Price change | $440,000-9.3%$116/sqft |
Source: Bright MLS #PACE2507490 Report a problem | ||
| 9/23/2023 | Price change | $485,000-2.8%$128/sqft |
Source: Bright MLS #PACE2507490 Report a problem | ||
| 9/1/2023 | Listed for sale | $499,000$131/sqft |
Source: Bright MLS #PACE2507490 Report a problem | ||
Public tax history
| Year | Property taxes | Tax assessment |
|---|---|---|
| 2025 | $3,709 +1.4% | $62,920 |
| 2024 | $3,657 +5.9% | $62,920 |
| 2023 | $3,454 +3396.7% | $62,920 +3485.2% |
| 2022 | $99 +0.2% | $1,755 |
| 2021 | $99 | -- |
| 2020 | $99 -3.3% | $1,755 |
| 2019 | $102 +26.9% | $1,755 |
| 2018 | $80 +2.9% | $1,755 |
| 2017 | $78 | $1,755 |
| 2016 | $78 | $1,755 |
| 2015 | $78 | $1,755 -11.4% |
| 2014 | $78 | $1,980 |
Find assessor info on the county website
Monthly payment
Est. payment
Payment breakdown
Explore the cost of this home by adjusting the details. Changes won't be saved.Climate risks
Neighborhood: 16841
Nearby schools
Schools provided by the listing agent
- Elementary: Liberty-curtin
- Middle: Central Mountain
- High: Central Mountain
- District: Keystone Central
Source: Bright MLS. This data may not be complete. We recommend contacting the local school district to confirm school assignments for this home.
Similar homes
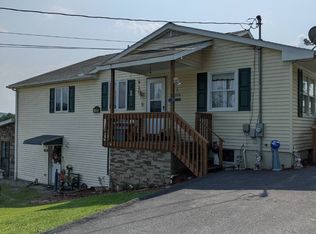
- $459,9003 bd2 ba2.2k sqft848 Rapp Rd, Howard, PA 16841For Sale
 MLS ID #WB-105048, Tanner Doverspike. West Branch Valley AOR
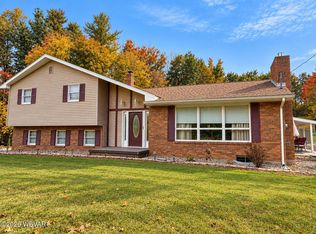
- $620,0005 bd3 ba3k sqft763 Upper Pole Cat Rd, Howard, PA 16841For Sale
 MLS ID #WB-104071, Evanna Butler. West Branch Valley AOR
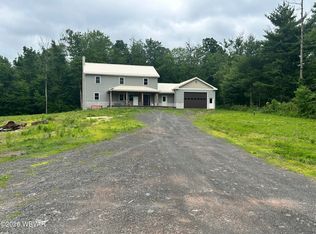
- $450,0003 bd1 ba1.9k sqft5461 Nittany Valley Dr, Mill Hall, PA 17751For Sale
 MLS ID #WB-100085, Brady Carnahan. West Branch Valley AOR
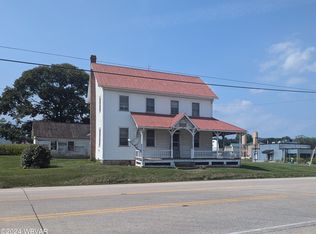
- $--3 bd2 ba2.4k sqft2146 Bear Pen Hollow Rd, Lock Haven, PA 17745Auction
 Auction.com 2
- $465,0004 bd3 ba2.4k sqft11 N Parsons Dr, Mill Hall, PA 17751For Sale
 MLS ID #PACL2025670, Mandy Regel, EXP Realty, LLC. Bright MLS
- $479,0003 bd2 ba2k sqft1051 E Springfield Dr, Bellefonte, PA 16823For SaleMLS ID #PACE2520948, Robert Boob, 1st Choice Realty. Bright MLS
- $532,0004 bd3 ba2.5k sqft103 Feidler Rd, Bellefonte, PA 16823New ConstructionMLS ID #PACE2520966, Annette Yorks, Perry Wellington Realty, LLC. Bright MLS
- $464,5004 bd3 ba2.5k sqft217 Washington Ave, Bellefonte, PA 16823For SaleMLS ID #PACE2519294, Christina Monzillo, RE/MAX Centre Realty. Bright MLS
- $468,9003 bd1 ba2.2k sqft4685 Brush Valley Rd, Madisonburg, PA 16852For SaleMLS ID #PACE2518280, Doug Brown, Kissinger, Bigatel & Brower. Bright MLS
- $675,0003 bd3 ba3.3k sqft676 Uzzell Rd, Snow Shoe, PA 16874For SaleMLS ID #PACE2521042, Skyler Woodward, Realty One Group Landmark. Bright MLS
- $469,0003 bd3 ba3k sqft242 E Main St, Millheim, PA 16854New ConstructionMLS ID #PACE2521036, Samantha Welch, RE/MAX Centre Realty. Bright MLS
- $541,0003 bd2 ba2.1k sqft2767 Zion Rd, Bellefonte, PA 16823For SaleMLS ID #PACE2519422, Ryan S Lowe, RE/MAX Centre Realty. Bright MLS
- $519,0004 bd4 ba2.9k sqft109 Charles St, Centre Hall, PA 16828For SaleMLS ID #PACE2518620, Susan Rupert, Kissinger, Bigatel & Brower. Bright MLS
- $379,9003 bd3 ba2.2k sqft251 S Pennsylvania Ave, Centre Hall, PA 16828For SaleMLS ID #PACE2521028, Derek Canova, Kissinger, Bigatel & Brower. Bright MLS
- $419,0003 bd3 ba3.3k sqft230 W Aaron Sq, Aaronsburg, PA 16820For SaleMLS ID #PACE2517962, Brock Link, Real of Pennsylvania. Bright MLS
- $559,9003 bd2 ba1.9k sqft1578 Brush Valley Rd, Centre Hall, PA 16828For SaleMLS ID #PACE2520886, Sharon Allison, Kissinger, Bigatel & Brower. Bright MLS
- $565,0003 bd3 ba2.8k sqft121 Reichenbaugh Ln, Bellefonte, PA 16823For SaleMLS ID #PACE2520906, Joni Teaman Spearly, Kissinger, Bigatel & Brower. Bright MLS
- $399,9004 bd3 ba4.2k sqft181 Main St, Julian, PA 16844For SaleMLS ID #PACE2520114, JIM BEDORF, Coldwell Banker Realty. Bright MLS
