Experience the perfect blend of historic charm, modern versatility, and exceptional investment potential just 16 minutes from Beaver Stadium and Penn State University. This beautifully maintained Victorian home is a rare opportunity for homeowners, investors, or those seeking a property that offers both lifestyle and income. Rich in character, this stunning home showcases timeless Victorian architecture with an inviting ambience, soaring ceilings, oversized windows, and four spacious bedrooms filled with natural light. Every detail reflects pride of ownership while preserving the warmth and elegance that make historic homes so desirable. A standout feature is the private efficiency apartment with its own entrance, creating endless possibilities. Live comfortably in the main home while generating rental income, host visiting family and friends, or capitalize on the property's proven success as a short-term rental. With its close proximity to Penn State, football weekends, graduation ceremonies, and year-round events, this property is ideally suited for Airbnb or other vacation rental opportunities and boasts an impressive history of positive cash flow. Step outside to your own private oasis featuring an in-ground swimming pool-perfect for relaxing after a day on campus or entertaining guests throughout the summer. Conveniently located between State College and Bellefonte in the charming community of Julian, this one-of-a-kind property offers the best of both worlds: peaceful small-town living with quick access to world-class university events, dining, shopping, and recreation. Whether you're searching for a distinctive primary residence with income potential or a high-performing investment in one of Central Pennsylvania's most desirable rental markets, this exceptional property is an opportunity you won't want to miss.
For sale
$399,900
181 Main St, Julian, PA 16844
4beds
4,200sqft
Single Family Residence
Built in 1860
0.48 Acres Lot
$-- Zestimate®
$95/sqft
$-- HOA
What's special
Historic charmInviting ambiencePrivate oasisIn-ground swimming poolOversized windowsTimeless victorian architectureModern versatility
- 46 days
- 475
- 56
Zillow last checked:
Listing updated:
Listed by:
JIM BEDORF 717-462-7227,
Coldwell Banker Realty 7177614800,
Listing Team: The Bedorf Prince Team, Co-Listing Team: The Bedorf Prince Team,Co-Listing Agent: Jim Bedorf 717-462-7227,
Coldwell Banker Realty
Source: Bright MLS,MLS#: PACE2520114
Facts & features
Interior
Bedrooms & bathrooms
- Bedrooms: 4
- Bathrooms: 3
- Full bathrooms: 3
- Main level bathrooms: 1
- Main level bedrooms: 1
Rooms
- Room types: Living Room, Dining Room, Bedroom 2, Bedroom 3, Kitchen, Bedroom 1, Study, Laundry, Bathroom 1, Bathroom 2
Bedroom 1
- Level: Main
- Area: 266 Square Feet
- Dimensions: 19 X 14
Bedroom 2
- Level: Upper
- Area: 221 Square Feet
- Dimensions: 17 X 13
Bedroom 3
- Level: Upper
- Area: 156 Square Feet
- Dimensions: 13 X 12
Bathroom 1
- Level: Main
- Area: 100 Square Feet
- Dimensions: 10 X 10
Bathroom 2
- Level: Upper
- Area: 169 Square Feet
- Dimensions: 13 X 13
Dining room
- Features: Flooring - HardWood
- Level: Main
- Area: 294 Square Feet
- Dimensions: 21 X 14
Kitchen
- Features: Breakfast Bar, Built-in Features, Countertop(s) - Ceramic, Flooring - Ceramic Tile, Kitchen Island
- Level: Main
- Area: 255 Square Feet
- Dimensions: 17 X 15
Laundry
- Level: Main
- Area: 70 Square Feet
- Dimensions: 10 X 7
Living room
- Features: Flooring - HardWood
- Level: Main
- Area: 208 Square Feet
- Dimensions: 13 X 16
Study
- Level: Main
- Area: 168 Square Feet
- Dimensions: 14 X 12
Heating
- Baseboard, Radiant, Steam, Wood Stove, Zoned
Cooling
- Window Unit(s)
Appliances
- Included: Microwave, Refrigerator, Oven/Range - Electric, Solar Hot Water
- Laundry: Laundry Room
Features
- Attic, Soaking Tub, Breakfast Area, Cedar Closet(s), Dining Area, Double/Dual Staircase, Efficiency, Entry Level Bedroom, Flat, Floor Plan - Traditional, Kitchen - Country, 9'+ Ceilings, Dry Wall, Plaster Walls
- Flooring: Ceramic Tile, Hardwood, Carpet, Vinyl
- Basement: Unfinished
- Number of fireplaces: 2
- Fireplace features: Stone, Wood Burning, Pellet Stove, Wood Burning Stove
Interior area
- Total structure area: 4,650
- Total interior livable area: 4,200 sqft
- Finished area above ground: 4,200
- Finished area below ground: 0
Video & virtual tour
Property
Parking
- Total spaces: 2
- Parking features: Driveway
- Uncovered spaces: 2
Accessibility
- Accessibility features: Accessible Hallway(s)
Features
- Levels: Two
- Stories: 2
- Patio & porch: Deck, Patio, Porch, Breezeway
- Exterior features: Extensive Hardscape, Sidewalks, Balcony
- Has private pool: Yes
- Pool features: In Ground, Vinyl, Private
- Fencing: Wood,Partial
- Has view: Yes
- View description: Mountain(s)
Lot
- Size: 0.48 Acres
- Features: Mountainous
Details
- Additional structures: Above Grade, Below Grade
- Parcel number: PC31 002 008
- Zoning: R
- Special conditions: Standard
Construction
Type & style
- Home type: SingleFamily
- Architectural style: Victorian,Traditional,Other
- Property subtype: Single Family Residence
Materials
- Stick Built, Other
- Foundation: Block, Stone, Concrete Perimeter, Crawl Space
- Roof: Metal
Condition
- New construction: No
- Year built: 1860
- Major remodel year: 2020
Utilities & green energy
- Electric: 200+ Amp Service, Circuit Breakers
- Sewer: Public Septic
- Water: Public
Community & HOA
Community
- Security: Smoke Detector(s)
- Subdivision: Julian
HOA
- Has HOA: No
Location
- Region: Julian
- Municipality: UNIONVILLE BORO
Financial & listing details
- Price per square foot: $95/sqft
- Tax assessed value: $89,340
- Annual tax amount: $3,670
- Date on market: 8/21/2026
- Listing agreement: Exclusive Right To Sell
- Listing terms: Cash,Conventional
- Inclusions: See Items To Convey Sheet
- Exclusions: See Items To Convey Sheet
- Ownership: Fee Simple
Estimated market value
Not available
Estimated sales range
Not available
Not available
Price history
| Date | Event | Price |
|---|---|---|
| 8/21/2026 | Listed for sale | $399,900-10.9%$95/sqft |
Source:  Bright MLS #PACE2520114 Report a problem Bright MLS #PACE2520114 Report a problem | ||
| 10/1/2025 | Listing removed | $449,000$107/sqft |
Source: Bright MLS #PACE2513594 Report a problem | ||
| 8/12/2025 | Price change | $449,000-5.5%$107/sqft |
Source: Bright MLS #PACE2513594 Report a problem | ||
| 3/5/2025 | Listed for sale | $475,000+264%$113/sqft |
Source: Bright MLS #PACE2513594 Report a problem | ||
| 5/21/1999 | Sold | $130,500$31/sqft |
Source: Agent Provided Report a problem | ||
Public tax history
| Year | Property taxes | Tax assessment |
|---|---|---|
| 2024 | $3,671 -1.4% | $49,900 |
| 2023 | $3,722 +3.5% | $49,900 |
| 2022 | $3,597 +1.4% | $49,900 |
| 2021 | $3,547 +32.7% | -- |
| 2020 | $2,673 | $49,900 |
| 2019 | $2,673 +30.4% | $49,900 |
| 2018 | $2,051 | $49,900 |
| 2017 | -- | $49,900 |
| 2016 | -- | $49,900 |
| 2015 | -- | $49,900 +0.5% |
| 2014 | -- | $49,670 -0.5% |
| 2013 | -- | $49,900 +0.5% |
| 2012 | -- | $49,670 |
| 2011 | -- | $49,670 |
| 2010 | -- | $49,670 |
| 2009 | -- | $49,670 |
| 2006 | -- | $49,670 |
| 2005 | -- | $49,670 |
| 2004 | -- | $49,670 |
| 2003 | -- | $49,670 +5% |
| 2002 | -- | $47,310 +14.1% |
| 2000 | -- | $41,475 |
Find assessor info on the county website
Monthly payment
Est. payment
Payment breakdown
Explore the cost of this home by adjusting the details. Changes won't be saved.Climate risks
Neighborhood: 16844
Nearby schools
Schools provided by the listing agent
- High: Bald Eagle Area Middle And High
- District: Bald Eagle Area
Source: Bright MLS. This data may not be complete. We recommend contacting the local school district to confirm school assignments for this home.
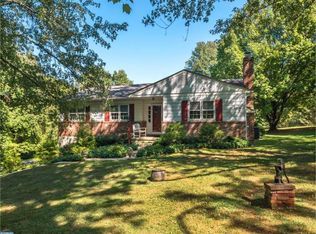
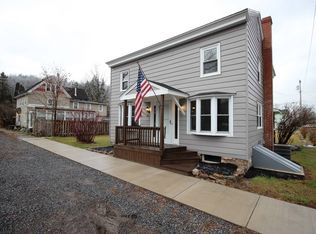
Similar homes
- $299,9003 bd2 ba2.8k sqft300 Centre St, Fleming, PA 16835For Sale
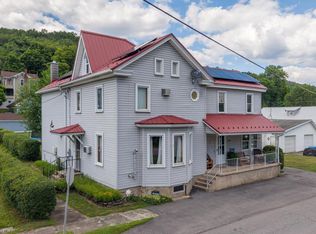
 MLS ID #PACE2520080, Mindy Sabol, Kissinger, Bigatel & Brower. Bright MLS
 - $370,0003 bd3 ba2.2k sqft1425 Steele Hollow Rd, Julian, PA 16844For Sale
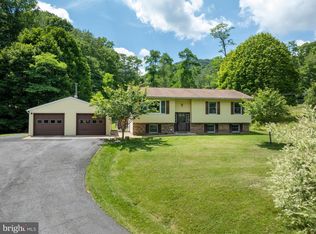 MLS ID #PACE2519112, Christina Monzillo, RE/MAX Centre Realty. Bright MLS
 - $399,9004 bd2 ba2.3k sqft2191 Valley View Rd, Bellefonte, PA 16823For Sale
 MLS ID #PACE2519320, Marc Mcmaster, RE/MAX Centre Realty. Bright MLS
 - $335,0003 bd2 ba2.5k sqft353 Jack Straw Rd, Julian, PA 16844For Sale
 MLS ID #PACE2519236, Skyler Woodward, Realty One Group Landmark. Bright MLS
 - $399,9004 bd3 ba2.4k sqft395 Runville Rd, Bellefonte, PA 16823For SaleMLS ID #PACE2519490, Mr. John Curtin, John Curtin III Real Estate. Bright MLS
- $459,9004 bd3 ba2.7k sqft730 W Lamb St, Bellefonte, PA 16823For SaleMLS ID #PACE2520544, James Bradley, Keller Williams Advantage Realty. Bright MLS
- $450,0007 bd3 ba3.4k sqft382 Matilda Ave, State College, PA 16801For SaleMLS ID #PACE2520790, Steven Bodner, RE/MAX Centre Realty. Bright MLS
- $389,0003 bd2 ba2.1k sqft472 Nilson Rd, Bellefonte, PA 16823For SaleMLS ID #PACE2520536, Marc Mcmaster, RE/MAX Centre Realty. Bright MLS
- $399,0004 bd3 ba2.8k sqft6 S 8th St, Philipsburg, PA 16866For SaleMLS ID #PACE2519956, Rob Miller, Realty One Group Landmark. Bright MLS
- $449,9003 bd3 ba2.2k sqft638 Berkshire Dr, State College, PA 16803For SaleMLS ID #PACE2520050, Curt Kowalski, Kissinger, Bigatel & Brower. Bright MLS
- $429,9004 bd3 ba2.1k sqft301 Amberleigh Ln, Bellefonte, PA 16823For SaleMLS ID #PACE2519888, Sarah Pensyl Jones, Kissinger, Bigatel & Brower. Bright MLS
- $575,0005 bd4 ba3.8k sqft223 W Curtin St, Bellefonte, PA 16823For SaleMLS ID #PACE2520266, Julia Kocher, Lusk & Associates Sotheby's International Realty. Bright MLS
- $265,0005 bd2 ba2.7k sqft213 Market St, Milesburg, PA 16853For SaleMLS ID #PACE2520854, Peter Chiarkas, Kissinger, Bigatel & Brower. Bright MLS
- $299,0005 bd3 ba2.2k sqft107 Serge St, Bellefonte, PA 16823For SaleMLS ID #PACE2520616, James Bradley, Keller Williams Advantage Realty. Bright MLS
- $474,9004 bd3 ba2.5k sqft328 Douglas Dr, State College, PA 16803For SaleMLS ID #PACE2520628, Ellen Kline, Kissinger, Bigatel & Brower. Bright MLS
- $375,0004 bd3 ba2.3k sqft143 E Main St, Howard, PA 16841For SaleMLS ID #PACE2519352, Erica Mowrey, Iron Valley Real Estate North Central PA. Bright MLS
- $489,0004 bd3 ba2.2k sqft705 Windsor Ct, State College, PA 16801For SaleMLS ID #PACE2520278, Kris Hanahan, Kissinger, Bigatel & Brower. Bright MLS
- $450,0007 bd4 ba2.7k sqft114 Tucker Rd, Spring Mills, PA 16875For SaleMLS ID #PACE2520560, Marc Mcmaster, RE/MAX Centre Realty. Bright MLS
- $444,9003 bd3 ba2.5k sqft265 Jay Ln, State College, PA 16801For SaleMLS ID #PACE2520740, Annette Yorks, Perry Wellington Realty, LLC. Bright MLS
- $450,0004 bd4 ba3k sqft108 Rockwood Dr, Philipsburg, PA 16866For SaleMLS ID #PACE2519336, Brittany Patrick, Ryen Realty LLC. Bright MLS
