Discover the perfect blend of comfort and tranquility in this stunning ranch-style home, nestled on over an acre of picturesque land. Built in 1994, this charming residence features three spacious bedrooms and two full bathrooms, providing ample space for relaxation and privacy. The fully finished basement, complete with walkout stairs, offers endless possibilities for entertainment or a cozy retreat. Imagine cozy evenings by the free-standing gas fireplace, or hosting gatherings on the expansive deck and patio, all while soaking in breathtaking mountain views. The attached two-car garage and paved driveway ensure convenience and ease of access. This home is not just a dwelling; it's a lifestyle. Embrace the serenity of nature while being just a short drive from local amenities. With its thoughtful design and inviting features, this property is a canvas for your dreams. Don't miss the opportunity to make this retreat your own!
For sale
$389,000
472 Nilson Rd, Bellefonte, PA 16823
3beds
2,184sqft
Single Family Residence
Built in 1994
1.01 Acres Lot
$381,900 Zestimate®
$178/sqft
$-- HOA
What's special
Free-standing gas fireplaceThree spacious bedroomsFully finished basementAttached two-car garagePaved drivewayBreathtaking mountain viewsWalkout stairs
- 13 days
- 1,540
- 82
Likely to sell faster than
Zillow last checked:
Listing updated:
Listed by:
Marc Mcmaster 814-360-6961,
RE/MAX Centre Realty 8142318200
Source: Bright MLS,MLS#: PACE2520536
Facts & features
Interior
Bedrooms & bathrooms
- Bedrooms: 3
- Bathrooms: 2
- Full bathrooms: 2
- Main level bathrooms: 1
- Main level bedrooms: 3
Basement
- Area: 1092
Heating
- Forced Air, Heat Pump, Baseboard, Electric
Cooling
- Central Air, Electric
Appliances
- Included: Electric Water Heater
- Laundry: In Basement
Features
- Basement: Full,Finished,Walk-Out Access
- Number of fireplaces: 1
- Fireplace features: Gas/Propane, Free Standing
Interior area
- Total structure area: 2,184
- Total interior livable area: 2,184 sqft
- Finished area above ground: 1,092
- Finished area below ground: 1,092
Property
Parking
- Total spaces: 2
- Parking features: Garage Faces Front, Inside Entrance, Driveway, Attached
- Attached garage spaces: 2
- Has uncovered spaces: Yes
Accessibility
- Accessibility features: None
Features
- Levels: One
- Stories: 1
- Patio & porch: Deck, Patio
- Pool features: None
- Has view: Yes
- View description: Mountain(s)
Lot
- Size: 1.01 Acres
Details
- Additional structures: Above Grade, Below Grade
- Parcel number: 14005,057,0000
- Zoning: RESIDENTIAL SUBURBAN
- Special conditions: Standard
Construction
Type & style
- Home type: SingleFamily
- Architectural style: Ranch/Rambler
- Property subtype: Single Family Residence
Materials
- Block, Stick Built
- Foundation: Block
- Roof: Shingle
Condition
- New construction: No
- Year built: 1994
Utilities & green energy
- Sewer: Mound System
- Water: Well
Community & HOA
Community
- Subdivision: None Available
HOA
- Has HOA: No
Location
- Region: Bellefonte
- Municipality: WALKER TWP
Financial & listing details
- Price per square foot: $178/sqft
- Tax assessed value: $45,645
- Annual tax amount: $3,044
- Date on market: 9/11/2026
- Listing agreement: Exclusive Right To Sell
- Exclusions: Two 240 Gallon Propane Tanks & Associated Fittings, Chicken Coop.
- Ownership: Fee Simple
Estimated market value
$381,900
$363,000 - $401,000
$2,813/mo
Price history
| Date | Event | Price |
|---|---|---|
| 9/11/2026 | Listed for sale | $389,000+58.8%$178/sqft |
Source:  Bright MLS #PACE2520536 Report a problem Bright MLS #PACE2520536 Report a problem | ||
| 11/2/2020 | Sold | $245,000-2%$112/sqft |
Source: Public Record Report a problem | ||
| 9/11/2020 | Pending sale | $249,900$114/sqft |
Source: RE/MAX Centre Realty #67699 Report a problem | ||
| 9/9/2020 | Price change | $249,900-3.8%$114/sqft |
Source: RE/MAX Centre Realty #67699 Report a problem | ||
| 7/31/2020 | Price change | $259,900-1.7%$119/sqft |
Source: RE/MAX Centre Realty #67699 Report a problem | ||
| 5/27/2020 | Price change | $264,500-1.9%$121/sqft |
Source: RE/MAX Centre Realty #67699 Report a problem | ||
| 5/9/2020 | Listed for sale | $269,500$123/sqft |
Source: RE/MAX Centre Realty #67699 Report a problem | ||
Public tax history
| Year | Property taxes | Tax assessment |
|---|---|---|
| 2024 | $2,900 +3% | $45,645 |
| 2023 | $2,816 +3.5% | $45,645 |
| 2022 | $2,722 +0.4% | $45,645 |
| 2021 | $2,711 +10.3% | -- |
| 2020 | $2,458 +17.5% | $38,360 |
| 2019 | $2,091 +22.3% | $38,360 |
| 2018 | $1,711 | $38,360 |
| 2017 | -- | $38,360 |
| 2016 | -- | $38,360 |
| 2015 | -- | $38,360 |
| 2014 | -- | $38,360 |
| 2013 | -- | $38,360 |
| 2012 | -- | $38,360 |
| 2011 | -- | $38,360 |
| 2010 | -- | $38,360 |
| 2009 | -- | $38,360 |
| 2006 | -- | $38,360 |
| 2005 | -- | $38,360 |
| 2004 | -- | $38,360 |
| 2003 | -- | $38,360 |
| 2002 | -- | $38,360 |
| 2000 | -- | $38,360 |
Find assessor info on the county website
Monthly payment
Est. payment
Payment breakdown
Explore the cost of this home by adjusting the details. Changes won't be saved.Climate risks
Neighborhood: Zion
Nearby schools
Schools provided by the listing agent
- District: Bellefonte Area
Source: Bright MLS. This data may not be complete. We recommend contacting the local school district to confirm school assignments for this home.
Similar homes
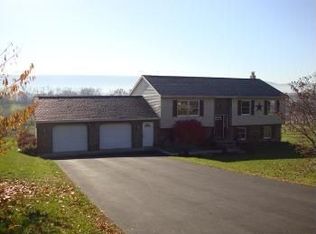
- $399,9004 bd3 ba2.5k sqft220 Reichenbaugh Ln, Bellefonte, PA 16823For Sale

 MLS ID #PACE2520534, Erica Scott, Kissinger, Bigatel & Brower. Bright MLS
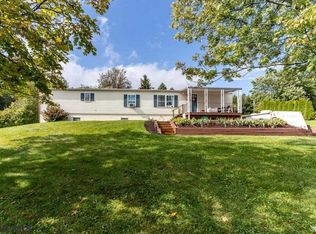
 - $399,9004 bd2 ba2.3k sqft2191 Valley View Rd, Bellefonte, PA 16823For Sale
 MLS ID #PACE2519320, Marc Mcmaster, RE/MAX Centre Realty. Bright MLS
 - $464,5004 bd3 ba2.5k sqft217 Washington Ave, Bellefonte, PA 16823For Sale
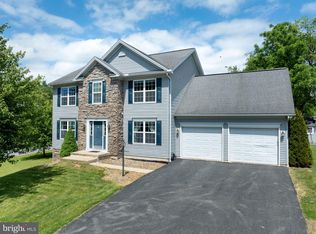 MLS ID #PACE2519294, Christina Monzillo, RE/MAX Centre Realty. Bright MLS
 - $469,9004 bd3 ba2.7k sqft730 W Lamb St, Bellefonte, PA 16823For Sale
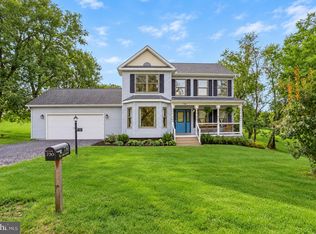 MLS ID #PACE2520544, James Bradley, Keller Williams Advantage Realty. Bright MLS
 - $349,0003 bd2 ba2.8k sqft1215 Sylvan Cir, Bellefonte, PA 16823For SaleMLS ID #PACE2520048, Mr. John Curtin, John Curtin III Real Estate. Bright MLS
- $375,0003 bd2 ba2.4k sqft2724 Lower Brush Valley Rd, Centre Hall, PA 16828For SaleMLS ID #PACE2519572, James Bradley, Keller Williams Advantage Realty. Bright MLS
- $541,0003 bd2 ba2.1k sqft2767 Zion Rd, Bellefonte, PA 16823For SaleMLS ID #PACE2519422, Ryan S Lowe, RE/MAX Centre Realty. Bright MLS
- $399,9003 bd4 ba2k sqft71 Greenfield Dr, Reedsville, PA 17084For SaleMLS ID #PAMF2053564, Sherri Heller, Gold Key Real Estate & Appraising. Bright MLS
- $349,0003 bd4 ba1.6k sqft107 View St, Bellefonte, PA 16823For SaleMLS ID #PACE2518114, Scott Yocum, Yocum Real Estate Centre, LLC. Bright MLS
- $347,0004 bd4 ba2.1k sqft328 Myrtle St #330, Bellefonte, PA 16823For SaleMLS ID #PACE2520396, Nyssa Smith, Keller Williams Advantage Realty. Bright MLS
- $425,0003 bd2 ba1.4k sqft340 Old Ivy Dr, Bellefonte, PA 16823For SaleMLS ID #PACE2520052, Kristin O'Brien, Keller Williams Advantage Realty. Bright MLS
- $445,0004 bd3 ba2.1k sqft301 Amberleigh Ln, Bellefonte, PA 16823For SaleMLS ID #PACE2519888, Sarah Pensyl Jones, Kissinger, Bigatel & Brower. Bright MLS
- $279,0003 bd2 ba1.7k sqft815 W Water St, Bellefonte, PA 16823For SaleMLS ID #PACE2519944, Ryan S Lowe, RE/MAX Centre Realty. Bright MLS
- $400,0003 bd2 ba2k sqft687 Thompson St, Lemont, PA 16851For SaleMLS ID #PACE2520572, Brian Rutter, Keller Williams Advantage Realty. Bright MLS
- $549,9003 bd2 ba1.7k sqft118 Franklin St, Bellefonte, PA 16823New ConstructionMLS ID #PACE2511684, Lisa Rittenhouse, Vylla Home. Bright MLS
- $375,0003 bd3 ba1.7k sqft150 Bumble Bee Ln, Beech Creek, PA 16822AuctionMLS ID #PACL2025624, Chet Lapp, William Penn Real Estate Assoc. Bright MLS
- $395,0003 bd3 ba2.2k sqft1425 Steele Hollow Rd, Julian, PA 16844For SaleMLS ID #PACE2519112, Christina Monzillo, RE/MAX Centre Realty. Bright MLS
- $375,0004 bd3 ba2k sqft746 Henszey St, Lemont, PA 16851For SaleMLS ID #PACE2520350, Ellen Kline, Kissinger, Bigatel & Brower. Bright MLS
- $394,0003 bd2 ba1.4k sqftBuffalo Run Rd, Pt Matilda, PA 16870For SaleMLS ID #PACE2519492, Robert Boob, 1st Choice Realty. Bright MLS
- $449,9003 bd3 ba2.5k sqft265 Jay Ln, State College, PA 16801For SaleMLS ID #PACE2520740, Annette Yorks, Perry Wellington Realty, LLC. Bright MLS
