OPEN HOUSE - Sunday, September 20th, 1:00 - 2:30 PM Welcome to this spacious two-story home in the desirable Crestview neighborhood offering 4 bedrooms, 2.5 baths and plenty of room to spread out. Inside, the living room features laminate flooring and a cozy stone, wood-burning fireplace, while the spacious eat-in kitchen offers granite tile countertops, a breakfast bar and separate dining area. A formal dining room with chair rail provides additional space for gatherings. One of the home's highlights is the expansive family room, where a vaulted ceiling and plenty of natural light create a bright, inviting space for relaxing or entertaining. Sliding doors lead to the rear deck, where you can enjoy views of the surrounding mountains. A conveniently located half bath completes the first floor. Upstairs, the spacious primary suite includes a walk-in closet and private full bath. Three additional bedrooms share a second full bath, with two of those bedrooms also offering walk-in closets. A second-floor laundry room adds to everyday convenience. The partially finished lower level features a spacious 18' x 17' recreation room with porcelain flooring, along with unfinished space for storage. Outside, enjoy the welcoming covered front porch, a relaxing rear deck and a generous backyard on the .41-acre lot, plus a large storage shed. Major improvements provide added peace of mind, including a new roof and water heater in 2025 and a new HVAC system in 2023. With multiple living spaces, four bedrooms, a partially finished lower level, inviting outdoor spaces and significant recent updates, this Crestview home has a lot to offer!
For sale
$425,000
220 Reichenbaugh Ln, Bellefonte, PA 16823
4beds
2,567sqft
Single Family Residence
Built in 1997
0.41 Acres Lot
$-- Zestimate®
$166/sqft
$-- HOA
What's special
Cozy stone wood-burning fireplacePartially finished lower levelLarge storage shedMultiple living spacesWelcoming covered front porchInviting outdoor spacesBreakfast bar
- 6 days
- 833
- 48
Zillow last checked:
Listing updated:
Listed by:
Erica Scott 412-334-1818,
Kissinger, Bigatel & Brower (814) 234-4000,
Listing Team: Ellen Kline, Erica Scott, Sharon Allison
Source: Bright MLS,MLS#: PACE2520534
Facts & features
Interior
Bedrooms & bathrooms
- Bedrooms: 4
- Bathrooms: 3
- Full bathrooms: 2
- 1/2 bathrooms: 1
- Main level bathrooms: 1
Rooms
- Room types: Living Room, Dining Room, Primary Bedroom, Bedroom 2, Bedroom 3, Bedroom 4, Kitchen, Family Room, Laundry, Recreation Room, Primary Bathroom, Full Bath, Half Bath
Primary bedroom
- Features: Attached Bathroom, Walk-In Closet(s)
- Level: Upper
- Area: 182 Square Feet
- Dimensions: 13 X 14
Bedroom 2
- Level: Upper
- Area: 110 Square Feet
- Dimensions: 10 X 11
Bedroom 3
- Level: Upper
- Area: 132 Square Feet
- Dimensions: 11 X 12
Bedroom 4
- Features: Walk-In Closet(s)
- Level: Upper
- Area: 272 Square Feet
- Dimensions: 16 X 17
Primary bathroom
- Level: Upper
Dining room
- Level: Main
- Area: 121 Square Feet
- Dimensions: 11 X 11
Family room
- Features: Cathedral/Vaulted Ceiling
- Level: Main
- Area: 340 Square Feet
- Dimensions: 17 X 20
Other
- Level: Upper
Half bath
- Level: Main
Kitchen
- Level: Main
- Area: 187 Square Feet
- Dimensions: 11 X 17
Laundry
- Level: Upper
Living room
- Features: Fireplace - Wood Burning
- Level: Main
- Area: 247 Square Feet
- Dimensions: 13 X 19
Recreation room
- Level: Lower
- Area: 306 Square Feet
- Dimensions: 17 X 18
Heating
- Heat Pump, Electric
Cooling
- Central Air, Electric
Appliances
- Included: Electric Water Heater
- Laundry: Upper Level, Laundry Room
Features
- Basement: Partially Finished
- Has fireplace: No
Interior area
- Total structure area: 2,567
- Total interior livable area: 2,567 sqft
- Finished area above ground: 2,261
- Finished area below ground: 306
Property
Parking
- Total spaces: 2
- Parking features: Garage Faces Front, Attached
- Attached garage spaces: 2
Accessibility
- Accessibility features: None
Features
- Levels: Two
- Stories: 2
- Patio & porch: Deck, Patio
- Pool features: None
Lot
- Size: 0.41 Acres
Details
- Additional structures: Above Grade, Below Grade
- Parcel number: 12310,052,0000
- Zoning: R
- Special conditions: Standard
Construction
Type & style
- Home type: SingleFamily
- Architectural style: Traditional
- Property subtype: Single Family Residence
Materials
- Vinyl Siding
- Foundation: Block
- Roof: Shingle
Condition
- New construction: No
- Year built: 1997
Utilities & green energy
- Sewer: Public Sewer
- Water: Well
Community & HOA
Community
- Subdivision: Crestview
HOA
- Has HOA: No
Location
- Region: Bellefonte
- Municipality: BENNER TWP
Financial & listing details
- Price per square foot: $166/sqft
- Tax assessed value: $82,590
- Annual tax amount: $5,405
- Date on market: 9/10/2026
- Listing agreement: Exclusive Right To Sell
- Ownership: Fee Simple
Estimated market value
Not available
Estimated sales range
Not available
Not available
Price history
| Date | Event | Price |
|---|---|---|
| 9/10/2026 | Listed for sale | $425,000+39.1%$166/sqft |
Source:  Bright MLS #PACE2520534 Report a problem Bright MLS #PACE2520534 Report a problem | ||
| 5/2/2019 | Sold | $305,500-1.4%$119/sqft |
Source: Public Record Report a problem | ||
| 1/31/2019 | Price change | $309,900-3.1%$121/sqft |
Source: Kissinger Bigatel & Brower REALTORS� #63538 Report a problem | ||
| 11/13/2018 | Listed for sale | $319,900+9.2%$125/sqft |
Source: Kissinger Bigatel & Brower REALTORS� #63538 Report a problem | ||
| 8/14/2017 | Sold | $292,900+1%$114/sqft |
Source: Public Record Report a problem | ||
| 7/11/2017 | Pending sale | $289,900$113/sqft |
Source: RE/MAX CENTRE REALTY #50078 Report a problem | ||
| 5/15/2017 | Price change | $289,900-3.4%$113/sqft |
Source: RE/MAX CENTRE REALTY #50078 Report a problem | ||
| 3/28/2017 | Listed for sale | $299,999+20%$117/sqft |
Source: RE/MAX CENTRE REALTY #50078 Report a problem | ||
| 9/30/2014 | Sold | $250,000-3.7%$97/sqft |
Source: Agent Provided Report a problem | ||
| 5/31/2014 | Listed for sale | $259,500$101/sqft |
Source: RE/MAX Centre Realty #41846 Report a problem | ||
Public tax history
| Year | Property taxes | Tax assessment |
|---|---|---|
| 2024 | $5,292 +3% | $82,590 |
| 2023 | $5,140 +3.4% | $82,590 |
| 2022 | $4,970 +0.4% | $82,590 |
| 2021 | $4,951 | -- |
| 2020 | $4,951 | $82,590 |
| 2019 | $4,951 +2.1% | $82,590 |
| 2018 | $4,848 | $82,590 |
| 2017 | -- | $82,590 +15.1% |
| 2016 | -- | $71,755 |
| 2015 | -- | $71,755 |
| 2014 | -- | $71,755 |
| 2013 | -- | $71,755 |
| 2012 | -- | $71,755 |
| 2011 | -- | $71,755 |
| 2010 | -- | $71,755 |
| 2009 | -- | $71,755 +18.1% |
| 2006 | -- | $60,770 |
| 2005 | -- | $60,770 |
| 2004 | -- | $60,770 |
| 2003 | -- | $60,770 |
| 2002 | -- | $60,770 |
| 2000 | -- | $60,770 |
Find assessor info on the county website
Monthly payment
Est. payment
Payment breakdown
Explore the cost of this home by adjusting the details. Changes won't be saved.Climate risks
Neighborhood: 16823
Nearby schools
Schools provided by the listing agent
- District: Bellefonte Area
Source: Bright MLS. This data may not be complete. We recommend contacting the local school district to confirm school assignments for this home.
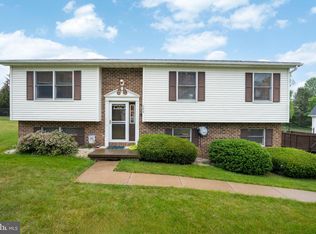
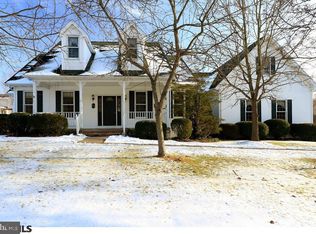
Similar homes
- $469,9004 bd3 ba2.7k sqft730 W Lamb St, Bellefonte, PA 16823For Sale
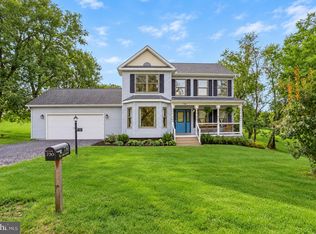
 MLS ID #PACE2520544, James Bradley, Keller Williams Advantage Realty. Bright MLS
 - $389,0003 bd2 ba2.1k sqft472 Nilson Rd, Bellefonte, PA 16823For Sale
 MLS ID #PACE2520536, Marc Mcmaster, RE/MAX Centre Realty. Bright MLS
 - $399,9004 bd2 ba2.3k sqft2191 Valley View Rd, Bellefonte, PA 16823For Sale
 MLS ID #PACE2519320, Marc Mcmaster, RE/MAX Centre Realty. Bright MLS
 - $445,0004 bd3 ba2.1k sqft301 Amberleigh Ln, Bellefonte, PA 16823For Sale
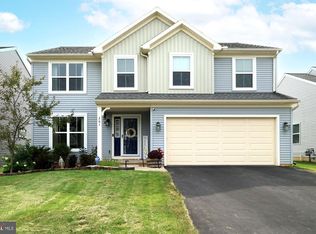 MLS ID #PACE2519888, Sarah Pensyl Jones, Kissinger, Bigatel & Brower. Bright MLS
 - $625,0004 bd3 ba2.4k sqft1324 Joanna Dr, Bellefonte, PA 16823For SaleMLS ID #PACE2520348, Todd Costello, RE/MAX Centre Realty. Bright MLS
- $464,5004 bd3 ba2.5k sqft217 Washington Ave, Bellefonte, PA 16823For SaleMLS ID #PACE2519294, Christina Monzillo, RE/MAX Centre Realty. Bright MLS
- $367,0004 bd4 ba2.1k sqft328 Myrtle St #330, Bellefonte, PA 16823For SaleMLS ID #PACE2520396, Nyssa Smith, Keller Williams Advantage Realty. Bright MLS
- $429,9003 bd2 ba1.4k sqft340 Old Ivy Dr, Bellefonte, PA 16823For SaleMLS ID #PACE2520052, Kristin O'Brien, Keller Williams Advantage Realty. Bright MLS
- $379,9003 bd3 ba1.8k sqft170 Shady Hollow Dr, Pleasant Gap, PA 16823For SaleMLS ID #PACE2520414, Kristin O'Brien, Keller Williams Advantage Realty. Bright MLS
- $410,0004 bd3 ba2.5k sqft667 Devonshire Dr, State College, PA 16803For SaleMLS ID #PACE2520446, Sarah Pensyl Jones, Kissinger, Bigatel & Brower. Bright MLS
- $349,0003 bd2 ba2.8k sqft1215 Sylvan Cir, Bellefonte, PA 16823For SaleMLS ID #PACE2520048, Mr. John Curtin, John Curtin III Real Estate. Bright MLS
- $450,0007 bd4 ba2.7k sqft114 Tucker Rd, Spring Mills, PA 16875For SaleMLS ID #PACE2520560, Marc Mcmaster, RE/MAX Centre Realty. Bright MLS
- $435,0003 bd3 ba3k sqft198 Rosewood Cv, Bellefonte, PA 16823For SaleMLS ID #PACE2518746, Ryan S Lowe, RE/MAX Centre Realty. Bright MLS
- $279,0003 bd2 ba1.7k sqft815 W Water St, Bellefonte, PA 16823For SaleMLS ID #PACE2519944, Ryan S Lowe, RE/MAX Centre Realty. Bright MLS
- $349,0003 bd4 ba1.6k sqft107 View St, Bellefonte, PA 16823For SaleMLS ID #PACE2518114, Scott Yocum, Yocum Real Estate Centre, LLC. Bright MLS
- $375,0004 bd3 ba2k sqft746 Henszey St, Lemont, PA 16851For SaleMLS ID #PACE2520350, Ellen Kline, Kissinger, Bigatel & Brower. Bright MLS
- $339,9003 bd2 ba1.5k sqft720 E High St, Bellefonte, PA 16823For SaleMLS ID #PACE2519094, Justin Kondash, RE/MAX Together. Bright MLS
- $541,0003 bd2 ba2.1k sqft2767 Zion Rd, Bellefonte, PA 16823For SaleMLS ID #PACE2519422, Ryan S Lowe, RE/MAX Centre Realty. Bright MLS
- $426,8003 bd3 ba2k sqft365 Oakwood Ave, State College, PA 16803For SaleMLS ID #PACE2520324, Annie Foytack, RE/MAX Centre Realty. Bright MLS
- $460,0005 bd4 ba2k sqft2673 Penbrook Ln, State College, PA 16801For SaleMLS ID #PACE2519600, Flavia Barger, Keller Williams Advantage Realty. Bright MLS
