Affordable living on a spacious .55‑acre lot in a quiet, rural neighborhood setting. 120 Edward Drive is a lovely 3‑bedroom, 2.5‑bath split‑level home offering nearly 1,200 square feet, a peaceful backyard lined with mature trees, and a newly fenced area ideal for pets or play. The upper level features a practical, comfortable layout with a bright living room, a dining area with glass sliders to the deck, and a spacious oak kitchen with peninsula seating. Down the hall, you’ll find a nicely appointed full bath, two bedrooms, and the primary suite with its own private bath. The lower level adds valuable flexibility with a large rec room, storage closets, a half bath, and a dedicated laundry room, along with convenient inside access to the 2‑car garage. Step outside to enjoy relaxing evenings on the back deck or host outdoor dining and gatherings in the serene backyard setting. All of this in a great location close to Bellefonte amenities, schools, and an easy commute to State College. Schedule your tour and make this home yours today! Roof does have a 50 year warranty.
Pending
$335,000
120 Edward Dr, Bellefonte, PA 16823
3beds
1,587sqft
:
Get pre-qualified$2,114/mo
Single Family Residence
Built in 1996
0.55 Acres Lot
$-- Zestimate®
$211/sqft
$-- HOA
What's special
Large rec roomDedicated laundry room
- 29 days |
- 351 |
- 24 |
Zillow last checked:
Listing updated:
Listed by:
Peter Chiarkas 814-571-8204,
Kissinger, Bigatel & Brower (814) 234-4000,
Listing Team: Peter Chiarkas Team
Source: Bright MLS,MLS#: PACE2519504
Facts & features
Interior
Bedrooms & bathrooms
- Bedrooms: 3
- Bathrooms: 3
- Full bathrooms: 2
- 1/2 bathrooms: 1
- Main level bathrooms: 2
- Main level bedrooms: 3
Rooms
- Room types: Living Room, Dining Room, Primary Bedroom, Bedroom 2, Bedroom 3, Kitchen, Foyer, Laundry, Recreation Room, Utility Room, Primary Bathroom, Full Bath, Half Bath
Primary bedroom
- Features: Walk-In Closet(s)
- Level: Main
- Area: 143 Square Feet
- Dimensions: 11 X 13
Bedroom 2
- Level: Main
- Area: 110 Square Feet
- Dimensions: 11 X 10
Bedroom 3
- Level: Main
- Area: 99 Square Feet
- Dimensions: 11 X 9
Primary bathroom
- Level: Main
- Area: 48 Square Feet
- Dimensions: 6 X 8
Dining room
- Level: Main
- Area: 110 Square Feet
- Dimensions: 11 X 10
Foyer
- Level: Main
- Area: 32 Square Feet
- Dimensions: 4 X 8
Other
- Level: Main
- Area: 40 Square Feet
- Dimensions: 5 X 8
Half bath
- Level: Lower
- Area: 24 Square Feet
- Dimensions: 6 X 4
Kitchen
- Level: Main
- Area: 110 Square Feet
- Dimensions: 11 X 10
Laundry
- Level: Lower
- Area: 70 Square Feet
- Dimensions: 10 X 7
Living room
- Level: Main
- Area: 182 Square Feet
- Dimensions: 14 X 13
Recreation room
- Level: Lower
- Area: 312 Square Feet
- Dimensions: 24 X 13
Utility room
- Level: Lower
- Area: 64 Square Feet
- Dimensions: 8 X 8
Heating
- Heat Pump, Baseboard, Electric
Cooling
- Central Air, Heat Pump, Electric
Appliances
- Included: Electric Water Heater
- Laundry: Lower Level, Laundry Room
Features
- Dining Area, Floor Plan - Traditional, Primary Bath(s)
- Flooring: Carpet, Vinyl
- Doors: Sliding Glass
- Basement: Partial,Finished,Garage Access,Interior Entry
- Has fireplace: No
Interior area
- Total structure area: 1,711
- Total interior livable area: 1,587 sqft
- Finished area above ground: 1,181
- Finished area below ground: 406
Property
Parking
- Total spaces: 6
- Parking features: Garage Faces Side, Inside Entrance, Built In, Driveway, Attached
- Attached garage spaces: 2
- Uncovered spaces: 4
- Details: Garage Sqft: 440
Accessibility
- Accessibility features: None
Features
- Levels: Multi/Split,Two
- Stories: 2
- Patio & porch: Deck
- Pool features: None
- Fencing: Chain Link
Lot
- Size: 0.55 Acres
- Features: Rear Yard, Rural
Details
- Additional structures: Above Grade, Below Grade
- Parcel number: 12310,050,0000
- Zoning: R
- Special conditions: Standard
Construction
Type & style
- Home type: SingleFamily
- Property subtype: Single Family Residence
Materials
- Brick, Vinyl Siding
- Foundation: Slab
- Roof: Shingle
Condition
- New construction: No
- Year built: 1996
Utilities & green energy
- Sewer: Public Sewer
- Water: Well
Community & HOA
Community
- Subdivision: None Available
HOA
- Has HOA: No
Location
- Region: Bellefonte
- Municipality: BENNER TWP
Financial & listing details
- Price per square foot: $211/sqft
- Tax assessed value: $50,655
- Annual tax amount: $3,314
- Date on market: 6/26/2026
- Listing agreement: Exclusive Right To Sell
- Ownership: Fee Simple
- Road surface type: Paved
Estimated market value
Not available
Estimated sales range
Not available
Not available
Price history
| Date | Event | Price |
|---|---|---|
| 6/29/2026 | Pending sale | $335,000$211/sqft |
Source:  Bright MLS #PACE2519504 Report a problem Bright MLS #PACE2519504 Report a problem | ||
| 6/26/2026 | Listed for sale | $335,000+63.5%$211/sqft |
Source: Bright MLS #PACE2519504 Report a problem | ||
| 6/30/2011 | Sold | $204,900$129/sqft |
Source: Public Record Report a problem | ||
| 3/4/2011 | Listed for sale | $204,900$129/sqft |
Source: RE/MAX CENTRE REALTY #31937 Report a problem | ||
Public tax history
| Year | Property taxes | Tax assessment |
|---|---|---|
| 2024 | $3,246 +3% | $50,655 |
| 2023 | $3,153 +3.4% | $50,655 |
| 2022 | $3,049 +0.4% | $50,655 |
| 2021 | $3,036 +6.5% | -- |
| 2020 | $2,851 +0% | $50,655 |
| 2019 | $2,849 -4.2% | $50,655 |
| 2018 | $2,973 | $50,655 |
| 2017 | -- | $50,655 |
| 2016 | -- | $50,655 |
| 2015 | -- | $50,655 |
| 2014 | -- | $50,655 |
| 2013 | -- | $50,655 |
| 2012 | -- | $50,655 |
| 2011 | -- | $50,655 |
| 2010 | -- | $50,655 |
| 2009 | -- | $50,655 |
| 2006 | -- | $50,655 |
| 2005 | -- | $50,655 |
| 2004 | -- | $50,655 |
| 2003 | -- | $50,655 |
| 2002 | -- | $50,655 |
| 2000 | -- | $50,655 |
Find assessor info on the county website
Monthly payment
Est. payment
Payment breakdown
Explore the cost of this home by adjusting the details. Changes won't be saved.Climate risks
Neighborhood: 16823
Nearby schools
GreatSchools rating
- 8/10Benner Elementary SchoolGrades: K-5Distance: 0.4 mi
- 7/10Bellefonte Area Middle SchoolGrades: 6-8Distance: 2.7 mi
- 6/10Bellefonte Area High SchoolGrades: 9-12Distance: 2.7 mi
Schools provided by the listing agent
- District: Bellefonte Area
Source: Bright MLS. This data may not be complete. We recommend contacting the local school district to confirm school assignments for this home.
- $499,5004 bd3 ba2.8k sqft136 Edward Dr, Bellefonte, PA 16823Off Market
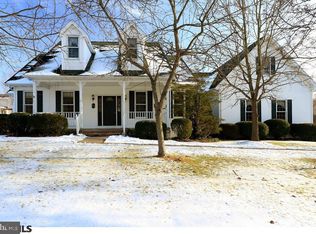
- $1,320-- bd-- ba-- sqftEdward Dr, Bellefonte, PA 16823Off Market
- $451,1004 bd3 ba2.5k sqft220 Reichenbaugh Ln, Bellefonte, PA 16823Off Market

- $321,5003 bd1 ba1.4k sqft104 Edward Dr, Bellefonte, PA 16823Off Market
- $322,0003 bd2 ba1.5k sqft133 Edward Dr, Bellefonte, PA 16823Sold
- $296,7003 bd1 ba1.2k sqft141 Edward Dr, Bellefonte, PA 16823Off Market
- $357,2003 bd1 ba1.9k sqft125 Edward Dr, Bellefonte, PA 16823Off Market
- $403,0003 bd3 ba1.9k sqft204 Reichenbaugh Ln, Bellefonte, PA 16823Off Market
A local agent can set up tours, give advice and negotiate with sellers.
Similar homes
- $299,0003 bd3 ba1.5k sqft142 Faust Cir, Bellefonte, PA 16823For Sale
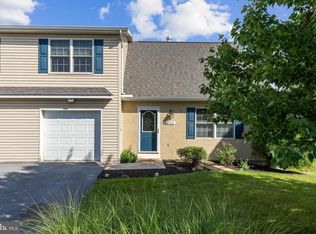
 MLS ID #PACE2519976, Paul Confer, Kissinger, Bigatel & Brower. Bright MLS
 - $349,9003 bd2 ba1.5k sqft720 E High St, Bellefonte, PA 16823For Sale
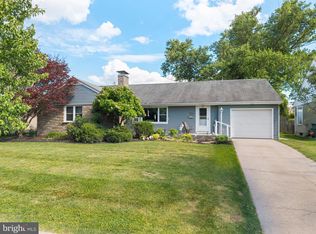 MLS ID #PACE2519094, Justin Kondash, RE/MAX Together. Bright MLS
 - $349,0003 bd4 ba1.6k sqft107 View St, Bellefonte, PA 16823For Sale
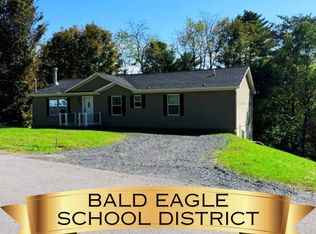 MLS ID #PACE2518114, Scott Yocum, Yocum Real Estate Centre, LLC. Bright MLS
 - $399,9004 bd2 ba2.3k sqft2191 Valley View Rd, Bellefonte, PA 16823For Sale
 MLS ID #PACE2519320, Marc Mcmaster, RE/MAX Centre Realty. Bright MLS
 - $359,0004 bd3 ba2k sqft125 Lyonstown Rd, Bellefonte, PA 16823For SaleMLS ID #PACE2519346, Ryan S Lowe, RE/MAX Centre Realty. Bright MLS
- $320,0003 bd2 ba1.8k sqft198 Gum Stump Rd, Bellefonte, PA 16823For SaleMLS ID #PACE2519596, Michelle Swope, Keller Williams Advantage Realty. Bright MLS
- $370,0002 bd2 ba1.7k sqft2290 Purdue Mountain Rd, Bellefonte, PA 16823For SaleMLS ID #PACE2518670, Penny Jones, Better Homes & Gardens Real Estate - GSA Realty. Bright MLS
- $339,0003 bd3 ba2k sqft2191 Mountainview Ave, State College, PA 16801For SaleMLS ID #PACE2518812, Ryan S Lowe, RE/MAX Centre Realty. Bright MLS
- $244,0003 bd1 ba1.6k sqft509 Willowbank St, Bellefonte, PA 16823For SaleMLS ID #PACE2519128, Ryan S Lowe, RE/MAX Centre Realty. Bright MLS
- $249,0003 bd1 ba1.5k sqft739 N Allegheny St, Bellefonte, PA 16823For SaleMLS ID #PACE2519406, Kris Hanahan, Kissinger, Bigatel & Brower. Bright MLS
- from $329,9903 bd3 ba1.6k sqftLily Plan, Logan Greene Townhomes, Bellefonte, PA 16823New ConstructionBerks Homes
- $219,9002 bd2 ba1.1k sqft245 Seibert Rd, Bellefonte, PA 16823For SaleMLS ID #PACE2518886, Joni Teaman Spearly, Kissinger, Bigatel & Brower. Bright MLS
- $299,9002 bd1 ba1.2k sqft135 Lee Ave, Boalsburg, PA 16827For SaleMLS ID #PACE2519936, Brian Rutter, Keller Williams Advantage Realty. Bright MLS
- $329,9003 bd2 ba1.9k sqft149 W Main St, Millheim, PA 16854For SaleMLS ID #PACE2519920, Sarah Sousa, EXP Realty, LLC. Bright MLS
- $249,0004 bd2 ba2k sqft317 Stoney Batter, Bellefonte, PA 16823For SaleMLS ID #PACE2519018, Karla Musser, Keller Williams Advantage Realty. Bright MLS
- $335,0003 bd2 ba2k sqft306 Marengo Ln, Pennsylvania Furnace, PA 16865For SaleMLS ID #PACE2519012, Ryan S Lowe, RE/MAX Centre Realty. Bright MLS
- from $309,9903 bd3 ba1.6k sqftBarberry Plan, Logan Greene Townhomes, Bellefonte, PA 16823New ConstructionBerks Homes
- $389,9903 bd3 ba1.9k sqft103 Lantern Ln Lot 181, Bellefonte, PA 16823New ConstructionMLS ID #PACE2519450, DEBRA HARTNEY, Berks Homes Realty, LLC. Bright MLS
- $325,0003 bd1 ba1.3k sqft4822 W Whitehall Rd, Pennsylvania Furnace, PA 16865For SaleMLS ID #PACE2519790, Jennifer Glantz, Kissinger, Bigatel & Brower. Bright MLS
- $359,9903 bd3 ba1.6k sqft220 Lantern Ln Lot 214, Bellefonte, PA 16823New ConstructionBright MLS
