Fall in love with this beautifully maintained 1900s brick home offering over 1,900 square feet of living space in the heart of historic Millheim. With 3 spacious bedrooms and 2 bathrooms (1 full and 1 half), this home beautifully blends original character with thoughtful modern updates. Inside, original maple hardwood floors flow through the downstairs living room, dining room, and hallway, while original pine flooring adds warmth to the kitchen and upstairs. The beautifully upgraded kitchen features granite countertops from local Centre Hall business Dream Stone and custom cabinetry handcrafted by a local craftsman. Two sets of original pocket doors downstairs offer the flexibility of an open living concept or beautifully separated rooms. All kitchen appliances were updated as part of the recent custom kitchen remodel, completing a thoughtfully designed space that beautifully combines modern convenience with the home’s historic character. A full walk-up attic offers an incredible amount of additional space and potential, whether envisioned for storage, a creative studio, hobby space, or possible future finishing. The home also features a full basement for additional storage and a new first-floor washer and dryer for everyday convenience. Four covered porches create incredible outdoor living areas, including two upstairs and a charming “sleeping porch” off the primary suite. New windows throughout bring in abundant natural light while improving energy efficiency. Outside, enjoy a huge backyard with endless possibilities for entertaining, gardening, and relaxing, plus an oversized garage offering excellent storage, workspace, or room for multiple vehicles. The separately deeded lot on the west side is included in the current purchase price. Best of all, become part of historic Millheim as this charming town continues its rise as one of Pennsylvania’s most unique small-town destinations. Here, traffic still stops for ducks to cross, Amish horse-drawn buggies trot past, and locals and visitors enjoy walking to world-class fly fishing, Elk Creek Café + Aleworks for live music, Penns Valley Meat Market, Pisano Winery, and more. Move-in ready and filled with character, this is small-town Pennsylvania living at its best. Come experience the home—and Millheim—for yourself. Schedule your private showing today!
For sale
$329,900
149 W Main St, Millheim, PA 16854
3beds
1,937sqft
Single Family Residence
Built in 1900
0.5 Acres Lot
$318,800 Zestimate®
$170/sqft
$-- HOA
What's special
Original pine flooringOriginal maple hardwood floorsBeautifully upgraded kitchen
- 82 days
- 373
- 32
Zillow last checked:
Listing updated:
Listed by:
Sarah Sousa 539-250-8392,
EXP Realty, LLC 8883977352
Source: Bright MLS,MLS#: PACE2519920
Facts & features
Interior
Bedrooms & bathrooms
- Bedrooms: 3
- Bathrooms: 2
- Full bathrooms: 1
- 1/2 bathrooms: 1
- Main level bathrooms: 1
Heating
- Steam, Oil
Cooling
- None, Electric
Appliances
- Included: Microwave, Built-In Range, Dishwasher, Dryer, Refrigerator, Washer, Water Heater
Features
- Attic, Kitchen Island, Ceiling Fan(s)
- Flooring: Hardwood, Wood
- Windows: Double Pane Windows
- Basement: Partially Finished,Walk-Out Access
- Has fireplace: No
- Fireplace features: Pellet Stove
Interior area
- Total structure area: 1,937
- Total interior livable area: 1,937 sqft
- Finished area above ground: 1,937
Property
Parking
- Total spaces: 5
- Parking features: Garage Faces Front, Detached, Driveway, Off Street
- Garage spaces: 1
- Uncovered spaces: 4
Accessibility
- Accessibility features: Accessible Doors, Accessible Hallway(s)
Features
- Levels: Two
- Stories: 2
- Pool features: None
- Frontage type: Road Frontage
Lot
- Size: 0.5 Acres
- Features: Rear Yard, Level
Details
- Additional structures: Above Grade
- Parcel number: NO TAX RECORD
- Zoning: R
- Special conditions: Standard
Construction
Type & style
- Home type: SingleFamily
- Architectural style: Victorian
- Property subtype: Single Family Residence
Materials
- Brick
- Foundation: Stone
Condition
- Very Good
- New construction: No
- Year built: 1900
Utilities & green energy
- Electric: 200+ Amp Service
- Sewer: Public Septic
- Water: Public
Community & HOA
Community
- Subdivision: None Available
HOA
- Has HOA: No
Location
- Region: Millheim
- Municipality: MILLHEIM BORO
Financial & listing details
- Price per square foot: $170/sqft
- Tax assessed value: $34,980
- Annual tax amount: $2,650
- Date on market: 7/20/2026
- Listing agreement: Exclusive Right To Sell
- Listing terms: FHA,Conventional,Cash,VA Loan
- Inclusions: Range, Microwave, Refrigerator, Dishwasher, Washer, Dryer
- Exclusions: Staging Items
- Ownership: Fee Simple
Estimated market value
$318,800
$303,000 - $335,000
$1,821/mo
Price history
| Date | Event | Price |
|---|---|---|
| 7/20/2026 | Listed for sale | $329,900-3.1%$170/sqft |
Source:  Bright MLS #PACE2519920 Report a problem Bright MLS #PACE2519920 Report a problem | ||
| 6/9/2026 | Listing removed | $340,400$176/sqft |
Source: eXp Realty #PACE2517984 Report a problem | ||
| 6/2/2026 | Price change | $340,400-0.1%$176/sqft |
Source: eXp Realty #PACE2517984 Report a problem | ||
| 5/9/2026 | Price change | $340,900-1.4%$176/sqft |
Source: Bright MLS #PACE2517984 Report a problem | ||
| 4/22/2026 | Price change | $345,900-0.6%$179/sqft |
Source: Bright MLS #PACE2517984 Report a problem | ||
| 4/7/2026 | Price change | $347,900-0.6%$180/sqft |
Source: Bright MLS #PACE2517984 Report a problem | ||
| 3/22/2026 | Price change | $349,900-2.8%$181/sqft |
Source: Bright MLS #PACE2517984 Report a problem | ||
| 3/11/2026 | Listed for sale | $359,900-5%$186/sqft |
Source: Bright MLS #PACE2517984 Report a problem | ||
| 1/1/2026 | Listing removed | $379,000$196/sqft |
Source: Bright MLS #PACE2515060 Report a problem | ||
| 10/13/2025 | Price change | $379,000-1.6%$196/sqft |
Source: Bright MLS #PACE2515060 Report a problem | ||
| 6/24/2025 | Listed for sale | $385,000$199/sqft |
Source: Bright MLS #PACE2515060 Report a problem | ||
Public tax history
| Year | Property taxes | Tax assessment |
|---|---|---|
| 2024 | $2,213 | $34,980 |
| 2023 | $2,213 +5.5% | $34,980 |
| 2022 | $2,097 | $34,980 |
| 2021 | $2,097 +7.9% | -- |
| 2020 | $1,942 0% | $34,980 |
| 2019 | $1,943 +27% | $34,980 |
| 2018 | $1,530 | $34,980 |
| 2017 | -- | $34,980 |
| 2016 | -- | $34,980 |
| 2015 | -- | $34,980 |
| 2014 | -- | $34,980 |
| 2013 | -- | $34,980 |
| 2012 | -- | $34,980 |
| 2011 | -- | $34,980 |
| 2010 | -- | $34,980 |
| 2009 | -- | $34,980 |
| 2006 | -- | $34,980 |
| 2005 | -- | $34,980 |
| 2004 | -- | $34,980 |
| 2003 | -- | $34,980 |
| 2002 | -- | $34,980 |
| 2000 | -- | $34,980 |
Find assessor info on the county website
Monthly payment
Est. payment
Payment breakdown
Explore the cost of this home by adjusting the details. Changes won't be saved.Climate risks
Neighborhood: 16854
Nearby schools
Similar homes
- $299,9003 bd3 ba2k sqft147 E Main St, Millheim, PA 16854For Sale
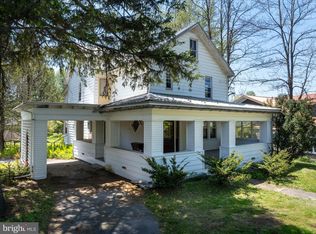
 MLS ID #PACE2518882, Susan Rupert, Kissinger, Bigatel & Brower. Bright MLS
 - $299,0004 bd2 ba1.9k sqft127 Main St, Millmont, PA 17845For Sale
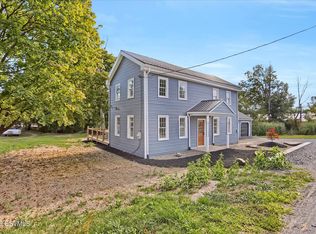 MLS ID #20-101470, NICK BENDER, EXP Realty, LLC. CSVBOR
 - $295,0003 bd2 ba1.7k sqft254 Cottage Ln, Mill Hall, PA 17751For Sale
 MLS ID #PACL2025692, Amy Fry, Coldwell Banker Realty. Bright MLS
 - $265,0004 bd2 ba2.4k sqft142 Madisonburg Pike, Madisonburg, PA 16852For Sale
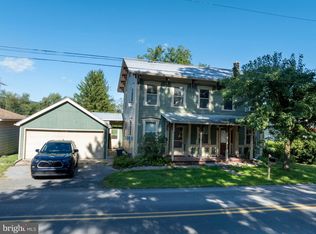 MLS ID #PACE2520592, Peter Chiarkas, Kissinger, Bigatel & Brower. Bright MLS
 - $375,0003 bd1 ba1.1k sqft294 Jacksonville Rd, Bellefonte, PA 16823For SaleMLS ID #PACE2520796, Todd Costello, RE/MAX Centre Realty. Bright MLS
- $349,9003 bd2 ba1.3k sqft20 Lower Bald Eagle Ln, Mc Clure, PA 17841For SaleMLS ID #PAMF2053360, Devin Bowersox, Realty One Group Landmark. Bright MLS
- $270,0003 bd2 ba1.5k sqft2150 Back Maitland Rd, Lewistown, PA 17044For SaleMLS ID #PAMF2053534, Nathan Copenhaver, Rhodes Team Inc.. Bright MLS
- $349,9004 bd3 ba2k sqft746 Henszey St, Lemont, PA 16851For SaleMLS ID #PACE2520350, Ellen Kline, Kissinger, Bigatel & Brower. Bright MLS
- $450,0004 bd3 ba2.5k sqft498 Decker Valley Rd, Spring Mills, PA 16875For SaleMLS ID #PACE2520874, Kristin O'Brien, Keller Williams Advantage Realty. Bright MLS
- $279,0003 bd2 ba1.7k sqft815 W Water St, Bellefonte, PA 16823For SaleMLS ID #PACE2519944, Ryan S Lowe, RE/MAX Centre Realty. Bright MLS
- $375,0003 bd2 ba2.4k sqft2724 Lower Brush Valley Rd, Centre Hall, PA 16828For SaleMLS ID #PACE2519572, James Bradley, Keller Williams Advantage Realty. Bright MLS
- $299,0005 bd3 ba2.2k sqft107 Serge St, Bellefonte, PA 16823For SaleMLS ID #PACE2520616, James Bradley, Keller Williams Advantage Realty. Bright MLS
- $335,0002 bd2 ba1.8k sqft117 Shrineview Ave, Boalsburg, PA 16827For SaleMLS ID #PACE2520504, Ryan S Lowe, RE/MAX Centre Realty. Bright MLS
- $353,5003 bd3 ba2k sqft1080 W College Ave, Pleasant Gap, PA 16823For SaleMLS ID #PACE2520632, Samantha Welch, RE/MAX Centre Realty. Bright MLS
- $279,9003 bd1 ba1.2k sqft178 Bel Air Hills Rd, Bellefonte, PA 16823For SaleMLS ID #PACE2520588, Annette Yorks, Perry Wellington Realty, LLC. Bright MLS
- $384,9003 bd2 ba2k sqft230 Summit Rd, Mc Clure, PA 17841For SaleMLS ID #PAMF2053382, Jami Zook, Smeltz and Aumiller Real Estate, LLC.. Bright MLS
- $225,0004 bd2 ba1.6k sqft104 W Firehall Rd, Spring Mills, PA 16875For SaleMLS ID #PACE2519894, Cathi Noll, Fish Real Estate, Inc.. Bright MLS
- $399,9003 bd4 ba2k sqft71 Greenfield Dr, Reedsville, PA 17084For SaleMLS ID #PAMF2053564, Sherri Heller, Gold Key Real Estate & Appraising. Bright MLS
