Skip the wait and move right in. This stunning end-unit Lilac townhome at 103 Lantern Lane in Logan Greene was built by Berks Homes in 2025 — and it's loaded. Three bedrooms, 2.5 baths, and an unfinished basement with a 3-piece bath rough-in already in place for when you're ready to expand. More than $40,000 in thoughtfully selected upgrades include an expanded two-story family room, alternate kitchen with recessed and under-cabinet lighting, 60" tile shower with seat, double bowl vanity, composite deck, and garage door opener. Photos are of the actual home and may have been digitally enhanced. The remainder of the Berks Homes 10-year warranty transfers to the new homeowner — peace of mind included.
Pending
Price cut: $10K (7/7)
$389,990
103 Lantern Ln Lot 181, Bellefonte, PA 16823
3beds
1,937sqft
:
Get pre-qualified$2,643/mo
Townhouse
Built in 2025
0.35 Acres Lot
$387,100 Zestimate®
$201/sqft
$183/mo HOA
What's special
Garage door openerThree bedroomsComposite deckDouble bowl vanityExpanded two-story family room
- 49 days |
- 268 |
- 14 |
Zillow last checked:
Listing updated:
Listed by:
DEBRA HARTNEY 302-584-7919,
Berks Homes Realty, LLC (484) 339-4747
Source: Bright MLS,MLS#: PACE2519450
Facts & features
Interior
Bedrooms & bathrooms
- Bedrooms: 3
- Bathrooms: 3
- Full bathrooms: 2
- 1/2 bathrooms: 1
- Main level bathrooms: 1
Basement
- Area: 769
Heating
- Forced Air, Programmable Thermostat, Central, Natural Gas
Cooling
- Central Air, Electric
Appliances
- Included: Dishwasher, Disposal, Energy Efficient Appliances, Microwave, Oven/Range - Gas, Stainless Steel Appliance(s), Water Heater, Electric Water Heater
- Laundry: Hookup, Upper Level, Washer/Dryer Hookups Only
Features
- Bathroom - Stall Shower, Bathroom - Tub Shower, Bathroom - Walk-In Shower, Breakfast Area, Combination Dining/Living, Combination Kitchen/Dining, Combination Kitchen/Living, Family Room Off Kitchen, Open Floorplan, Kitchen Island, Pantry, Primary Bath(s), Recessed Lighting, Walk-In Closet(s), Dry Wall
- Flooring: Carpet, Vinyl, Other
- Doors: Insulated
- Windows: Double Pane Windows, Energy Efficient, Insulated Windows, Low Emissivity Windows, Screens, Vinyl Clad
- Basement: Full,Interior Entry,Concrete,Rough Bath Plumb,Unfinished
- Has fireplace: No
Interior area
- Total structure area: 2,706
- Total interior livable area: 1,937 sqft
- Finished area above ground: 1,937
- Finished area below ground: 0
Property
Parking
- Total spaces: 4
- Parking features: Garage Faces Front, Built In, Garage Door Opener, Inside Entrance, Driveway, Attached
- Attached garage spaces: 2
- Uncovered spaces: 2
- Details: Garage Sqft: 378
Accessibility
- Accessibility features: None
Features
- Levels: Two
- Stories: 2
- Patio & porch: Porch, Deck
- Exterior features: Lighting
- Pool features: None
Lot
- Size: 0.35 Acres
Details
- Additional structures: Above Grade, Below Grade
- Parcel number: 12003,103L,0000
- Zoning: R
- Special conditions: Standard
Construction
Type & style
- Home type: Townhouse
- Architectural style: Other
- Property subtype: Townhouse
Materials
- Concrete, Frame, Vinyl Siding, Batts Insulation, Glass, Stick Built
- Foundation: Concrete Perimeter, Passive Radon Mitigation
- Roof: Architectural Shingle,Asphalt,Fiberglass
Condition
- Excellent
- New construction: Yes
- Year built: 2025
Details
- Builder model: Lilac
- Builder name: Berks Homes
Utilities & green energy
- Electric: 200+ Amp Service, Circuit Breakers
- Sewer: Public Sewer
- Water: Public
Community & HOA
Community
- Security: Carbon Monoxide Detector(s), Smoke Detector(s)
- Subdivision: Logan Greene
HOA
- Has HOA: Yes
- Services included: Common Area Maintenance
- HOA fee: $183 monthly
Location
- Region: Bellefonte
- Municipality: BENNER TWP
Financial & listing details
- Price per square foot: $201/sqft
- Tax assessed value: $63,755
- Annual tax amount: $4,172
- Date on market: 6/18/2026
- Listing agreement: Exclusive Right To Sell
- Listing terms: Bank Portfolio,Cash,Conventional,FHA,VA Loan
- Inclusions: Oven / Range, Dishwasher, Microwave & Disposal
- Ownership: Fee Simple
Estimated market value
$387,100
$368,000 - $406,000
$2,530/mo
Price history
| Date | Event | Price |
|---|---|---|
| 7/31/2026 | Pending sale | $389,990$201/sqft |
Source:  Bright MLS #PACE2519450 Report a problem Bright MLS #PACE2519450 Report a problem | ||
| 7/7/2026 | Price change | $389,990-2.5%$201/sqft |
Source: Bright MLS #PACE2519450 Report a problem | ||
| 6/18/2026 | Listed for sale | $399,990+9%$206/sqft |
Source: Bright MLS #PACE2519450 Report a problem | ||
| 5/1/2025 | Listing removed | $366,990$189/sqft |
Source: Bright MLS #PACE2511860 Report a problem | ||
| 4/23/2025 | Price change | $366,990-0.8%$189/sqft |
Source: Bright MLS #PACE2511860 Report a problem | ||
| 2/14/2025 | Price change | $369,990-2.6%$191/sqft |
Source: Bright MLS #PACE2511860 Report a problem | ||
| 9/17/2024 | Listed for sale | $379,990$196/sqft |
Source: Bright MLS #PACE2511860 Report a problem | ||
Public tax history
Tax history is unavailable.
Monthly payment
Est. payment
Payment breakdown
Explore the cost of this home by adjusting the details. Changes won't be saved.Climate risks
Neighborhood: 16823
Nearby schools
GreatSchools rating
- 8/10Benner Elementary SchoolGrades: K-5Distance: 1.5 mi
- 7/10Bellefonte Area Middle SchoolGrades: 6-8Distance: 2 mi
- 6/10Bellefonte Area High SchoolGrades: 9-12Distance: 1.8 mi
Schools provided by the listing agent
- District: Bellefonte Area
Source: Bright MLS. This data may not be complete. We recommend contacting the local school district to confirm school assignments for this home.
- $357,9903 bd3 ba1.9k sqft107 Lantern Ln LOT 179, Bellefonte, PA 16823Sold

- $302,6003 bd3 ba1.7k sqft102 Lantern Ln, Bellefonte, PA 16823Off Market
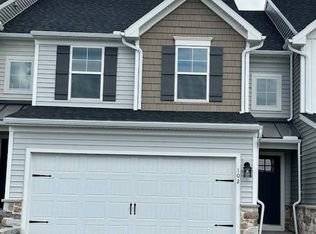
- $2,000-- bd-- ba780 sqft593 Valentine Hill Rd, Bellefonte, PA 16823Off Market
- $500-- bd-- ba450 sqft595 Valentine Hill Rd, Bellefonte, PA 16823Off Market
- $38,400-- bd-- ba720 sqft597 Valentine Hill Rd, Bellefonte, PA 16823Off Market
- $38,400-- bd-- ba720 sqft160 McCartney Ln, Bellefonte, PA 16823Off Market
- $621,7003 bd3 ba2.5k sqftValentine Hill Rd, Bellefonte, PA 16823Off Market
- $22,5002 bd1 ba720 sqft150 McCartney Ln, Bellefonte, PA 16823Sold
A local agent can set up tours, give advice and negotiate with sellers.
Similar homes
- $435,0003 bd2 ba1.4k sqft340 Old Ivy Dr, Bellefonte, PA 16823For Sale
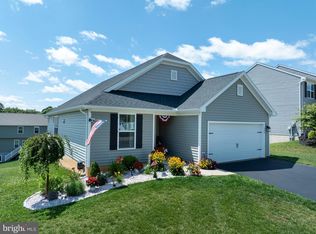
 MLS ID #PACE2520052, Kristin O'Brien, Keller Williams Advantage Realty. Bright MLS
 - $459,9004 bd3 ba2.1k sqft301 Amberleigh Ln, Bellefonte, PA 16823For Sale
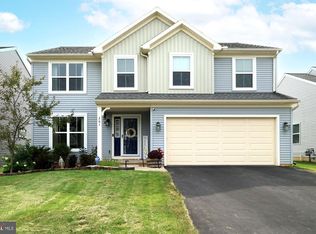 MLS ID #PACE2519888, Sarah Pensyl Jones, Kissinger, Bigatel & Brower. Bright MLS
 - $449,9004 bd4 ba2.7k sqft140 Exeter Ln, Bellefonte, PA 16823For Sale
 MLS ID #PACE2519784, Larry Walker, Kissinger, Bigatel & Brower. Bright MLS
 - $349,9003 bd2 ba1.5k sqft720 E High St, Bellefonte, PA 16823For Sale
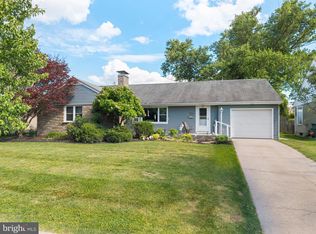 MLS ID #PACE2519094, Justin Kondash, RE/MAX Together. Bright MLS
 - $364,9903 bd3 ba1.6k sqft157 Bristlewood Ln Lot 218, Bellefonte, PA 16823New ConstructionBerks Homes
- $399,9004 bd2 ba2.3k sqft2191 Valley View Rd, Bellefonte, PA 16823For SaleMLS ID #PACE2519320, Marc Mcmaster, RE/MAX Centre Realty. Bright MLS
- $485,0004 bd3 ba2.3k sqft384 Old Ivy Dr, Bellefonte, PA 16823For SaleMLS ID #PACE2517126, Tony Miller, Keller Williams of Central PA. Bright MLS
- $439,9993 bd3 ba2.8k sqft107 Shady Hollow Dr, Pleasant Gap, PA 16823For SaleMLS ID #PACE2518654, Susan Rupert, Kissinger, Bigatel & Brower. Bright MLS
- $400,0002 bd2 ba1.7k sqft193 Plymouth Cir, Boalsburg, PA 16827For SaleMLS ID #PACE2520092, Ellen Kline, Kissinger, Bigatel & Brower. Bright MLS
- $375,0003 bd3 ba1.7k sqft103 Thompson St, State College, PA 16803For SaleMLS ID #PACE2519996, Mandy Regel, EXP Realty, LLC. Bright MLS
- $369,0003 bd2 ba1.9k sqft510 Belle Ave, Boalsburg, PA 16827For SaleMLS ID #PACE2520060, Steven Bodner, RE/MAX Centre Realty. Bright MLS
- $349,9003 bd4 ba2.3k sqft141 Quincy Ave, State College, PA 16801For SaleMLS ID #PACE2519486, Flavia Barger, Keller Williams Advantage Realty. Bright MLS
- $399,9903 bd3 ba1.7k sqft141 Redbud Rd, Bellefonte, PA 16823New ConstructionBerks Homes
- $349,9003 bd3 ba1.4k sqft165 Highpoint Park Dr, Pleasant Gap, PA 16823New ConstructionMLS ID #PACE2515238, Janice Glessner, S&A Realty, LLC. Bright MLS
- $372,0004 bd3 ba2.1k sqft175 Creekside Ln, Port Matilda, PA 16870For SaleMLS ID #PACE2520088, Skyler Woodward, Realty One Group Landmark. Bright MLS
- $244,0003 bd1 ba1.6k sqft509 Willowbank St, Bellefonte, PA 16823For SaleMLS ID #PACE2519128, Ryan S Lowe, RE/MAX Centre Realty. Bright MLS
- $464,5004 bd3 ba2.5k sqft217 Washington Ave, Bellefonte, PA 16823For SaleMLS ID #PACE2519294, Christina Monzillo, RE/MAX Centre Realty. Bright MLS
- from $354,9903 bd3 ba1.7k sqftCypress Plan, Shady Lane Estates, Bellefonte, PA 16823New ConstructionBerks Homes
- $319,9003 bd2 ba2.8k sqft300 Centre St, Fleming, PA 16835For SaleMLS ID #PACE2520080, Mindy Sabol, Kissinger, Bigatel & Brower. Bright MLS
- $375,0003 bd2 ba2.4k sqft2724 Lower Brush Valley Rd, Centre Hall, PA 16828For SaleMLS ID #PACE2519572, James Bradley, Keller Williams Advantage Realty. Bright MLS
