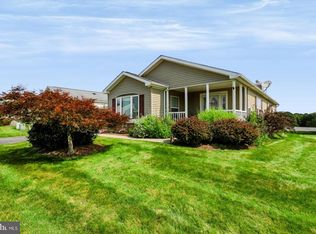
Terrific one floor unit in Liberty Hill. 2-bedroom, 2-full bath with open living area. Sunroom area opens to the deck with has a canopy. Luxury vinyl floor through living areas and bedrooms for easy care. The kitchen has an abundance of cabinets, granite counters. Appliances are included. Separate laundry area has an LG front load washer and dryer. Gas stove for chilly days and central air. Natural gas heat and hot water. Spacious utility room/storage accessed by stairs above the garage. Condo fee is $484/month, Cap Fee is 6 times monthly Condo fee $2904 plus requires 2 months Condo Fee in advance, both at closing. This fee includes landscaping, snow, recreational facilities including pool, clubhouse with fitness rooms and tennis courts, walking and biking trails, and exterior maintenance are covered, convenience to highways, shopping and historic Boalsburg Village. Condo docs in Bright.
Pending
$400,000
193 Plymouth Cir, Boalsburg, PA 16827
2beds
1,791sqft
Condominium
Built in 2014
-- sqft lot
$-- Zestimate®
$223/sqft
$484/mo HOA
What's special
One floor unitCentral airGranite countersGas stove
- 25 days
- 154
- 3
Zillow last checked:
Listing updated:
Listed by:
Ellen Kline 814-280-2088,
Kissinger, Bigatel & Brower (814) 234-4000,
Listing Team: Ellen Kline, Erica Scott, Sharon Allison
Source: Bright MLS,MLS#: PACE2520092
Facts & features
Interior
Bedrooms & bathrooms
- Bedrooms: 2
- Bathrooms: 2
- Full bathrooms: 2
- Main level bathrooms: 2
- Main level bedrooms: 2
Rooms
- Room types: Living Room, Dining Room, Primary Bedroom, Bedroom 2, Kitchen, Sun/Florida Room, Laundry, Primary Bathroom, Full Bath
Primary bedroom
- Features: Ceiling Fan(s)
- Level: Main
- Area: 256 Square Feet
- Dimensions: 16 X 16
Bedroom 2
- Features: Flooring - Tile/Brick, Bathroom - Tub Shower
- Level: Main
- Area: 143 Square Feet
- Dimensions: 13 X 11
Primary bathroom
- Features: Bathroom - Stall Shower, Walk-In Closet(s)
- Level: Main
- Area: 91 Square Feet
- Dimensions: 7 X 13
Dining room
- Level: Main
- Area: 160 Square Feet
- Dimensions: 10 X 16
Other
- Level: Main
- Area: 55 Square Feet
- Dimensions: 5 X 11
Kitchen
- Features: Granite Counters
- Level: Main
- Area: 192 Square Feet
- Dimensions: 12 X 16
Laundry
- Level: Main
Living room
- Level: Main
- Area: 247 Square Feet
- Dimensions: 19 X 13
Other
- Level: Main
- Area: 100 Square Feet
- Dimensions: 10 X 10
Heating
- Forced Air, Natural Gas
Cooling
- Ceiling Fan(s), Central Air, Heat Pump, Electric
Appliances
- Included: Microwave, Cooktop, Dishwasher, Disposal, Dryer, Oven, Refrigerator, Washer, Water Heater, Gas Water Heater
- Laundry: Dryer In Unit, Washer In Unit, Laundry Room
Features
- Bathroom - Stall Shower, Bathroom - Tub Shower, Dining Area, Entry Level Bedroom, Open Floorplan, Kitchen Island, Primary Bath(s), Walk-In Closet(s), Dry Wall
- Flooring: Ceramic Tile, Luxury Vinyl
- Windows: Double Pane Windows, Window Treatments
- Has basement: No
- Has fireplace: No
Interior area
- Total structure area: 1,791
- Total interior livable area: 1,791 sqft
- Finished area above ground: 1,791
- Finished area below ground: 0
Property
Parking
- Total spaces: 4
- Parking features: Garage Faces Front, Driveway, Attached
- Attached garage spaces: 2
- Uncovered spaces: 2
Accessibility
- Accessibility features: None
Features
- Levels: One
- Stories: 1
- Patio & porch: Deck
- Exterior features: Awning(s), Tennis Court(s)
- Pool features: Community
Lot
- Size: 0.29 Acres
- Dimensions: 0.29
- Features: Suburban
Details
- Additional structures: Above Grade, Below Grade
- Parcel number: 25013,102B,0193C
- Zoning: R
- Special conditions: Standard
- Other equipment: None
Construction
Type & style
- Home type: Condo
- Architectural style: Transitional
- Property subtype: Condominium
- Attached to another structure: Yes
Materials
- Stone, Vinyl Siding
- Foundation: Active Radon Mitigation
- Roof: Shingle
Condition
- Excellent
- New construction: No
- Year built: 2014
Utilities & green energy
- Electric: 200+ Amp Service
- Sewer: Public Sewer
- Water: Public
- Utilities for property: Cable Connected, Natural Gas Available, Cable
Community & HOA
Community
- Features: Pool
- Condo and coop fee: $484 monthly
- Subdivision: Liberty Hill
HOA
- Has HOA: No
- Amenities included: Bike Trail, Common Grounds, Fitness Center, Party Room, Pool, Tennis Court(s)
- Services included: Common Area Maintenance, Health Club, Insurance, Maintenance Grounds, Management, Recreation Facility, Reserve Funds, Snow Removal
Location
- Region: Boalsburg
- Municipality: HARRIS TWP
Financial & listing details
- Price per square foot: $223/sqft
- Tax assessed value: $83,545
- Annual tax amount: $5,764
- Date on market: 8/5/2026
- Listing agreement: Exclusive Right To Sell
- Listing terms: Cash,Conventional
- Inclusions: Refrigerator, Wall Oven, Cooktop, Dishwasher, Microwave, Washer, Dryer, Window Treatments.
- Ownership: Condominium
- Road surface type: Paved
Estimated market value
Not available
Estimated sales range
Not available
Not available
Price history
| Date | Event | Price |
|---|---|---|
| 8/6/2026 | Pending sale | $400,000$223/sqft |
Source:  Bright MLS #PACE2520092 Report a problem Bright MLS #PACE2520092 Report a problem | ||
| 8/5/2026 | Listed for sale | $400,000+25.2%$223/sqft |
Source: Bright MLS #PACE2520092 Report a problem | ||
| 7/12/2018 | Sold | $319,500$178/sqft |
Source: Agent Provided Report a problem | ||
| 7/11/2017 | Sold | $319,500$178/sqft |
Source: Agent Provided Report a problem | ||
| 3/31/2017 | Listed for sale | $319,500$178/sqft |
Source: Perry Wellington Realty, LLC #47785 Report a problem | ||
Public tax history
| Year | Property taxes | Tax assessment |
|---|---|---|
| 2024 | $5,469 +3.8% | $83,545 |
| 2023 | $5,267 +6.5% | $83,545 |
| 2022 | $4,948 | $83,545 |
| 2021 | $4,948 +2.3% | -- |
| 2020 | $4,838 0% | $83,545 |
| 2019 | $4,839 +31.9% | $83,545 |
| 2018 | $3,668 | $83,545 |
| 2017 | -- | $83,545 |
| 2016 | -- | $83,545 |
| 2015 | -- | $83,545 |
Find assessor info on the county website
Monthly payment
Est. payment
Payment breakdown
Explore the cost of this home by adjusting the details. Changes won't be saved.Climate risks
Neighborhood: 16827
Nearby schools
Schools provided by the listing agent
- District: State College Area
Source: Bright MLS. This data may not be complete. We recommend contacting the local school district to confirm school assignments for this home.

Similar homes
- $285,0002 bd2 ba1.4k sqft352 Village Heights Dr, State College, PA 16801For Sale

 MLS ID #PACE2520308, Kris Hanahan, Kissinger, Bigatel & Brower. Bright MLS
 - $429,9003 bd3 ba1.9k sqft160 Scenery Ct, State College, PA 16801For Sale
 MLS ID #PACE2519570, James Bradley, Keller Williams Advantage Realty. Bright MLS
 - $315,0002 bd2 ba1.6k sqft151 Fultons Run Rd, State College, PA 16803For Sale
 MLS ID #PACE2520268, Keena Corbett, Lusk & Associates Sotheby's International Realty. Bright MLS
 - $419,9003 bd2 ba2k sqft1244 Westerly Pkwy, State College, PA 16801For Sale
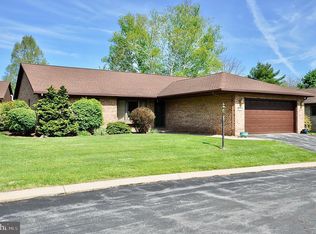 MLS ID #PACE2519590, Henry Chiarkas, BHHS Home Edge Realty Group. Bright MLS
 - $399,9004 bd2 ba2.3k sqft2191 Valley View Rd, Bellefonte, PA 16823For SaleMLS ID #PACE2519320, Marc Mcmaster, RE/MAX Centre Realty. Bright MLS
- $419,0002 bd1 ba2.4k sqft159 Lower Grandview Rd, State College, PA 16801For SaleMLS ID #PACE2519616, Charles Dawson, RE/MAX Centre Realty. Bright MLS
- $429,9003 bd3 ba2k sqft3291 Shellers Bnd, State College, PA 16801For SaleMLS ID #PACE2519990, Henry Chiarkas, BHHS Home Edge Realty Group. Bright MLS
- $459,0003 bd2 ba1.9k sqft1535 Purdue Mountain Rd, Bellefonte, PA 16823For SaleMLS ID #PACE2520354, Barb Alpert, Kissinger, Bigatel & Brower. Bright MLS
- $429,9003 bd2 ba1.4k sqft340 Old Ivy Dr, Bellefonte, PA 16823For SaleMLS ID #PACE2520052, Kristin O'Brien, Keller Williams Advantage Realty. Bright MLS
- $469,9004 bd4 ba2.6k sqft3300 S Atherton St, State College, PA 16801For SaleMLS ID #PACE2518850, Erica Scott, Kissinger, Bigatel & Brower. Bright MLS
- $359,0003 bd3 ba1.6k sqft148 Gala Dr, State College, PA 16801For SaleMLS ID #PACE2519718, Lisa Rittenhouse, Vylla Home. Bright MLS
- $405,0003 bd3 ba1.9k sqft3291 Shellers Bnd APT 721, State College, PA 16801For SaleMLS ID #PACE2518020, Susan Rupert, Kissinger, Bigatel & Brower. Bright MLS
- $369,9004 bd4 ba2.4k sqft242 W Whitehall Rd, State College, PA 16801For SaleMLS ID #PACE2519778, Mindy Sabol, Kissinger, Bigatel & Brower. Bright MLS
- $397,5003 bd2 ba1.2k sqft161 Timberwood Trl, Centre Hall, PA 16828New ConstructionMLS ID #PACE2519244, Kristin O'Brien, Keller Williams Advantage Realty. Bright MLS
- $489,0004 bd3 ba2.2k sqft705 Windsor Ct, State College, PA 16801For SaleMLS ID #PACE2520278, Kris Hanahan, Kissinger, Bigatel & Brower. Bright MLS
- $379,9003 bd3 ba1.9k sqft246 1st Ave, State College, PA 16801For SaleMLS ID #PACE2517176, Lorraine Spock, Keller Williams Advantage Realty. Bright MLS
- $309,9003 bd3 ba2.1k sqft176 Dorchester Ln, Bellefonte, PA 16823For SaleMLS ID #PACE2520356, McKenzie Holderman, Kissinger, Bigatel & Brower. Bright MLS
- $394,0003 bd2 ba1.4k sqftBuffalo Run Rd, Pt Matilda, PA 16870For SaleMLS ID #PACE2519492, Robert Boob, 1st Choice Realty. Bright MLS
- $269,9002 bd2 ba1.5k sqft200 Jefferson Ave Ste 216, State College, PA 16801For SaleMLS ID #PACE2519748, Peter Chiarkas, Kissinger, Bigatel & Brower. Bright MLS
- $539,0003 bd2 ba1.7k sqft2334 Magnolia Cir, State College, PA 16801For SaleMLS ID #PACE2520352, Sandra Stover, Kissinger, Bigatel & Brower. Bright MLS
