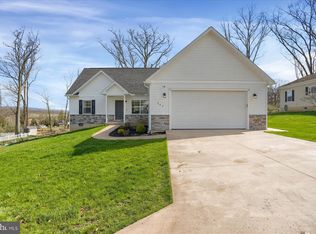
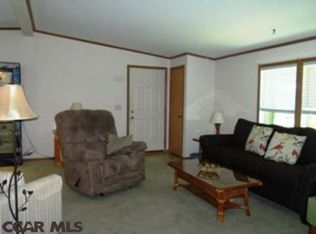
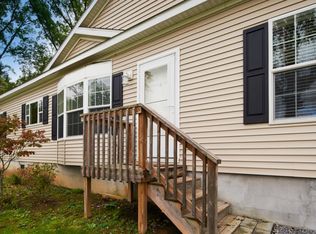
Visit this 3-bedroom, new construction ranch home in the Nittany Grove neighborhood in State College School District. Located just 10 minutes from Beaver Stadium, with an association fee that covers your sewer, water, trash, recycling, and lawn maintenance - this home is ideal for full OR part-time living. From entry, you'll love the cozy covered front porch leading into a sprawling living space. Luxury vinyl plank flooring flows through the entire house, except the plushly carpeted bedrooms. The kitchen features quartz countertops and stainless steel appliances. There is a back deck located off of the dining area to make grilling in the summers a breeze. The primary bedroom features an attached bathroom with double sink vanity, walk-in shower, and a huge walk-in-closet. Two additional bedrooms, back the hallway, share the full bathroom with tub shower. A mud & laundry room is off of the extra deep one-car garage. Last but certainly not least, this home has a full, unfinished walkout basement - giving you endless storage and the possibility to finish out a great rec room, home gym, or additional bedroom for guests.
New construction
Price cut: $44.5K (7/14)
$397,500
161 Timberwood Trl, Centre Hall, PA 16828
3beds
1,284sqft
Condominium
Built in 2026
-- sqft lot
$397,000 Zestimate®
$310/sqft
$365/mo HOA
What's special
Full unfinished walkout basementSprawling living spaceExtra deep one-car garageLuxury vinyl plank flooringDouble sink vanityPlushly carpeted bedroomsWalk-in shower
- 65 days
- 250
- 8
Zillow last checked:
Listing updated:
Listed by:
Kristin O'Brien 814-330-6400,
Keller Williams Advantage Realty (814) 272-3333,
Listing Team: The Kristin O'brien Team
Source: Bright MLS,MLS#: PACE2519244
Facts & features
Interior
Bedrooms & bathrooms
- Bedrooms: 3
- Bathrooms: 2
- Full bathrooms: 2
- Main level bathrooms: 2
- Main level bedrooms: 3
Rooms
- Room types: Dining Room, Primary Bedroom, Bedroom 2, Bedroom 3, Kitchen, Basement, Great Room, Laundry, Primary Bathroom, Full Bath
Primary bedroom
- Features: Flooring - Carpet, Attached Bathroom, Walk-In Closet(s)
- Level: Main
- Area: 168 Square Feet
- Dimensions: 12 X 14
Bedroom 2
- Features: Flooring - Carpet
- Level: Main
- Area: 100 Square Feet
- Dimensions: 10 X 10
Bedroom 3
- Features: Flooring - Carpet
- Level: Main
- Area: 120 Square Feet
- Dimensions: 10 X 12
Primary bathroom
- Features: Bathroom - Walk-In Shower, Flooring - Luxury Vinyl Plank, Double Sink
- Level: Main
- Area: 81 Square Feet
- Dimensions: 9 X 9
Basement
- Features: Basement - Unfinished
- Level: Lower
- Area: 1326 Square Feet
- Dimensions: 26 X 51
Dining room
- Features: Flooring - Luxury Vinyl Plank
- Level: Main
- Area: 120 Square Feet
- Dimensions: 12 X 10
Other
- Features: Flooring - Luxury Vinyl Plank, Bathroom - Tub Shower
- Level: Main
- Area: 45 Square Feet
- Dimensions: 9 X 5
Great room
- Features: Flooring - Luxury Vinyl Plank
- Level: Main
- Area: 216 Square Feet
- Dimensions: 12 X 18
Kitchen
- Features: Kitchen Island, Eat-in Kitchen, Flooring - Luxury Vinyl Plank
- Level: Main
- Area: 120 Square Feet
- Dimensions: 10 X 12
Laundry
- Level: Main
- Area: 81 Square Feet
- Dimensions: 9 X 9
Heating
- Heat Pump, Electric
Cooling
- Central Air, Electric
Appliances
- Included: Electric Water Heater
- Laundry: Hookup, Main Level, Laundry Room
Features
- Attic, Bathroom - Tub Shower, Bathroom - Walk-In Shower, Breakfast Area, Combination Kitchen/Dining, Crown Molding, Dining Area, Entry Level Bedroom, Eat-in Kitchen, Kitchen Island, Primary Bath(s), Upgraded Countertops, Walk-In Closet(s)
- Flooring: Luxury Vinyl, Carpet
- Basement: Full,Unfinished,Walk-Out Access
- Has fireplace: No
Interior area
- Total structure area: 2,568
- Total interior livable area: 1,284 sqft
- Finished area above ground: 1,284
- Finished area below ground: 0
Property
Parking
- Total spaces: 1
- Parking features: Garage Faces Front, Concrete, Attached
- Attached garage spaces: 1
- Has uncovered spaces: Yes
- Details: Garage Sqft: 264
Accessibility
- Accessibility features: None
Features
- Levels: One
- Stories: 1
- Patio & porch: Deck
- Pool features: None
Lot
- Features: Landscaped
Details
- Additional structures: Above Grade, Below Grade
- Parcel number: 25005,014A,0161
- Zoning: A
- Zoning description: Agricultural
- Special conditions: Standard
Construction
Type & style
- Home type: Condo
- Architectural style: Ranch/Rambler
- Property subtype: Condominium
Materials
- Vinyl Siding
- Foundation: Concrete Perimeter
- Roof: Shingle
Condition
- Excellent
- New construction: Yes
- Year built: 2026
Details
- Builder name: Icon Legacy
Utilities & green energy
- Electric: 200+ Amp Service, Circuit Breakers
- Sewer: Shared Sewer
- Water: Community
- Utilities for property: Cable, Fixed Wireless, LTE Internet Service, Satellite Internet Service
Community & HOA
Community
- Condo and coop fee: $365 monthly
- Subdivision: Nittany Grove
HOA
- Has HOA: No
- Amenities included: Common Grounds
- Services included: Water, Insurance, Common Area Maintenance, Sewer, Trash, Maintenance Grounds
- HOA name: Nittany Grove Condo Association
Location
- Region: Centre Hall
- Municipality: HARRIS TWP
Financial & listing details
- Price per square foot: $310/sqft
- Tax assessed value: $12,920
- Annual tax amount: $897
- Date on market: 6/25/2026
- Listing agreement: Exclusive Right To Sell
- Inclusions: Range, Microhood, Dishwasher
- Exclusions: Refrigerator, Washer, Dryer
- Ownership: Condominium
- Road surface type: Paved
Estimated market value
$397,000
$377,000 - $417,000
$2,196/mo
Price history
| Date | Event | Price |
|---|---|---|
| 7/14/2026 | Price change | $397,500-10.1%$310/sqft |
Source: | ||
| 6/25/2026 | Listed for sale | $442,000+26.3%$344/sqft |
Source: | ||
| 2/27/2021 | Listing removed | -- |
Source: | ||
| 1/14/2021 | Price change | $349,900+6%$273/sqft |
Source: Keller Williams Advantage Realty #67548 Report a problem | ||
| 10/1/2020 | Listed for sale | $330,000$257/sqft |
Source: Keller Williams Advantage Realty #67548 Report a problem | ||
Public tax history
| Year | Property taxes | Tax assessment |
|---|---|---|
| 2024 | $846 +3.8% | $12,920 |
| 2023 | $815 +6.5% | $12,920 |
| 2022 | $765 | $12,920 |
| 2021 | $765 | -- |
| 2020 | $765 +40.9% | $12,920 +9.7% |
| 2019 | $543 | $11,780 |
| 2018 | -- | -- |
Find assessor info on the county website
Monthly payment
Est. payment
Payment breakdown
Explore the cost of this home by adjusting the details. Changes won't be saved.Climate risks
Neighborhood: 16828
Nearby schools
Schools provided by the listing agent
- Elementary: Mount Nittany
- Middle: Mount Nittany
- High: State College Area
- District: State College Area
Source: Bright MLS. This data may not be complete. We recommend contacting the local school district to confirm school assignments for this home.