Skip main navigation
Sold for $327,000
  • $327,000

    167 Timberwood Trail Ctr, Hall, PA 16828

    3beds
    1,574sqft
    Condominium
    Built in 2021
    -- sqft lot
    $-- Zestimate®
    $208/sqft
    $2,446 Estimated rent

    Home value

    Not available

    Estimated sales range

    Not available

    $2,446/mo

    Zestimate® history
    Loading
    Loading...

    Owner options

    List your home for rent

    $2,446/mo

    Rent Zestimate®

    Find your next renter with Zillow Rental Manager. Plus, with online applications, you can quickly screen prospective tenants – for free.

    Learn more

    $2,446/mo

    Rent Zestimate®

    Refinance and save

    $2,392/mo

    Est. payment

    Refinancing to a lower rate could help reduce your monthly payments and save thousands over the life of the loan.

    See today's rates

    $2,392/mo

    Est. payment

    Explore your selling options

    Work with a Zillow partner agent

    Leverage their expertise and Zillow's premium Showcase listings to get your home seen by more buyers.

    Get started

    List with your own agent

    Get your home in front of millions of buyers by listing it on Zillow.

    Learn how to do it

    Sell it yourself

    Take full control of how buyers see your home on Zillow by listing For Sale by Owner (FSBO).

    List your home

    What's special

    Pinterest-worthy kitchenWhite cabinetryStainless appliances
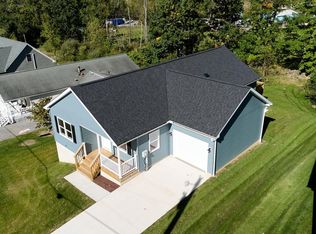
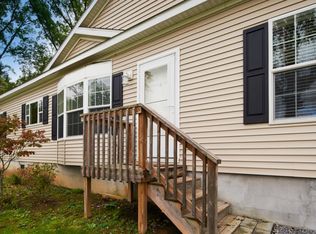
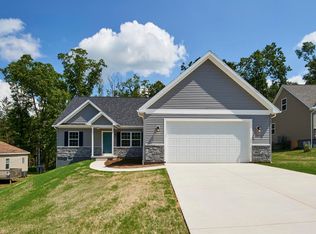
    Enjoy easy living in this stunning Nittany Grove home featuring 3 bedrooms and 2 bathrooms. This home boasts sleek finishes, a thoughtful floorplan, and attention to detail carried throughout. Step through the front door into your spacious, light & bright living room that flows into the Pinterest-worthy kitchen boasting white cabinetry, stainless appliances, and a spacious island with room for seating. Off of the kitchen, you will find your well-appointed owner’s bedroom featuring a spacious closet and an ensuite complete with dual vanities and a walk-in shower. Two additional bedrooms a second full bath, and a mudroom/laundry room off of the garage finish out the main floor. Upstairs, you can find 900 sq ft of bonus space leaving endless potential for additional living space or storage. Sliding doors lead you to your peaceful back deck boasting gorgeous mountain views. This turnkey home is situated just outside of Boalsburg in the State College Area School District - schedule your showing today!

    Zillow last checked:

    Listing updated:

    Listed by:

    Caleb Clouse 814-574-8147,

    Keller Williams Advantage Realty,

    Listing Team: Chris Bickford + Kylie Clouse Group

    Bought with:

    Brian Rater, RS272074

    RE/MAX Centre Realty

    Source: Bright MLS,MLS#: PACE2513644MLS Logo

    Facts & features

    Interior

    Bedrooms & bathrooms
    • Bedrooms: 3
    • Bathrooms: 2
    • Full bathrooms: 2
    • Main level bathrooms: 2
    • Main level bedrooms: 3
    Rooms
    • Room types: Dining Room, Primary Bedroom, Kitchen, Family Room, Primary Bathroom, Full Bath, Additional Bedroom
    Primary bedroom
    • Level: Main
    Primary bedroom
    • Description: 13x14
    • Level: Main
    • Area: 182 Square Feet
    • Dimensions: 13x14
    Other
    • Description: 11x11
    • Level: Main
    • Area: 121 Square Feet
    • Dimensions: 11x11
    Other
    • Description: 11x14
    • Level: Main
    • Area: 154 Square Feet
    • Dimensions: 11x14
    Primary bathroom
    • Level: Main
    Dining room
    • Description: 8x14
    • Level: Main
    • Area: 112 Square Feet
    • Dimensions: 8x14
    Family room
    • Description: 20x14
    • Level: Main
    • Area: 280 Square Feet
    • Dimensions: 20x14
    Other
    • Description: 7x11
    • Level: Main
    • Area: 77 Square Feet
    • Dimensions: 7x11
    Other
    • Description: 6x11
    • Level: Main
    • Area: 66 Square Feet
    • Dimensions: 6x11
    Kitchen
    • Description: 13x14
    • Level: Main
    • Area: 182 Square Feet
    • Dimensions: 13x14
    Heating
    • Heat Pump, Electric
    Cooling
    • Central Air, Electric
    Appliances
    • Included: Electric Water Heater
    Features
    • Attic
    • Has basement: No
    • Has fireplace: No
    Interior area
    • Total structure area: 2,474
    • Total interior livable area: 1,574 sqft
    • Finished area above ground: 1,574
    • Finished area below ground: 0

    Property

    Parking
    • Total spaces: 2
    • Parking features: Garage Faces Front, Inside Entrance, Concrete, Attached
    • Attached garage spaces: 2
    • Has uncovered spaces: Yes
    • Details: Garage Sqft: 528
    Accessibility
    • Accessibility features: None
    Features
    • Levels: One
    • Stories: 1
    • Patio & porch: Deck
    • Pool features: None
    Lot
    • Features: Landscaped
    Details
    • Additional structures: Above Grade, Below Grade
    • Parcel number: 25005,014A,0167
    • Zoning: RESIDENTIAL
    • Special conditions: Standard

    Construction

    Type & style
    • Home type: Condo
    • Architectural style: Ranch/Rambler
    • Property subtype: Condominium
    Materials
    • Vinyl Siding, Stone
    • Foundation: Crawl Space
    • Roof: Shingle
    Condition
    • New construction: No
    • Year built: 2021

    Utilities & green energy

    • Sewer: Community Septic Tank
    • Water: Community

    Community & HOA

    Community
    • Subdivision: Nittany Grove
    HOA
    • Has HOA: Yes
    • Amenities included: None
    • Services included: Water, Common Area Maintenance, Sewer, Trash, Maintenance Grounds
    • HOA fee: $355 monthly
    Location
    • Region: Hall
    • Municipality: HARRIS TWP

    Financial & listing details

    • Price per square foot: $208/sqft
    • Tax assessed value: $56,935
    • Annual tax amount: $3,590
    • Date on market: 3/6/2025
    • Listing agreement: Exclusive Right To Sell
    • Inclusions: Water Softener, Ring Camera
    • Exclusions: Propane Tanks - Leased
    • Ownership: Condominium
    • Road surface type: Paved

    Price history

    DateEventPrice
    5/2/2025Sold$327,000-3.8%$208/sqft
    Source: Bright MLS #PACE2513644 Report a problem
    3/19/2025Pending sale$339,900$216/sqft
    Source: Bright MLS #PACE2513644 Report a problem
    3/6/2025Listed for sale$339,900$216/sqft
    Source: Bright MLS #PACE2513644 Report a problem
    8/14/2024Listing removed$339,900$216/sqft
    Source: Bright MLS #PACE2509826 Report a problem
    8/10/2024Price change$339,900-2.9%$216/sqft
    Source: Bright MLS #PACE2509826 Report a problem
    6/2/2024Price change$349,900-2.8%$222/sqft
    Source: Bright MLS #PACE2509826 Report a problem
    4/16/2024Listed for sale$359,900$229/sqft
    Source: Bright MLS #PACE2509826 Report a problem

    Public tax history

    Tax history is unavailable.

    Neighborhood: 16828

    Nearby schools

    GreatSchools rating
    Schools provided by the listing agent
    • District: State College Area

    Source: Bright MLS. This data may not be complete. We recommend contacting the local school district to confirm school assignments for this home.

    Get pre-qualified for a loan
    At Zillow Home Loans, we can pre-qualify you in as little as 5 minutes with no impact to your credit score.

    An equal housing lender. NMLS #10287.