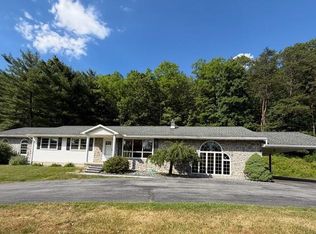
OPEN HOUSE - Sunday, August 30th, 11:30 AM - 1:30 PM A peaceful mountain retreat with everyday convenience, this 3-bedroom, 2-bath home sits along the quiet ridge of Purdue Mountain and offers wooded privacy, beautiful natural surroundings, and quick access to Bellefonte, State College, and I‑99. Set on 5.41 acres, the original log cabin features a great room with a stone fireplace and log beams. The updated kitchen includes modern appliances, ample cabinetry and island workspace. Dining room with vaulted wood tongue-and-groove ceiling, tile flooring, and large windows allowing natural light. The primary bedroom includes a walk-in closet and full bath with tile flooring, a jetted soaking tub, and a separate walk-in shower. Two more bedrooms and another full bath complete the main level. The walk-out lower level features a laundry room and plenty of space that can be used for storage or finished for additional living area. The property includes a two-story barn for extra storage needs or for creating a studio/hobby space. A garden, orchard, a delightful picnic area with a child's playset, a picnic table, stone fire pit, and trails provide a perfect setting for creating lasting memories. Just 9 miles from Beaver Stadium. Whether you seek a serene, centrally located property or a weekend retreat, this home offers the best of both worlds, close to the vibrant life of State College/Penn State University and the historical charm of Bellefonte. Sale includes 2 parcels. Home with 4.25 acres and an additional parcel 12-002-,010K,000- of 1.16 acres offers a fantastic investment opportunity.
For sale
$459,000
1535 Purdue Mountain Rd, Bellefonte, PA 16823
3beds
1,963sqft
Single Family Residence
Built in 2002
5.41 Acres Lot
$-- Zestimate®
$234/sqft
$-- HOA
What's special
Original log cabinModern appliancesWalk-out lower levelLog beamsJetted soaking tubPicnic tableBeautiful natural surroundings
- 2 days |
- 594 |
- 41 |
Zillow last checked:
Listing updated:
Listed by:
Barb Alpert 814-360-5742,
Kissinger, Bigatel & Brower (814) 234-4000,
Co-Listing Agent: Cliff Rupert 814-360-7083,
Kissinger, Bigatel & Brower
Source: Bright MLS,MLS#: PACE2520354
Facts & features
Interior
Bedrooms & bathrooms
- Bedrooms: 3
- Bathrooms: 2
- Full bathrooms: 2
- Main level bathrooms: 2
- Main level bedrooms: 3
Rooms
- Room types: Dining Room, Primary Bedroom, Bedroom 2, Bedroom 3, Kitchen, Office, Primary Bathroom, Full Bath
Primary bedroom
- Level: Main
- Area: 180 Square Feet
- Dimensions: 12 X 15
Bedroom 2
- Level: Main
- Area: 150 Square Feet
- Dimensions: 10 X 15
Bedroom 3
- Level: Main
- Area: 132 Square Feet
- Dimensions: 11 X 12
Primary bathroom
- Level: Main
- Area: 112 Square Feet
- Dimensions: 8 X 14
Dining room
- Level: Main
- Area: 255 Square Feet
- Dimensions: 15 X 17
Other
- Level: Main
Kitchen
- Features: Fireplace - Gas
- Level: Main
- Area: 575 Square Feet
- Dimensions: 23 X 25
Office
- Level: Main
- Area: 99 Square Feet
- Dimensions: 9 X 11
Heating
- Baseboard, Radiant, Coal, Electric, Propane
Cooling
- None
Appliances
- Included: Dishwasher, Microwave, Oven/Range - Gas, Refrigerator, Electric Water Heater
- Laundry: In Basement
Features
- Breakfast Area, Built-in Features, Ceiling Fan(s), Combination Kitchen/Living, Entry Level Bedroom, Exposed Beams, Kitchen Island, Primary Bath(s), Upgraded Countertops, Walk-In Closet(s), Beamed Ceilings, Cathedral Ceiling(s), Dry Wall, Log Walls, Wood Ceilings
- Flooring: Carpet, Ceramic Tile, Heated, Wood
- Basement: Unfinished,Walk-Out Access
- Number of fireplaces: 1
- Fireplace features: Gas/Propane, Stove - Coal
Interior area
- Total structure area: 2,817
- Total interior livable area: 1,963 sqft
- Finished area above ground: 1,883
- Finished area below ground: 80
Property
Parking
- Parking features: Asphalt, Circular Driveway, Crushed Stone, Driveway
- Has uncovered spaces: Yes
Accessibility
- Accessibility features: None
Features
- Levels: One
- Stories: 1
- Patio & porch: Deck, Porch, Wrap Around
- Pool features: None
- Has spa: Yes
- Spa features: Bath
- Has view: Yes
- View description: Mountain(s), Panoramic, Trees/Woods
Lot
- Size: 5.41 Acres
- Features: Backs to Trees, Mountainous, Wooded, Secluded
Details
- Additional structures: Above Grade, Below Grade, Outbuilding
- Additional parcels included: 12002,010K
- Parcel number: 12002,011,0000
- Zoning: FOREST CONSERVATION
- Special conditions: Standard
Construction
Type & style
- Home type: SingleFamily
- Architectural style: Cabin/Lodge
- Property subtype: Single Family Residence
Materials
- Block, Log, Stick Built
- Foundation: Block
- Roof: Composition,Metal
Condition
- New construction: No
- Year built: 2002
Utilities & green energy
- Electric: 200+ Amp Service
- Sewer: On Site Septic
- Water: Well
Community & HOA
Community
- Subdivision: None Available
HOA
- Has HOA: No
Location
- Region: Bellefonte
- Municipality: BENNER TWP
Financial & listing details
- Price per square foot: $234/sqft
- Tax assessed value: $58,845
- Annual tax amount: $3,932
- Date on market: 8/25/2026
- Listing agreement: Exclusive Right To Sell
- Listing terms: Cash,Conventional
- Inclusions: Range, Refrigerator, Dishwasher, Microwave
- Exclusions: Propane Tank
- Ownership: Fee Simple
Estimated market value
Not available
Estimated sales range
Not available
Not available
Price history
| Date | Event | Price |
|---|---|---|
| 8/25/2026 | Listed for sale | $459,000+10.6%$234/sqft |
Source:  Bright MLS #PACE2520354 Report a problem Bright MLS #PACE2520354 Report a problem | ||
| 7/31/2024 | Sold | $415,000$211/sqft |
Source: Bright MLS #PACE2510480 Report a problem | ||
| 7/2/2024 | Pending sale | $415,000$211/sqft |
Source: Bright MLS #PACE2510480 Report a problem | ||
| 6/28/2024 | Listed for sale | $415,000$211/sqft |
Source: Bright MLS #PACE2510480 Report a problem | ||
| 6/17/2024 | Pending sale | $415,000$211/sqft |
Source: Bright MLS #PACE2510480 Report a problem | ||
| 6/12/2024 | Listed for sale | $415,000+147%$211/sqft |
Source: Bright MLS #PACE2510480 Report a problem | ||
| 3/4/2013 | Sold | $168,000$86/sqft |
Source: Public Record Report a problem | ||
| 7/27/2012 | Price change | $168,000-2.3%$86/sqft |
Source: RE/MAX CENTRE REALTY #36696 Report a problem | ||
| 7/4/2012 | Listed for sale | $172,000$88/sqft |
Source: RE/MAX CENTRE REALTY #36696 Report a problem | ||
Public tax history
| Year | Property taxes | Tax assessment |
|---|---|---|
| 2024 | $3,814 +5.1% | $59,520 +2.1% |
| 2023 | $3,629 +3.4% | $58,305 |
| 2022 | $3,509 +0.4% | $58,305 |
| 2021 | $3,495 +5.6% | -- |
| 2020 | $3,309 +1.2% | $58,305 +1.1% |
| 2019 | $3,270 -3.4% | $57,665 |
| 2018 | $3,385 | $57,665 |
| 2017 | -- | $57,665 +1.1% |
| 2016 | -- | $57,025 |
| 2015 | -- | $57,025 |
| 2014 | -- | $57,025 |
| 2013 | -- | $57,025 |
| 2012 | -- | $57,025 |
| 2011 | -- | $57,025 |
| 2010 | -- | $57,025 |
| 2009 | -- | $57,025 +109.1% |
| 2006 | -- | $27,275 |
| 2005 | -- | $27,275 |
| 2004 | -- | $27,275 |
| 2003 | -- | $27,275 |
| 2002 | -- | $27,275 |
| 2000 | -- | $27,275 |
Find assessor info on the county website
Monthly payment
Est. payment
Payment breakdown
Explore the cost of this home by adjusting the details. Changes won't be saved.Climate risks
Neighborhood: 16823
Getting around
0 / 100
Car-DependentNearby schools
GreatSchools rating
- 4/10Wingate Elementary SchoolGrades: K-5Distance: 3.8 mi
- 6/10Bald Eagle Area Junior-Senior High SchoolGrades: 6-12Distance: 4.1 mi
- 7/10Mountaintop Area Elementary SchoolGrades: K-5Distance: 10 mi
Schools provided by the listing agent
- District: Bellefonte Area
Source: Bright MLS. This data may not be complete. We recommend contacting the local school district to confirm school assignments for this home.
- $220,5003 bd1 ba1k sqft1626 Purdue Mountain Rd, Bellefonte, PA 16823Off Market
- $379,0002 bd2 ba1.8k sqft1584 Purdue Mountain Rd, Bellefonte, PA 16823Off Market
- $281,1003 bd2 ba1.5k sqft1665 Purdue Mountain Rd, Bellefonte, PA 16823Off Market
- $314,8003 bd2 ba1.2k sqft1648 Purdue Mountain Rd, Bellefonte, PA 16823Off Market
- $344,6004 bd2 ba1.8k sqft1678 Purdue Mountain Rd, Bellefonte, PA 16823Off Market
- $295,2004 bd2 ba1.9k sqft1677 Purdue Mountain Rd, Bellefonte, PA 16823Off Market
- $389,5003 bd2 ba1.8k sqft1513 Purdue Mountain Rd, Bellefonte, PA 16823Off Market
- $288,8003 bd2 ba1.3k sqft1690 Purdue Mountain Rd, Bellefonte, PA 16823Off Market
A local agent can set up tours, give advice and negotiate with sellers.
Similar homes
- $399,9004 bd2 ba2.3k sqft2191 Valley View Rd, Bellefonte, PA 16823For Sale

 MLS ID #PACE2519320, Marc Mcmaster, RE/MAX Centre Realty. Bright MLS
 - $415,0004 bd3 ba2.4k sqft395 Runville Rd, Bellefonte, PA 16823For Sale
 MLS ID #PACE2519490, Mr. John Curtin, John Curtin III Real Estate. Bright MLS
 - $541,0003 bd2 ba2.1k sqft2767 Zion Rd, Bellefonte, PA 16823For Sale
 MLS ID #PACE2519422, Ryan S Lowe, RE/MAX Centre Realty. Bright MLS
 - $287,5003 bd2 ba1.9k sqft1131 Centre St, Bellefonte, PA 16823For Sale
 MLS ID #PACE2520318, Paul Confer, Kissinger, Bigatel & Brower. Bright MLS
 - $489,0003 bd3 ba2.4k sqft127 Slack Ln, Centre Hall, PA 16828For SaleMLS ID #PACE2519982, Eric Marshall, Kissinger, Bigatel & Brower. Bright MLS
- $355,0002 bd2 ba1.7k sqft2290 Purdue Mountain Rd, Bellefonte, PA 16823For SaleMLS ID #PACE2518670, Penny Jones, Better Homes & Gardens Real Estate - GSA Realty. Bright MLS
- $445,0004 bd3 ba2.1k sqft301 Amberleigh Ln, Bellefonte, PA 16823For SaleMLS ID #PACE2519888, Sarah Pensyl Jones, Kissinger, Bigatel & Brower. Bright MLS
- $309,9003 bd3 ba2.1k sqft176 Dorchester Ln, Bellefonte, PA 16823For SaleMLS ID #PACE2520356, McKenzie Holderman, Kissinger, Bigatel & Brower. Bright MLS
- $489,0004 bd3 ba2.2k sqft705 Windsor Ct, State College, PA 16801For SaleMLS ID #PACE2520278, Kris Hanahan, Kissinger, Bigatel & Brower. Bright MLS
- $429,9003 bd2 ba1.4k sqft340 Old Ivy Dr, Bellefonte, PA 16823For SaleMLS ID #PACE2520052, Kristin O'Brien, Keller Williams Advantage Realty. Bright MLS
- $434,9003 bd3 ba1.5k sqft800 Thompson St, Lemont, PA 16851For SaleMLS ID #PACE2520332, Jacqui Chiarkas, BHHS Home Edge Realty Group. Bright MLS
- $464,5004 bd3 ba2.5k sqft217 Washington Ave, Bellefonte, PA 16823For SaleMLS ID #PACE2519294, Christina Monzillo, RE/MAX Centre Realty. Bright MLS
- $539,0003 bd2 ba1.7k sqft2334 Magnolia Cir, State College, PA 16801For SaleMLS ID #PACE2520352, Sandra Stover, Kissinger, Bigatel & Brower. Bright MLS
- $289,0003 bd2 ba1.7k sqft815 W Water St, Bellefonte, PA 16823For SaleMLS ID #PACE2519944, Ryan S Lowe, RE/MAX Centre Realty. Bright MLS
- $475,0003 bd2 ba1.8k sqft853 Fairview Rd, Howard, PA 16841For SaleMLS ID #PACE2519110, Jared J. Ernico, EXP Realty, LLC. Bright MLS
- $499,9003 bd4 ba2.4k sqft117 Meadowhawk Ln, State College, PA 16801For SaleMLS ID #PACE2518308, Mindy Sabol, Kissinger, Bigatel & Brower. Bright MLS
- $485,0004 bd3 ba2.3k sqft384 Old Ivy Dr, Bellefonte, PA 16823For SaleMLS ID #PACE2517126, Tony Miller, Keller Williams of Central PA. Bright MLS
- $309,9005 bd3 ba2.3k sqft414 W High St, Bellefonte, PA 16823For SaleMLS ID #PACE2520222, Sarah Schroeder, Kissinger, Bigatel & Brower. Bright MLS
- $399,9003 bd3 ba2.2k sqft1425 Steele Hollow Rd, Julian, PA 16844For SaleMLS ID #PACE2519112, Christina Monzillo, RE/MAX Centre Realty. Bright MLS
- $449,9003 bd3 ba2.2k sqft638 Berkshire Dr, State College, PA 16803For SaleMLS ID #PACE2520050, Curt Kowalski, Kissinger, Bigatel & Brower. Bright MLS
