OPEN HOUSE - Thursday, September 3rd, 5:00 - 6:30 PM Historic Bellefonte charm abounds in this spacious 5-bedroom, 2.5-bath home ideally situated near downtown, Talleyrand Park, and Spring Creek. Built in 1870, the home is filled with character, featuring original hardwood floors, beautiful woodwork, a bay window, built-in cabinetry, and architectural details that speak to its history. The main level offers generous living and dining spaces, a well-appointed kitchen, and a convenient half bath, creating a comfortable and functional layout. Upstairs, spacious bedrooms provide plenty of room, while the third floor offers an additional bedroom, a full bath, and flexible living space with possibilities for a home office, guest suite, studio, or cozy retreat. Step outside to a patio, backyard, storage shed and two designated parking spots. With Talleyrand Park and downtown shops, restaurants, and community events just moments away, this special property offers a wonderful combination of space, historic character, and an exceptional location.
For sale
Price cut: $10.9K (9/2)
$299,000
414 W High St, Bellefonte, PA 16823
5beds
2,312sqft
Single Family Residence
Built in 1870
4,356 Square Feet Lot
$294,600 Zestimate®
$129/sqft
$-- HOA
What's special
Built-in cabinetryStorage shedBeautiful woodworkTwo designated parking spotsConvenient half bathBay windowOriginal hardwood floors
- 17 days
- 872
- 27
Zillow last checked:
Listing updated:
Listed by:
Sarah Schroeder 814-470-0060,
Kissinger, Bigatel & Brower (814) 234-4000
Source: Bright MLS,MLS#: PACE2520222
Facts & features
Interior
Bedrooms & bathrooms
- Bedrooms: 5
- Bathrooms: 3
- Full bathrooms: 2
- 1/2 bathrooms: 1
- Main level bathrooms: 1
Rooms
- Room types: Living Room, Dining Room, Bedroom 2, Bedroom 3, Bedroom 4, Bedroom 5, Kitchen, Family Room, Foyer, Bedroom 1, Laundry, Full Bath, Half Bath
Bedroom 1
- Level: Upper
- Area: 180 Square Feet
- Dimensions: 15 X 12
Bedroom 2
- Level: Upper
- Area: 120 Square Feet
- Dimensions: 10 X 12
Bedroom 3
- Level: Upper
- Area: 165 Square Feet
- Dimensions: 11 X 15
Bedroom 4
- Level: Upper
- Area: 195 Square Feet
- Dimensions: 13 X 15
Bedroom 5
- Level: Upper
- Area: 195 Square Feet
- Dimensions: 15 X 13
Dining room
- Level: Main
- Area: 156 Square Feet
- Dimensions: 13 X 12
Family room
- Level: Main
- Area: 255 Square Feet
- Dimensions: 15 X 17
Foyer
- Level: Main
- Area: 30 Square Feet
- Dimensions: 5 X 6
Other
- Level: Upper
- Area: 100 Square Feet
- Dimensions: 10 X 10
Other
- Level: Upper
- Area: 144 Square Feet
- Dimensions: 6 X 24
Half bath
- Level: Main
- Area: 30 Square Feet
- Dimensions: 6 X 5
Kitchen
- Level: Main
- Area: 143 Square Feet
- Dimensions: 13 X 11
Laundry
- Level: Main
- Area: 25 Square Feet
- Dimensions: 5 X 5
Living room
- Level: Main
- Area: 234 Square Feet
- Dimensions: 18 X 13
Heating
- Hot Water, Natural Gas
Cooling
- None
Appliances
- Included: Dishwasher, Dryer, Oven/Range - Electric, Refrigerator, Washer, Gas Water Heater
- Laundry: Main Level, Laundry Room
Features
- Basement: Unfinished
- Has fireplace: No
Interior area
- Total structure area: 2,312
- Total interior livable area: 2,312 sqft
- Finished area above ground: 2,312
- Finished area below ground: 0
Property
Parking
- Total spaces: 2
- Parking features: Driveway
- Uncovered spaces: 2
Accessibility
- Accessibility features: None
Features
- Levels: Three
- Stories: 3
- Pool features: None
Lot
- Size: 4,356 Square Feet
Details
- Additional structures: Above Grade, Below Grade
- Parcel number: 32302,123,0000
- Zoning: R
- Special conditions: Standard
Construction
Type & style
- Home type: SingleFamily
- Architectural style: Victorian
- Property subtype: Single Family Residence
Materials
- Aluminum Siding
- Foundation: Other
- Roof: Shingle
Condition
- New construction: No
- Year built: 1870
Utilities & green energy
- Sewer: Public Sewer
- Water: Public
Community & HOA
Community
- Subdivision: Bellefonte Borough
HOA
- Has HOA: No
Location
- Region: Bellefonte
- Municipality: BELLEFONTE BORO
Financial & listing details
- Price per square foot: $129/sqft
- Tax assessed value: $40,145
- Annual tax amount: $3,330
- Date on market: 8/17/2026
- Listing agreement: Exclusive Agency
- Listing terms: Cash,Conventional
- Inclusions: Refrigerator, Range, Dishwasher, Microhood, Washer And Dryer
- Ownership: Fee Simple
Estimated market value
$294,600
$280,000 - $309,000
$2,778/mo
Price history
| Date | Event | Price |
|---|---|---|
| 9/2/2026 | Price change | $299,000-3.5%$129/sqft |
Source:  Bright MLS #PACE2520222 Report a problem Bright MLS #PACE2520222 Report a problem | ||
| 8/17/2026 | Listed for sale | $309,900+72.2%$134/sqft |
Source: Bright MLS #PACE2520222 Report a problem | ||
| 9/30/2019 | Sold | $180,000-7.7%$78/sqft |
Source: Public Record Report a problem | ||
| 8/27/2019 | Pending sale | $195,000$84/sqft |
Source: Keller Williams Advantage Realty #65792 Report a problem | ||
| 8/7/2019 | Listed for sale | $195,000+34.5%$84/sqft |
Source: Keller Williams Advantage Realty #65792 Report a problem | ||
| 9/30/2008 | Sold | $145,000-6.5%$63/sqft |
Source: Public Record Report a problem | ||
| 5/17/2008 | Listing removed | $155,000$67/sqft |
Source: Coldwell Banker** #2000997 Report a problem | ||
| 3/17/2008 | Price change | $155,000-3.1%$67/sqft |
Source: Coldwell Banker** #2000997 Report a problem | ||
| 2/26/2008 | Listed for sale | $159,900$69/sqft |
Source: RealBird #2000997 Report a problem | ||
Public tax history
| Year | Property taxes | Tax assessment |
|---|---|---|
| 2024 | $3,254 +3.1% | $40,145 |
| 2023 | $3,156 +2.6% | $40,145 |
| 2022 | $3,075 +1% | $40,145 |
| 2021 | $3,044 +6.5% | -- |
| 2020 | $2,858 +4.5% | $40,145 +10.6% |
| 2019 | $2,734 +10.5% | $36,300 |
| 2018 | $2,475 +219.2% | $36,300 |
| 2017 | $775 | $36,300 |
| 2016 | $775 | $36,300 |
| 2015 | $775 | $36,300 |
| 2014 | $775 | $36,300 |
| 2013 | -- | $36,300 |
| 2012 | -- | $36,300 |
| 2011 | -- | $36,300 |
| 2010 | -- | $36,300 |
| 2009 | -- | $36,300 |
| 2006 | -- | $36,300 |
| 2005 | -- | $36,300 |
| 2004 | -- | $36,300 |
| 2003 | -- | $36,300 +49% |
| 2002 | -- | $24,355 |
| 2000 | -- | $24,355 |
Find assessor info on the county website
Monthly payment
Est. payment
Payment breakdown
Explore the cost of this home by adjusting the details. Changes won't be saved.Climate risks
Neighborhood: 16823
Nearby schools
Schools provided by the listing agent
- District: Bellefonte Area
Source: Bright MLS. This data may not be complete. We recommend contacting the local school district to confirm school assignments for this home.

Similar homes
- $289,0003 bd2 ba1.7k sqft815 W Water St, Bellefonte, PA 16823For Sale
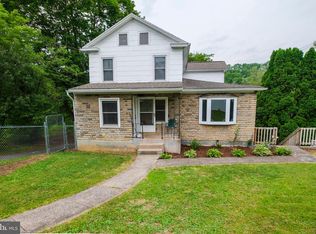
 MLS ID #PACE2519944, Ryan S Lowe, RE/MAX Centre Realty. Bright MLS
 - $285,0004 bd3 ba2.5k sqft151 Summer Mac Rd, Bellefonte, PA 16823For Sale
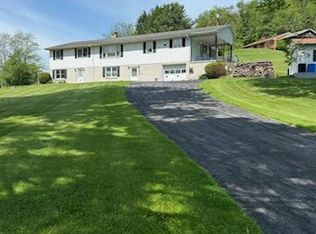 MLS ID #PACE2519142, SUSAN KLINGER, Jack Gaughen Network Services Hower & Associates. Bright MLS
 - $244,0003 bd1 ba1.6k sqft509 Willowbank St, Bellefonte, PA 16823For Sale
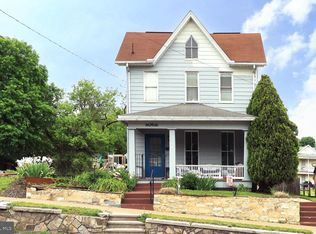 MLS ID #PACE2519128, Ryan S Lowe, RE/MAX Centre Realty. Bright MLS
 - $339,9003 bd2 ba1.5k sqft720 E High St, Bellefonte, PA 16823For Sale
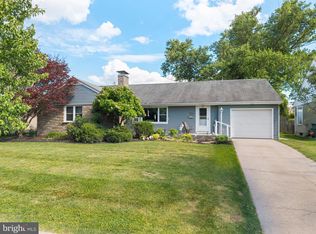 MLS ID #PACE2519094, Justin Kondash, RE/MAX Together. Bright MLS
 - $309,9003 bd3 ba2.1k sqft176 Dorchester Ln, Bellefonte, PA 16823For SaleMLS ID #PACE2520356, McKenzie Holderman, Kissinger, Bigatel & Brower. Bright MLS
- $349,0003 bd2 ba2.8k sqft1215 Sylvan Cir, Bellefonte, PA 16823For SaleMLS ID #PACE2520048, Mr. John Curtin, John Curtin III Real Estate. Bright MLS
- $189,0002 bd2 ba1.5k sqft125 N Thomas St, Bellefonte, PA 16823For SaleMLS ID #PACE2520078, Ryan S Lowe, RE/MAX Centre Realty. Bright MLS
- $223,0003 bd2 ba1.3k sqft321 E Lamb St, Bellefonte, PA 16823For SaleMLS ID #PACE2520150, Brian Rater, RE/MAX Centre Realty. Bright MLS
- $320,0003 bd2 ba1.8k sqft198 Gum Stump Rd, Bellefonte, PA 16823For SaleMLS ID #PACE2519596, Michelle Swope, Keller Williams Advantage Realty. Bright MLS
- $239,0003 bd1 ba1.5k sqft739 N Allegheny St, Bellefonte, PA 16823For SaleMLS ID #PACE2519406, Kris Hanahan, Kissinger, Bigatel & Brower. Bright MLS
- $445,0004 bd3 ba2.1k sqft301 Amberleigh Ln, Bellefonte, PA 16823For SaleMLS ID #PACE2519888, Sarah Pensyl Jones, Kissinger, Bigatel & Brower. Bright MLS
- $349,0003 bd4 ba1.6k sqft107 View St, Bellefonte, PA 16823For SaleMLS ID #PACE2518114, Scott Yocum, Yocum Real Estate Centre, LLC. Bright MLS
- $415,0004 bd3 ba2.4k sqft395 Runville Rd, Bellefonte, PA 16823For SaleMLS ID #PACE2519490, Mr. John Curtin, John Curtin III Real Estate. Bright MLS
- $399,9004 bd2 ba2.3k sqft2191 Valley View Rd, Bellefonte, PA 16823For SaleMLS ID #PACE2519320, Marc Mcmaster, RE/MAX Centre Realty. Bright MLS
- $225,0003 bd-- ba1.7k sqft224 E Bishop St, Bellefonte, PA 16823For SaleMLS ID #PACE2519318, Jennifer Glantz, Kissinger, Bigatel & Brower. Bright MLS
- $319,9003 bd2 ba2.8k sqft300 Centre St, Fleming, PA 16835For SaleMLS ID #PACE2520080, Mindy Sabol, Kissinger, Bigatel & Brower. Bright MLS
- $345,0002 bd2 ba1.7k sqft2290 Purdue Mountain Rd, Bellefonte, PA 16823For SaleMLS ID #PACE2518670, Penny Jones, Better Homes & Gardens Real Estate - GSA Realty. Bright MLS
- $375,0004 bd3 ba2k sqft746 Henszey St, Lemont, PA 16851For SaleMLS ID #PACE2520350, Ellen Kline, Kissinger, Bigatel & Brower. Bright MLS
- $325,0004 bd1 ba1.7k sqft214 Little Wolf Rd, Clarence, PA 16829For SaleMLS ID #PACE2519640, Ro Fisher, Linn Realty. Bright MLS
- $429,9003 bd2 ba1.4k sqft340 Old Ivy Dr, Bellefonte, PA 16823For SaleMLS ID #PACE2520052, Kristin O'Brien, Keller Williams Advantage Realty. Bright MLS
