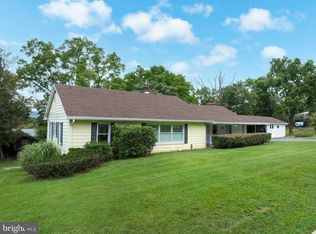
Lovely, well-maintained ranch home in Boalsburg on The Hill! Welcome to 510 Belle Avenue where you'll be greeted by warm hardwood flooring in the front living room and dining room. The remodeled kitchen features ample maple cabinetry and countertop space, stainless steel appliances, and a tile backsplash. Three bedrooms and an updated bathroom complete the main floor. A finished lower level, which has outside access via a Bilco door system, boasts a large family room with a propane stove, tile flooring, and tongue & groove wood walls, a bonus/hobby room with a walk-in storage closet, a full bath, a laundry room, and two mechanical/storage rooms. With a replaced roof, replaced windows, a newer water heater, and added heat pump/oil furnace with central air conditioning, the heavy lifting has been done for you. Outside you'll enjoy the large, flat yard with shade trees, garden beds, a large brick patio, a shed, and a carport with additional storage. Walking distance to the Village of Boalsburg's shops, restaurants, and Boal City Brewery, close to Tussey Mountain, Rothrock State Forest, Mountainview Golf Course, Mt. Nittany Elementary and Middle Schools, and several parks, plus a short drive to State College and Penn State's campus. Easy access to Rt. 322 and I-99 for traveling beyond. Enjoy living in this wonderful home in a great neighborhood in the quaint, historic Village of Boalsburg!
Pending
$369,000
510 Belle Ave, Boalsburg, PA 16827
3beds
1,940sqft
Single Family Residence
Built in 1987
10,454 Square Feet Lot
$366,500 Zestimate®
$190/sqft
$-- HOA
What's special
Carport with additional storageLarge brick patioGarden bedsReplaced roofReplaced windowsRemodeled kitchenLaundry room
- 28 days
- 1,077
- 47
Zillow last checked:
Listing updated:
Listed by:
Steven Bodner 814-360-2924,
RE/MAX Centre Realty 8142318200,
Listing Team: The Steven Bodner Team
Source: Bright MLS,MLS#: PACE2520060
Facts & features
Interior
Bedrooms & bathrooms
- Bedrooms: 3
- Bathrooms: 2
- Full bathrooms: 2
- Main level bathrooms: 1
- Main level bedrooms: 3
Rooms
- Room types: Living Room, Dining Room, Bedroom 2, Bedroom 3, Kitchen, Family Room, Bedroom 1, Laundry, Storage Room, Hobby Room, Full Bath
Bedroom 1
- Features: Flooring - Carpet
- Level: Main
Bedroom 2
- Features: Flooring - Carpet
- Level: Main
Bedroom 3
- Features: Flooring - Carpet
- Level: Main
Dining room
- Features: Flooring - HardWood
- Level: Main
Family room
- Features: Flooring - Ceramic Tile, Wood Stove
- Level: Lower
Other
- Features: Flooring - Ceramic Tile
- Level: Main
Other
- Features: Flooring - Ceramic Tile
- Level: Lower
Other
- Features: Flooring - Carpet
- Level: Lower
Kitchen
- Features: Flooring - Vinyl
- Level: Main
Laundry
- Features: Flooring - Vinyl
- Level: Lower
Living room
- Features: Flooring - HardWood
- Level: Main
Storage room
- Features: Flooring - Concrete
- Level: Lower
Heating
- Heat Pump, Baseboard, Electric, Oil
Cooling
- Central Air, Electric
Appliances
- Included: Dishwasher, Dryer, Microwave, Refrigerator, Cooktop, Washer, Electric Water Heater
- Laundry: In Basement, Laundry Room
Features
- Crown Molding
- Flooring: Hardwood, Ceramic Tile, Carpet, Vinyl, Wood
- Basement: Partially Finished,Walk-Out Access,Exterior Entry,Heated,Full
- Has fireplace: No
Interior area
- Total structure area: 2,080
- Total interior livable area: 1,940 sqft
- Finished area above ground: 1,040
- Finished area below ground: 900
Property
Parking
- Total spaces: 3
- Parking features: Asphalt, Driveway, Attached Carport
- Carport spaces: 1
- Uncovered spaces: 2
Accessibility
- Accessibility features: None
Features
- Levels: One
- Stories: 1
- Patio & porch: Patio
- Pool features: None
Lot
- Size: 10,454 Square Feet
Details
- Additional structures: Above Grade, Below Grade
- Parcel number: 25017,022,0000
- Zoning: R1
- Special conditions: Standard
Construction
Type & style
- Home type: SingleFamily
- Architectural style: Ranch/Rambler
- Property subtype: Single Family Residence
Materials
- Brick Veneer, Vinyl Siding
- Foundation: Block
- Roof: Architectural Shingle
Condition
- New construction: No
- Year built: 1987
Utilities & green energy
- Sewer: Public Sewer
- Water: Public
- Utilities for property: Broadband, Cable
Community & HOA
Community
- Subdivision: The Hill
HOA
- Has HOA: No
Location
- Region: Boalsburg
- Municipality: HARRIS TWP
Financial & listing details
- Price per square foot: $190/sqft
- Tax assessed value: $37,630
- Annual tax amount: $2,685
- Date on market: 8/5/2026
- Listing agreement: Exclusive Right To Sell
- Inclusions: Kitchen Appliances, Washer, Dryer
- Ownership: Fee Simple
Estimated market value
$366,500
$348,000 - $385,000
$2,501/mo
Price history
| Date | Event | Price |
|---|---|---|
| 8/26/2026 | Pending sale | $369,000$190/sqft |
Source:  Bright MLS #PACE2520060 Report a problem Bright MLS #PACE2520060 Report a problem | ||
| 8/22/2026 | Listed for sale | $369,000$190/sqft |
Source: Bright MLS #PACE2520060 Report a problem | ||
| 8/7/2026 | Pending sale | $369,000$190/sqft |
Source: Bright MLS #PACE2520060 Report a problem | ||
| 8/5/2026 | Listed for sale | $369,000+2738.5%$190/sqft |
Source: Bright MLS #PACE2520060 Report a problem | ||
| 7/20/1987 | Sold | $13,000$7/sqft |
Source: Agent Provided Report a problem | ||
Public tax history
| Year | Property taxes | Tax assessment |
|---|---|---|
| 2024 | $2,463 +3.8% | $37,630 |
| 2023 | $2,373 +6.5% | $37,630 |
| 2022 | $2,229 | $37,630 |
| 2021 | $2,229 +4.9% | -- |
| 2020 | $2,124 0% | $37,630 |
| 2019 | $2,126 +33.5% | $37,630 |
| 2018 | $1,593 | $37,630 |
| 2017 | -- | $37,630 |
| 2016 | -- | $37,630 |
| 2015 | -- | $37,630 |
| 2014 | -- | $37,630 |
| 2013 | -- | $37,630 |
| 2012 | -- | $37,630 |
| 2011 | -- | $37,630 |
| 2010 | -- | $37,630 |
| 2009 | -- | $37,630 |
| 2006 | -- | $37,630 |
| 2005 | -- | $37,630 |
| 2004 | -- | $37,630 +1.8% |
| 2002 | -- | $36,960 |
| 2000 | -- | $36,960 |
Find assessor info on the county website
Monthly payment
Est. payment
Payment breakdown
Explore the cost of this home by adjusting the details. Changes won't be saved.Climate risks
Neighborhood: 16827
Nearby schools
Schools provided by the listing agent
- Elementary: Mount Nittany
- Middle: Mount Nittany
- High: State College Area
- District: State College Area
Source: Bright MLS. This data may not be complete. We recommend contacting the local school district to confirm school assignments for this home.

Similar homes
- $375,0004 bd3 ba2k sqft746 Henszey St, Lemont, PA 16851For Sale
 MLS ID #PACE2520350, Ellen Kline, Kissinger, Bigatel & Brower. Bright MLS
 - $539,0004 bd4 ba2.8k sqft1006 Kay St, Boalsburg, PA 16827For Sale
 MLS ID #PACE2519364, Annette Yorks, Perry Wellington Realty, LLC. Bright MLS
 - $379,9003 bd3 ba1.9k sqft246 1st Ave, State College, PA 16801For Sale
 MLS ID #PACE2517176, Lorraine Spock, Keller Williams Advantage Realty. Bright MLS
 - $389,0003 bd2 ba1.3k sqft756 S Nixon Rd, Pine Grove Mills, PA 16868For Sale
 MLS ID #PACE2520412, Sandra Stover, Kissinger, Bigatel & Brower. Bright MLS
 - $399,9004 bd2 ba2.3k sqft2191 Valley View Rd, Bellefonte, PA 16823For SaleMLS ID #PACE2519320, Marc Mcmaster, RE/MAX Centre Realty. Bright MLS
- $375,0004 bd2 ba1.8k sqft2042 Fairwood Ln, State College, PA 16803For SaleMLS ID #PACE2519772, David Fonash, Continental Real Estate Management. Bright MLS
- $339,9003 bd2 ba1.5k sqft720 E High St, Bellefonte, PA 16823For SaleMLS ID #PACE2519094, Justin Kondash, RE/MAX Together. Bright MLS
- $349,0003 bd2 ba2.8k sqft1215 Sylvan Cir, Bellefonte, PA 16823For SaleMLS ID #PACE2520048, Mr. John Curtin, John Curtin III Real Estate. Bright MLS
- $489,0004 bd3 ba2.2k sqft705 Windsor Ct, State College, PA 16801For SaleMLS ID #PACE2520278, Kris Hanahan, Kissinger, Bigatel & Brower. Bright MLS
- $397,0004 bd2 ba1.3k sqft130 Logan Ave, State College, PA 16801For SaleMLS ID #PACE2519174, Lisa Schroeder, Kissinger, Bigatel & Brower. Bright MLS
- $419,0002 bd1 ba2.4k sqft159 Lower Grandview Rd, State College, PA 16801For SaleMLS ID #PACE2519616, Charles Dawson, RE/MAX Centre Realty. Bright MLS
- $330,0003 bd2 ba2k sqft306 Marengo Ln, Pennsylvania Furnace, PA 16865For SaleMLS ID #PACE2519012, Ryan S Lowe, RE/MAX Centre Realty. Bright MLS
- $485,0003 bd2 ba2.7k sqft629 Beaumont Dr, State College, PA 16801For SaleMLS ID #PACE2519410, Peter Chiarkas, Kissinger, Bigatel & Brower. Bright MLS
- $449,9003 bd3 ba2.2k sqft638 Berkshire Dr, State College, PA 16803For SaleMLS ID #PACE2520050, Curt Kowalski, Kissinger, Bigatel & Brower. Bright MLS
- $399,9003 bd3 ba2.2k sqft1425 Steele Hollow Rd, Julian, PA 16844For SaleMLS ID #PACE2519112, Christina Monzillo, RE/MAX Centre Realty. Bright MLS
- $394,0003 bd2 ba1.4k sqftBuffalo Run Rd, Pt Matilda, PA 16870For SaleMLS ID #PACE2519492, Robert Boob, 1st Choice Realty. Bright MLS
- $399,9004 bd2 ba2.2k sqft3629 Charter Oak Rd, Petersburg, PA 16669For SaleMLS ID #PAHU2024342, Paul Confer, Kissinger, Bigatel & Brower. Bright MLS
- $344,0003 bd3 ba2.2k sqft4776 McAlevys Fort Rd, Petersburg, PA 16669For SaleMLS ID #PAHU2024032, Abbey Hobble, Starr and Associates Realty , LLC. Bright MLS
- $499,0004 bd3 ba2.2k sqft1130 Dorum Ave, State College, PA 16801For SaleMLS ID #PACE2520120, Joni Teaman Spearly, Kissinger, Bigatel & Brower. Bright MLS
- $400,0003 bd4 ba1.9k sqft156 Whisper Ridge Dr, Port Matilda, PA 16870For SaleMLS ID #PACE2519948, Peter Chiarkas, Kissinger, Bigatel & Brower. Bright MLS
