Nestled on the hill in the heart of Boalsburg, this charming ranch home offers comfortable one level living in an unbeatable location. Move in ready and full of character, it provides the perfect combination of comfort, convenience, and a welcoming atmosphere close to everything Boalsburg and State College have to offer. An active rental permit is already in place, offering added flexibility for investors or future rental opportunities. Step inside to a bright and welcoming living space that flows seamlessly into the efficient kitchen, complete with ample cabinetry and thoughtful updates. The home features a spacious primary bedroom, a full bathroom, and an additional bedroom that could easily serve as a home office, guest room, or flex space to fit your lifestyle. The lower level expands your living space with a versatile recreation room ready to become your media room, playroom, home gym, or hobby area. You'll also find a dedicated laundry area and utility room, providing plenty of storage and everyday functionality. Outside, enjoy a generously sized yard and a private patio, perfect for relaxing, entertaining, or enjoying warm summer evenings. Whether you're a first-time buyer, looking to downsize, searching for an investment property, or simply seeking a low-maintenance home in a prime location, this Boalsburg gem is one you won't want to miss!
Pending
$299,900
135 Lee Ave, Boalsburg, PA 16827
2beds
1,228sqft
:
Get pre-qualified$1,871/mo
Single Family Residence
Built in 1950
0.25 Acres Lot
$300,800 Zestimate®
$244/sqft
$-- HOA
What's special
Comfortable one level livingGenerously sized yardVersatile recreation roomDedicated laundry areaThoughtful updatesAmple cabinetrySpacious primary bedroom
- 23 days |
- 724 |
- 33 |
Likely to sell faster than
Zillow last checked:
Listing updated:
Listed by:
Brian Rutter 814-571-9776,
Keller Williams Advantage Realty (814) 272-3333,
Listing Team: Jacki & Brian Rutter
Source: Bright MLS,MLS#: PACE2519936
Facts & features
Interior
Bedrooms & bathrooms
- Bedrooms: 2
- Bathrooms: 1
- Full bathrooms: 1
- Main level bathrooms: 1
- Main level bedrooms: 2
Rooms
- Room types: Living Room, Primary Bedroom, Bedroom 2, Kitchen, Recreation Room, Utility Room, Full Bath
Primary bedroom
- Description: 13x13
- Level: Main
- Area: 169 Square Feet
- Dimensions: 13 X 13
Bedroom 2
- Level: Main
- Area: 100 Square Feet
- Dimensions: 10 X 10
Other
- Description: 1
- Level: Main
- Area: 45 Square Feet
- Dimensions: 5 X 9
Kitchen
- Description: 13x11
- Level: Main
- Area: 143 Square Feet
- Dimensions: 11 X 13
Living room
- Description: 15x13
- Level: Main
- Area: 195 Square Feet
- Dimensions: 13 X 15
Recreation room
- Level: Lower
- Area: 414 Square Feet
- Dimensions: 18 X 23
Utility room
- Level: Lower
- Area: 234 Square Feet
- Dimensions: 13 X 18
Heating
- Heat Pump, Electric
Cooling
- Central Air, Electric
Appliances
- Included: Electric Water Heater
Features
- Eat-in Kitchen
- Basement: Partially Finished,Full
- Has fireplace: No
Interior area
- Total structure area: 1,462
- Total interior livable area: 1,228 sqft
- Finished area above ground: 928
- Finished area below ground: 300
Property
Parking
- Total spaces: 2
- Parking features: Driveway
- Uncovered spaces: 2
Accessibility
- Accessibility features: None
Features
- Levels: One
- Stories: 1
- Patio & porch: Patio
- Pool features: None
Lot
- Size: 0.25 Acres
Details
- Additional structures: Above Grade, Below Grade
- Parcel number: 25010,016,0000
- Zoning: R
- Special conditions: Standard
Construction
Type & style
- Home type: SingleFamily
- Architectural style: Ranch/Rambler
- Property subtype: Single Family Residence
Materials
- Aluminum Siding
- Foundation: Other
- Roof: Shingle
Condition
- New construction: No
- Year built: 1950
Utilities & green energy
- Sewer: Public Sewer
- Water: Public
Community & HOA
Community
- Subdivision: None Available
HOA
- Has HOA: No
Location
- Region: Boalsburg
- Municipality: HARRIS TWP
Financial & listing details
- Price per square foot: $244/sqft
- Tax assessed value: $67,710
- Annual tax amount: $2,006
- Date on market: 7/22/2026
- Listing agreement: Exclusive Right To Sell
- Inclusions: Kitchen Appliances
- Ownership: Fee Simple
- Road surface type: Paved
Estimated market value
$300,800
$286,000 - $316,000
$1,469/mo
Price history
| Date | Event | Price |
|---|---|---|
| 7/29/2026 | Pending sale | $299,900$244/sqft |
Source:  Bright MLS #PACE2519936 Report a problem Bright MLS #PACE2519936 Report a problem | ||
| 7/22/2026 | Listed for sale | $299,900+50.7%$244/sqft |
Source: Bright MLS #PACE2519936 Report a problem | ||
| 3/22/2020 | Listing removed | $199,000$162/sqft |
Source: RE/MAX Centre Realty #67233 Report a problem | ||
| 3/21/2020 | Listed for sale | $199,000$162/sqft |
Source: RE/MAX Centre Realty #67233 Report a problem | ||
| 3/19/2020 | Sold | $199,000$162/sqft |
Source: Public Record Report a problem | ||
| 2/20/2020 | Pending sale | $199,000$162/sqft |
Source: RE/MAX Centre Realty #67233 Report a problem | ||
| 2/19/2020 | Listed for sale | $199,000+47.4%$162/sqft |
Source: RE/MAX Centre Realty #67233 Report a problem | ||
| 1/18/2020 | Listing removed | $1,300$1/sqft |
Source: Owner Report a problem | ||
| 12/18/2019 | Listed for rent | $1,300+8.3%$1/sqft |
Source: Owner Report a problem | ||
| 4/9/2017 | Listing removed | $1,200$1/sqft |
Source: Owner Report a problem | ||
| 4/4/2017 | Listed for rent | $1,200$1/sqft |
Source: Owner Report a problem | ||
| 5/29/2014 | Sold | $135,000-9.3%$110/sqft |
Source: Public Record Report a problem | ||
| 4/2/2014 | Pending sale | $148,900$121/sqft |
Source: Keller Williams - State College #40975 Report a problem | ||
| 3/6/2014 | Listed for sale | $148,900$121/sqft |
Source: Keller Williams - State College #40975 Report a problem | ||
Public tax history
| Year | Property taxes | Tax assessment |
|---|---|---|
| 2024 | $2,216 +3.8% | $33,855 |
| 2023 | $2,135 +6.5% | $33,855 |
| 2022 | $2,005 | $33,855 |
| 2021 | $2,005 0% | -- |
| 2020 | $2,005 +0% | $33,855 |
| 2019 | $2,005 +31% | $33,855 |
| 2018 | $1,530 | $33,855 |
| 2017 | -- | $33,855 |
| 2016 | -- | $33,855 |
| 2015 | -- | $33,855 |
| 2014 | -- | $33,855 |
| 2013 | -- | $33,855 |
| 2012 | -- | $33,855 |
| 2011 | -- | $33,855 |
| 2010 | -- | $33,855 |
| 2009 | -- | $33,855 |
| 2006 | -- | $33,855 |
| 2005 | -- | $33,855 |
| 2004 | -- | $33,855 |
| 2003 | -- | $33,855 |
| 2002 | -- | $33,855 |
| 2000 | -- | $33,855 |
Find assessor info on the county website
Monthly payment
Est. payment
Payment breakdown
Explore the cost of this home by adjusting the details. Changes won't be saved.Climate risks
Neighborhood: 16827
Nearby schools
GreatSchools rating
- 8/10Mt. Nittany ElemenaryGrades: K-5Distance: 0.8 mi
- 9/10Mount Nittany Middle SchoolGrades: 6-8Distance: 0.8 mi
- 10/10State College Area High SchoolGrades: 8-12Distance: 3.4 mi
Schools provided by the listing agent
- Elementary: Mount Nittany
- High: State College Area
- District: State College Area
Source: Bright MLS. This data may not be complete. We recommend contacting the local school district to confirm school assignments for this home.
- $354,4004 bd2 ba1.6k sqft131 Lee Ave, Boalsburg, PA 16827Off Market

- $403,9003 bd2 ba1.9k sqft201 Lee Ave, Boalsburg, PA 16827Off Market

- $408,1004 bd2 ba2.6k sqft207 Lee Ave, Boalsburg, PA 16827Off Market
- $309,1002 bd1 ba1.3k sqft117 Lee Ave, Boalsburg, PA 16827Off Market
- $517,8003 bd2 ba2.1k sqft140 Lee Ave, Boalsburg, PA 16827Off Market
- $415,1003 bd2 ba1.5k sqft132 Lee Ave, Boalsburg, PA 16827Off Market
- $451,4004 bd2 ba2k sqft138 Harris Ave, Boalsburg, PA 16827Off Market
- $283,1002 bd1 ba1k sqft130 Harris Ave, Boalsburg, PA 16827Off Market
A local agent can set up tours, give advice and negotiate with sellers.
Similar homes
- $--4 bd1 ba1.3k sqft377 W Clearview Ave, State College, PA 16803Auction
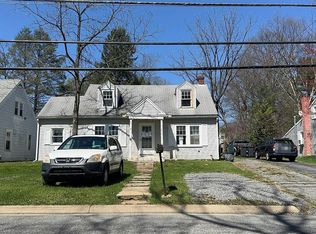 Auction.com 2
 - $299,0003 bd2 ba1.4k sqft176 Creekside Dr, State College, PA 16801For Sale

 MLS ID #PACE2520100, Scott Yocum, Yocum Real Estate Centre, LLC. Bright MLS
 - $--3 bd2 ba1.2k sqft224 Walker Crossing Xing, Bellefonte, PA 16823Auction
 Auction.com 2
 - $299,0003 bd2 ba1.7k sqft815 W Water St, Bellefonte, PA 16823For Sale
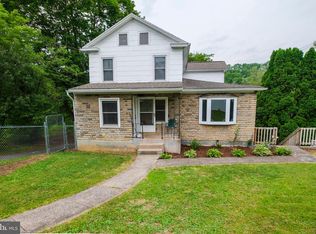 MLS ID #PACE2519944, Ryan S Lowe, RE/MAX Centre Realty. Bright MLS
 - $--3 bd1 ba1.2k sqft602 Weaver Hill Rd, Bellefonte, PA 16823AuctionServiceLink Auction
- $299,0002 bd2 ba1.1k sqft2007 Halfmoon Valley Rd, Port Matilda, PA 16870For SaleMLS ID #PACE2519860, Sarah Schroeder, Kissinger, Bigatel & Brower. Bright MLS
- $285,0002 bd2 ba1.3k sqft287 Alexander Ln, Lewistown, PA 17044For SaleMLS ID #PAMF2053404, Mark Eddy, Gold Key Real Estate & Appraising. Bright MLS
- $319,9003 bd1 ba1.4k sqft1455 Ash Ave, State College, PA 16801For SaleMLS ID #PACE2519658, Kylie Clouse, Keller Williams Advantage Realty. Bright MLS
- $289,0003 bd1 ba1.2k sqft107 Horseshoe Cir, Pennsylvania Furnace, PA 16865For SaleMLS ID #PACE2520006, Todd Costello, RE/MAX Centre Realty. Bright MLS
- $339,9003 bd2 ba1.5k sqft720 E High St, Bellefonte, PA 16823For SaleMLS ID #PACE2519094, Justin Kondash, RE/MAX Together. Bright MLS
- $299,0002 bd2 ba1.3k sqft104 Penns Ct, Centre Hall, PA 16828For SaleMLS ID #PACE2520036, Kris Hanahan, Kissinger, Bigatel & Brower. Bright MLS
- $399,9003 bd2 ba1.5k sqft251 S Barnard St, State College, PA 16801For SaleMLS ID #PACE2520136, Jared J. Ernico, EXP Realty, LLC. Bright MLS
- $315,0002 bd3 ba1.7k sqft162 Independence Ave, State College, PA 16801For SaleMLS ID #PACE2519458, McKenzie Holderman, Kissinger, Bigatel & Brower. Bright MLS
- $269,9002 bd2 ba1.5k sqft200 Jefferson Ave Ste 216, State College, PA 16801For SaleMLS ID #PACE2519748, Peter Chiarkas, Kissinger, Bigatel & Brower. Bright MLS
- $394,0003 bd2 ba1.4k sqftBuffalo Run Rd, Pt Matilda, PA 16870For SaleMLS ID #PACE2519492, Robert Boob, 1st Choice Realty. Bright MLS
- $220,0003 bd2 ba1.4k sqft1807 E Branch Rd, State College, PA 16801For SaleMLS ID #11554899, Skip Dreibelbis, True Blue Auctions LLC. NY State MLS
- $244,0003 bd1 ba1.6k sqft509 Willowbank St, Bellefonte, PA 16823For SaleMLS ID #PACE2519128, Ryan S Lowe, RE/MAX Centre Realty. Bright MLS
- $360,0002 bd2 ba1.7k sqft2290 Purdue Mountain Rd, Bellefonte, PA 16823For SaleMLS ID #PACE2518670, Penny Jones, Better Homes & Gardens Real Estate - GSA Realty. Bright MLS
- $250,0003 bd2 ba1.5k sqft807 N Pine St, Burnham, PA 17009For SaleMLS ID #PAMF2053350, Michelle Swope, Keller Williams Advantage Realty. Bright MLS
- $249,0003 bd1 ba1.5k sqft739 N Allegheny St, Bellefonte, PA 16823For SaleMLS ID #PACE2519406, Kris Hanahan, Kissinger, Bigatel & Brower. Bright MLS
