This circa 1804 Chestnut Log farmhouse is a remarkable blend of historic character and modern comfort, located on a charming 0.28-acre corner lot in the quaint village of Aaronsburg. Rich in history and craftsmanship, the home showcases exposed chestnut log walls, random-width pine plank floors, solid wood ceiling beams, high ceilings, and timeless exposed brick, creating a warm and inviting atmosphere throughout. An elegant foyer opens to a bright living room featuring custom built-ins and a cozy window bench, while the stunning kitchen is a true centerpiece with Vermont soapstone countertops and sink, solid wood cabinetry, a center island, pantry, and top-of-the-line stainless appliances. Just beyond, the charming dining room highlights the original fireplace and exposed brick flooring, with direct access to a peaceful screened-in porch overlooking the scenic backyard. The impressive two-story Great Room is filled with natural light and features vaulted ceilings, exposed beams, and large windows that create an airy gathering space. The main level also offers a bedroom with a private full bath, ideal for guests or convenient one-level living. Upstairs, the luxurious owner’s suite provides a relaxing retreat with wide plank wood floors and a spa-inspired bathroom featuring a dual vanity, walk-in shower, and jetted soaking tub. A loft overlooking the Great Room creates a perfect reading nook, while the second floor also includes an additional bedroom with a half bath, a home office, and second-floor laundry. Outside, enjoy mature landscaping, a fenced backyard, and a paver patio, ideal for relaxing or entertaining. Additional features include a heated oversized detached garage, walk-up attic, unfinished walkout basement, and rear alley access. Located near the local park and within easy driving distance of Boalsburg and Lewisburg, this beautifully preserved home offers a rare opportunity to own a piece of history while enjoying modern living.
For sale
$429,000
230 W Aaron Sq, Aaronsburg, PA 16820
3beds
3,360sqft
Single Family Residence
Built in 1804
0.28 Acres Lot
$424,000 Zestimate®
$128/sqft
$-- HOA
What's special
Custom built-insScenic backyardRear alley accessHeated oversized detached garageJetted soaking tubNatural lightHome office
- 168 days |
- 225 |
- 9 |
Zillow last checked:
Listing updated:
Listed by:
Brock Link 703-581-9971,
Real of Pennsylvania 8554500442
Source: Bright MLS,MLS#: PACE2517962
Facts & features
Interior
Bedrooms & bathrooms
- Bedrooms: 3
- Bathrooms: 3
- Full bathrooms: 2
- 1/2 bathrooms: 1
- Main level bathrooms: 1
- Main level bedrooms: 1
Rooms
- Room types: Dining Room, Bedroom 2, Kitchen, Den, Bedroom 1, Great Room, Laundry, Office, Bathroom 1, Half Bath
Bedroom 1
- Level: Main
Bedroom 1
- Level: Upper
Bedroom 2
- Level: Upper
Bathroom 1
- Level: Main
Bathroom 1
- Level: Upper
Den
- Level: Main
Dining room
- Level: Main
Great room
- Level: Main
Half bath
- Level: Upper
Kitchen
- Level: Main
Laundry
- Level: Upper
Office
- Level: Upper
Heating
- Forced Air, Oil
Cooling
- Central Air, Electric
Appliances
- Included: Electric Water Heater
- Laundry: Laundry Room
Features
- Basement: Walk-Out Access,Unfinished,Interior Entry
- Has fireplace: No
Interior area
- Total structure area: 3,360
- Total interior livable area: 3,360 sqft
- Finished area above ground: 3,360
Property
Parking
- Total spaces: 2
- Parking features: Storage, Garage Faces Front, Detached, Driveway
- Garage spaces: 2
- Has uncovered spaces: Yes
Accessibility
- Accessibility features: None
Features
- Levels: Two
- Stories: 2
- Pool features: None
Lot
- Size: 0.28 Acres
Details
- Additional structures: Above Grade
- Parcel number: 23003A,055,0000
- Zoning: RESIDENTIAL
- Special conditions: Standard
Construction
Type & style
- Home type: SingleFamily
- Architectural style: Farmhouse/National Folk,Log Home
- Property subtype: Single Family Residence
Materials
- Wood Siding, Stick Built
- Foundation: Stone
Condition
- Excellent
- New construction: No
- Year built: 1804
Utilities & green energy
- Sewer: Private Septic Tank
- Water: Public
Community & HOA
Community
- Subdivision: Aaronsburg
HOA
- Has HOA: No
Location
- Region: Aaronsburg
- Municipality: HAINES TWP
Financial & listing details
- Price per square foot: $128/sqft
- Tax assessed value: $91,795
- Annual tax amount: $5,853
- Date on market: 3/11/2026
- Listing agreement: Exclusive Right To Sell
- Inclusions: Kitchen Appliances
- Exclusions: Refrigerator And Chest Freezer In Basement. Sellers Would Consider Selling The Washer & Dryer
- Ownership: Fee Simple
Estimated market value
$424,000
$403,000 - $445,000
$2,410/mo
Price history
| Date | Event | Price |
|---|---|---|
| 4/7/2026 | Price change | $429,000-4.5%$128/sqft |
Source:  Bright MLS #PACE2517962 Report a problem Bright MLS #PACE2517962 Report a problem | ||
| 3/11/2026 | Listed for sale | $449,000$134/sqft |
Source: Bright MLS #PACE2517962 Report a problem | ||
| 1/28/2025 | Listing removed | $449,000$134/sqft |
Source: Bright MLS #PACE2512094 Report a problem | ||
| 10/8/2024 | Listed for sale | $449,000+36.1%$134/sqft |
Source: Bright MLS #PACE2512094 Report a problem | ||
| 11/18/2016 | Listing removed | $330,000$98/sqft |
Source: Kissinger Bigatel & Brower REALTORS� #47839 Report a problem | ||
| 8/5/2016 | Price change | $330,000-5.7%$98/sqft |
Source: Kissinger Bigatel & Brower REALTORS� #47839 Report a problem | ||
| 5/17/2016 | Listed for sale | $350,000+17.1%$104/sqft |
Source: Kissinger Bigatel & Brower REALTORS� #47839 Report a problem | ||
| 7/25/2012 | Sold | $299,000-6.3%$89/sqft |
Source: Public Record Report a problem | ||
| 6/27/2012 | Listed for sale | $319,000$95/sqft |
Source: Kissinger Bigatel & Brower REALTORS #230waaronsquare Report a problem | ||
| 4/26/2012 | Listing removed | $319,000$95/sqft |
Source: Kissinger Bigatel & Brower REALTORS #230waaronsquare Report a problem | ||
| 3/28/2012 | Listed for sale | $319,000+18.1%$95/sqft |
Source: Kissinger Bigatel & Brower REALTORS #230waaronsquare Report a problem | ||
| 4/1/2005 | Sold | $270,000$80/sqft |
Source: Public Record Report a problem | ||
Public tax history
| Year | Property taxes | Tax assessment |
|---|---|---|
| 2024 | $5,853 +0.8% | $91,795 |
| 2023 | $5,807 +5.5% | $91,795 |
| 2022 | $5,502 | $91,795 |
| 2021 | $5,502 +2.9% | -- |
| 2020 | $5,348 0% | $91,795 |
| 2019 | $5,348 +25.5% | $91,795 |
| 2018 | $4,263 | $91,795 |
| 2017 | -- | $91,795 +6.9% |
| 2016 | -- | $85,890 |
| 2015 | -- | $85,890 |
| 2014 | -- | $85,890 |
| 2013 | -- | $85,890 |
| 2012 | -- | $85,890 |
| 2011 | -- | $85,890 |
| 2010 | -- | $85,890 |
| 2009 | -- | $85,890 +163.7% |
| 2005 | -- | $32,565 |
| 2004 | -- | $32,565 |
| 2003 | -- | $32,565 |
| 2002 | -- | $32,565 |
| 2000 | -- | $32,565 |
Find assessor info on the county website
Monthly payment
Est. payment
Payment breakdown
Explore the cost of this home by adjusting the details. Changes won't be saved.Climate risks
Neighborhood: 16820
Nearby schools
GreatSchools rating
- 8/10Penns Valley Area Elementary and Intermediate SchoolGrades: K-6Distance: 4.3 mi
- 7/10Penns Valley Area Junior-Senior High SchoolGrades: 7-12Distance: 4.1 mi
Schools provided by the listing agent
- District: Penns Valley Area
Source: Bright MLS. This data may not be complete. We recommend contacting the local school district to confirm school assignments for this home.
- $359,0004 bd3 ba3k sqft220 W Aaron Sq, Aaronsburg, PA 16820Sold

- $183,8004 bd2 ba2.2k sqft232 W Aaron Sq, Aaronsburg, PA 16820Off Market
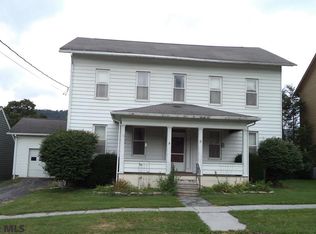
- $191,7002 bd1 ba1.4k sqft238 W Aaron Sq, Aaronsburg, PA 16820Off Market
- $209,6003 bd1 ba1.4k sqft238 West Aaron Square, Aaronsburg, PA 16820Off Market
- $272,0006 bd4 ba4k sqft214 W Aaron Sq, Aaronsburg, PA 16820Off Market
- $275,0003 bd2 ba2.7k sqft208 W Aaron Sq, Aaronsburg, PA 16820Sold
- $187,8003 bd1 ba2.7k sqft227 W Aaron Sq, Aaronsburg, PA 16820Off Market
- $212,0004 bd2 ba2.2k sqft200 E Aaron Sq, Aaronsburg, PA 16820Sold
A local agent can set up tours, give advice and negotiate with sellers.
Similar homes
- $495,9003 bd1 ba2.2k sqft4685 Brush Valley Rd, Madisonburg, PA 16852For Sale
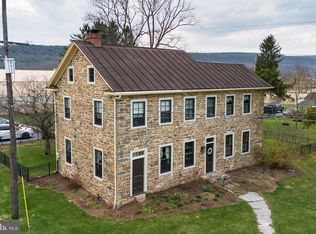
 MLS ID #PACE2518280, Doug Brown, Kissinger, Bigatel & Brower. Bright MLS
 - $359,9003 bd2 ba1.7k sqft1343 Penns Creek Rd, Coburn, PA 16832For Sale
 MLS ID #PACE2518354, Steven Bodner, RE/MAX Centre Realty. Bright MLS
 - $329,9003 bd2 ba1.9k sqft149 W Main St, Millheim, PA 16854For Sale
 MLS ID #PACE2519920, Sarah Sousa, EXP Realty, LLC. Bright MLS
 - $474,0003 bd3 ba2.5k sqft4752 Ulsh Gap Rd, Mc Clure, PA 17841For Sale
 MLS ID #PASY2002820, Ralph Harvey, ListWithFreedom.com. Bright MLS
 - $299,9003 bd3 ba2k sqft147 E Main St, Millheim, PA 16854For SaleMLS ID #PACE2518882, Susan Rupert, Kissinger, Bigatel & Brower. Bright MLS
- $489,0003 bd3 ba2.4k sqft127 Slack Ln, Centre Hall, PA 16828For SaleMLS ID #PACE2519982, Eric Marshall, Kissinger, Bigatel & Brower. Bright MLS
- $464,5004 bd3 ba2.5k sqft217 Washington Ave, Bellefonte, PA 16823For SaleMLS ID #PACE2519294, Christina Monzillo, RE/MAX Centre Realty. Bright MLS
- $429,9003 bd3 ba2.8k sqft107 Shady Hollow Dr, Pleasant Gap, PA 16823For SaleMLS ID #PACE2518654, Susan Rupert, Kissinger, Bigatel & Brower. Bright MLS
- $375,0003 bd3 ba1.7k sqft150 Bumble Bee Ln, Beech Creek, PA 16822AuctionMLS ID #PACL2025624, Chet Lapp, William Penn Real Estate Assoc. Bright MLS
- $349,0003 bd2 ba2.8k sqft1215 Sylvan Cir, Bellefonte, PA 16823For SaleMLS ID #PACE2520048, Mr. John Curtin, John Curtin III Real Estate. Bright MLS
- $541,0003 bd2 ba2.1k sqft2767 Zion Rd, Bellefonte, PA 16823For SaleMLS ID #PACE2519422, Ryan S Lowe, RE/MAX Centre Realty. Bright MLS
- $450,0003 bd1 ba1.9k sqft5461 Nittany Valley Dr, Mill Hall, PA 17751For SaleMLS ID #WB-100085, Brady Carnahan. West Branch Valley AOR
- $399,0003 bd2 ba2k sqft230 Summit Rd, Mc Clure, PA 17841For SaleMLS ID #PAMF2053382, Jami Zook, Smeltz and Aumiller Real Estate, LLC.. Bright MLS
- $339,9004 bd4 ba2.9k sqft107 Toolshed Ln, Spring Mills, PA 16875For SaleMLS ID #PACE2518798, Brian Rutter, Keller Williams Advantage Realty. Bright MLS
- $629,9005 bd4 ba3.1k sqft223 W Curtin St, Bellefonte, PA 16823For SaleMLS ID #PACE2520266, Julia Kocher, Lusk & Associates Sotheby's International Realty. Bright MLS
- $359,9004 bd3 ba3.4k sqft15 Stone Ridge Ln, Mill Hall, PA 17751For SaleMLS ID #WB-103879, Joshua Boob. West Branch Valley AOR
- $475,0003 bd2 ba1.8k sqft853 Fairview Rd, Howard, PA 16841For SaleMLS ID #PACE2519110, Jared J. Ernico, EXP Realty, LLC. Bright MLS
- $445,0004 bd3 ba2.1k sqft301 Amberleigh Ln, Bellefonte, PA 16823For SaleMLS ID #PACE2519888, Sarah Pensyl Jones, Kissinger, Bigatel & Brower. Bright MLS
- $379,5004 bd2 ba2.4k sqft109 Sandy Ln, Bellefonte, PA 16823For SaleMLS ID #PACE2514774, Sam Fischer, Heritage Realty Group Inc. Bright MLS
- $509,9004 bd3 ba2.4k sqft136 Ashford Manor Dr, Centre Hall, PA 16828For SaleMLS ID #PACE2518772, Jacqui Chiarkas, BHHS Home Edge Realty Group. Bright MLS
