Skip main navigation
Sold for $275,000
  • $275,000

    208 W Aaron Sq, Aaronsburg, PA 16820

    3beds
    2,700sqft
    Single Family Residence
    Built in 1830
    0.28 Acres Lot
    $292,800 Zestimate®
    $102/sqft
    $1,999 Estimated rent

    Home value

    $292,800

    $278,000 - $307,000

    $1,999/mo

    Zestimate® history
    Loading
    Loading...

    Owner options

    List your home for rent

    $1,999/mo

    Rent Zestimate®

    Find your next renter with Zillow Rental Manager. Plus, with online applications, you can quickly screen prospective tenants – for free.

    Learn more

    $1,999/mo

    Rent Zestimate®

    Refinance and save

    $1,723/mo

    Est. payment

    Refinancing to a lower rate could help reduce your monthly payments and save thousands over the life of the loan.

    See today's rates

    $1,723/mo

    Est. payment

    Explore your selling options

    Work with a Zillow partner agent

    Leverage their expertise and Zillow's premium Showcase listings to get your home seen by more buyers.

    Get started

    List with your own agent

    Get your home in front of millions of buyers by listing it on Zillow.

    Learn how to do it

    Sell it yourself

    Take full control of how buyers see your home on Zillow by listing For Sale by Owner (FSBO).

    List your home

    What's special

    Modern updatesCedar sidingBonus roomOpen foyerLarge stairway
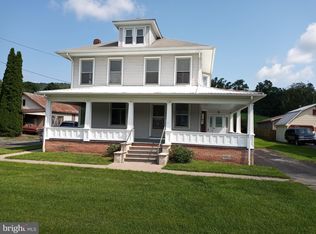
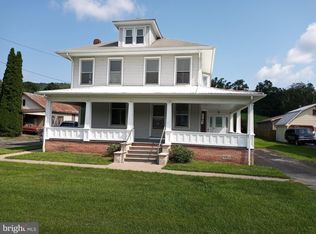
    Welcome to 208 West Arron Square, where the 1800s Log Home meets with modern updates. Step into history with this beautifully maintained 3-bedroom, 1.5-bathroom 1800s log home, seamlessly blending traditional elegance with modern comforts. Nestled in the heart of Aaronsburg and cloaked in durable cedar siding, this home radiates warmth and timeless appeal. The welcoming open foyer and spacious living room set the stage for cozy gatherings, while the large stairway adds a touch of grandeur. The owner’s suite features a delightful bonus room turned into a large WIC. Recent updates include all-new second-floor windows, fresh paint throughout, a brand-new oil furnace, and newer appliances, ensuring comfort and efficiency. Outside, the front of the property is surrounded by an 1800s picket-style fence, adding to its historic charm. Two versatile outbuildings provide ample parking for up to six vehicles, workshop space, and extensive storage. Conveniently located within an easy drive to State College and Penn State University, this home offers tranquility and accessibility. Don’t miss this opportunity to own a piece of history—where character meets modern convenience!

    Zillow last checked:

    Listing updated:

    Listed by:

    Annette Yorks 814-360-0140,

    Perry Wellington Realty, LLC,

    Listing Team: Annette Yorks Team

    Bought with:

    Karla Musser, RS224486L

    Keller Williams Advantage Realty

    Source: Bright MLS,MLS#: PACE2512998MLS Logo

    Facts & features

    Interior

    Bedrooms & bathrooms
    • Bedrooms: 3
    • Bathrooms: 2
    • Full bathrooms: 1
    • 1/2 bathrooms: 1
    • Main level bathrooms: 1
    Rooms
    • Room types: Living Room, Primary Bedroom, Kitchen, Laundry, Office, Full Bath, Half Bath, Additional Bedroom
    Primary bedroom
    • Description: 10'10x17'7
    • Level: Upper
    • Area: 198 Square Feet
    • Dimensions: 10'10x17'7
    Other
    • Description: 10'9x11'6
    • Level: Upper
    • Area: 132 Square Feet
    • Dimensions: 10'9x11'6
    Other
    • Description: 13'0x17'7
    • Level: Upper
    • Area: 234 Square Feet
    • Dimensions: 13'0x17'7
    Other
    • Description: 10'6x7'6
    • Level: Upper
    • Area: 88 Square Feet
    • Dimensions: 10'6x7'6
    Half bath
    • Description: 4'10x2'10
    • Level: Main
    • Area: 15 Square Feet
    • Dimensions: 4'10x2'10
    Kitchen
    • Description: 19'11x15'9
    • Level: Main
    • Area: 320 Square Feet
    • Dimensions: 19'11x15'9
    Laundry
    • Description: 11'6x18'8
    • Level: Main
    • Area: 228 Square Feet
    • Dimensions: 11'6x18'8
    Living room
    • Description: 21x15'9
    • Level: Main
    • Area: 336 Square Feet
    • Dimensions: 21x15'9
    Office
    • Description: 22'9x11'5
    • Level: Main
    • Area: 253 Square Feet
    • Dimensions: 22'9x11'5
    Heating
    • Forced Air, Oil
    Cooling
    • Window Unit(s)
    Appliances
    • Included: Electric Water Heater
    • Laundry: Laundry Room
    Features
    • Attic, Eat-in Kitchen
    • Flooring: Hardwood
    • Basement: Unfinished,Partial
    • Number of fireplaces: 3
    • Fireplace features: Gas/Propane
    Interior area
    • Total structure area: 4,725
    • Total interior livable area: 2,700 sqft
    • Finished area above ground: 2,700
    • Finished area below ground: 0

    Property

    Parking
    • Total spaces: 6
    • Parking features: Other, Driveway, Detached
    • Garage spaces: 6
    • Has uncovered spaces: Yes
    Accessibility
    • Accessibility features: None
    Features
    • Levels: Two
    • Stories: 2
    • Pool features: None
    Lot
    • Size: 0.28 Acres
    Details
    • Additional structures: Above Grade, Below Grade
    • Parcel number: 23003A,058,0000
    • Zoning: R
    • Special conditions: Standard

    Construction

    Type & style
    • Home type: SingleFamily
    • Architectural style: Traditional
    • Property subtype: Single Family Residence
    Materials
    • Cedar
    • Foundation: Active Radon Mitigation
    • Roof: Metal
    Condition
    • New construction: No
    • Year built: 1830

    Utilities & green energy

    • Sewer: Cesspool
    • Water: Public

    Community & HOA

    Community
    • Subdivision: None Available
    HOA
    • Has HOA: No
    Location
    • Region: Aaronsburg
    • Municipality: HAINES TWP

    Financial & listing details

    • Price per square foot: $102/sqft
    • Tax assessed value: $60,585
    • Annual tax amount: $3,862
    • Date on market: 2/8/2025
    • Listing agreement: Exclusive Right To Sell
    • Listing terms: Cash,Conventional
    • Inclusions: Range, Refrigerator, Dishwasher, Washer / Dryer, 2 Sheds, 4 Window A / C Units - As-is, 2 Ring Doorbells (1 At Each Door)
    • Exclusions: Propane Tank Leased From Superior Plus, Personal Belongings
    • Ownership: Fee Simple
    • Road surface type: Paved

    Price history

    DateEventPrice
    4/17/2025Sold$275,000-1.8%$102/sqft
    Source: Bright MLS #PACE2512998 Report a problem
    3/10/2025Contingent$279,900$104/sqft
    Source: Bright MLS #PACE2512998 Report a problem
    2/26/2025Price change$279,900-1.8%$104/sqft
    Source: Bright MLS #PACE2512998 Report a problem
    2/8/2025Listed for sale$285,000+27.8%$106/sqft
    Source: Bright MLS #PACE2512998 Report a problem
    1/15/2021Sold$223,000+1.4%$83/sqft
    Source: Public Record Report a problem
    11/14/2020Price change$219,900-6.4%$81/sqft
    Source: Kissinger Bigatel & Brower/S #68095 Report a problem
    10/6/2020Price change$235,000-9.3%$87/sqft
    Source: Kissinger Bigatel & Brower/S #68095 Report a problem
    9/18/2020Price change$259,000-4%$96/sqft
    Source: Kissinger Bigatel & Brower/S #68095 Report a problem
    8/18/2020Price change$269,900-1.9%$100/sqft
    Source: Kissinger Bigatel & Brower/S #68095 Report a problem
    7/2/2020Price change$275,000-6.7%$102/sqft
    Source: Kissinger Bigatel & Brower/S #68095 Report a problem
    6/16/2020Listed for sale$294,900+25.5%$109/sqft
    Source: Kissinger Bigatel & Brower/S #68095 Report a problem
    1/22/2007Sold$235,000$87/sqft
    Source: Public Record Report a problem

    Public tax history

    YearProperty taxesTax assessment
    2024$3,863 +0.8%$60,585
    2023$3,832 +5.5%$60,585
    2022$3,631 $60,585
    2021$3,631 +4.4%--
    2020$3,477 0%$60,585
    2019$3,478 +25.9%$60,585
    2018$2,762 $60,585
    2017-- $60,585
    2016-- $60,585
    2015-- $60,585
    2014-- $60,585
    2013-- $60,585
    2012-- $60,585
    2011-- $60,585
    2010-- $60,585
    2009-- $60,585
    2006-- $60,585
    2005-- $60,585
    2004-- $60,585
    2003-- $60,585
    2002-- $60,585 +2.7%
    2000-- $58,985
    Find assessor info on the county website

    Neighborhood: 16820

    Nearby schools

    GreatSchools rating
    Schools provided by the listing agent
    • District: Penns Valley Area

    Source: Bright MLS. This data may not be complete. We recommend contacting the local school district to confirm school assignments for this home.

    Get pre-qualified for a loan
    At Zillow Home Loans, we can pre-qualify you in as little as 5 minutes with no impact to your credit score.

    An equal housing lender. NMLS #10287.