Experience exceptional craftsmanship, modern efficiency, and breathtaking views in this custom-built, one-owner home, thoughtfully designed in 2016 and situated on 4.43 picturesque acres. Offering the perfect blend of luxury, comfort, and functionality, this remarkable property is just minutes from State Game Lands, Bellefonte, and State College. A welcoming wraparound porch sets the tone as you step inside to discover a spacious floor plan designed for both everyday living and entertaining. The inviting living room features built-in surround sound, while the formal dining room provides an elegant setting for special occasions. The kitchen is beautifully appointed with granite countertops, premium soft-close cabinetry, and exceptional storage, including both a walk-in pantry and an additional pantry. A convenient half bath and direct access to the attached three-car garage, complete the main level. Step outside to your own private backyard retreat. The expansive stamped concrete patio is designed for entertaining and relaxation, featuring a built-in fire pit, separate covered seating and grilling areas, a heated saltwater in-ground pool installed in 2024, and a dedicated play area—all surrounded by stunning mountian views. The finished lower level expands the living space with a spacious family room featuring walk-out access, a versatile office or playroom, a ¾ bath, an exercise room, and abundant storage. Upstairs, the luxurious primary suite offers a peaceful escape with a walk-in closet and an elegant ensuite bath featuring double vanities. Three additional oversized bedrooms, a full bath, and a conveniently located second-floor laundry room provide ample space for family and guests. Designed with energy efficiency in mind, the home is powered by solar panels installed in 2022, complemented by an efficient heat pump water heater and a smart thermostat for modern comfort and cost savings. Combining luxury finishes, energy-efficient technology, exceptional outdoor living, and an unbeatable location, this extraordinary property offers a rare opportunity to enjoy refined country living without sacrificing convenience.
For sale
$750,000
111 Hill St, Unionville, PA 16835
4beds
3,786sqft
:
Get pre-qualified$4,680/mo
Single Family Residence
Built in 2016
4.43 Acres Lot
$-- Zestimate®
$198/sqft
$-- HOA
What's special
Heated saltwater in-ground poolLuxury finishesPrivate backyard retreatFinished lower levelBuilt-in fire pitPremium soft-close cabinetryExceptional storage
- 6 days |
- 439 |
- 47 |
Zillow last checked:
Listing updated:
Listed by:
Dawn Griffith 814-381-1229,
Coldwell Banker Premier 814-623-7009
Source: Bright MLS,MLS#: PACE2519892
Facts & features
Interior
Bedrooms & bathrooms
- Bedrooms: 4
- Bathrooms: 4
- Full bathrooms: 3
- 1/2 bathrooms: 1
- Main level bathrooms: 1
Rooms
- Room types: Living Room, Dining Room, Primary Bedroom, Bedroom 2, Bedroom 3, Kitchen, Family Room, Breakfast Room, Bedroom 1, Exercise Room, Laundry, Office, Bathroom 2, Bathroom 3, Bonus Room, Primary Bathroom, Half Bath
Primary bedroom
- Level: Upper
Bedroom 1
- Level: Upper
Bedroom 2
- Level: Upper
Bedroom 3
- Level: Upper
Primary bathroom
- Level: Upper
Bathroom 2
- Level: Upper
Bathroom 3
- Level: Lower
Bonus room
- Level: Lower
Breakfast room
- Level: Main
Dining room
- Level: Main
Exercise room
- Level: Lower
Family room
- Level: Lower
Half bath
- Level: Main
Kitchen
- Level: Main
Laundry
- Level: Upper
Living room
- Level: Main
Office
- Level: Lower
Heating
- Heat Pump, Electric
Cooling
- Central Air, Electric
Appliances
- Included: Microwave, Disposal, Dryer, Oven/Range - Electric, Refrigerator, Washer, Water Heater, Built-In Range, Electric Water Heater
- Laundry: Upper Level, Laundry Room
Features
- Breakfast Area, Ceiling Fan(s), Dining Area, Efficiency, Formal/Separate Dining Room, Kitchen Island, Pantry, Primary Bath(s), Recessed Lighting, Sound System, Walk-In Closet(s)
- Flooring: Ceramic Tile, Laminate, Luxury Vinyl
- Basement: Walk-Out Access,Sump Pump,Side Entrance,Heated,Finished
- Has fireplace: No
Interior area
- Total structure area: 3,786
- Total interior livable area: 3,786 sqft
- Finished area above ground: 2,504
- Finished area below ground: 1,282
Video & virtual tour
Property
Parking
- Total spaces: 3
- Parking features: Garage Faces Side, Garage Door Opener, Attached, Driveway
- Attached garage spaces: 3
- Has uncovered spaces: Yes
- Details: Garage Sqft: 998
Accessibility
- Accessibility features: None
Features
- Levels: Two
- Stories: 2
- Patio & porch: Patio, Porch, Wrap Around
- Exterior features: Play Area, Stone Retaining Walls, Other
- Has private pool: Yes
- Pool features: Heated, In Ground, Salt Water, Vinyl, Private
- Has view: Yes
- View description: Mountain(s), Trees/Woods
Lot
- Size: 4.43 Acres
- Features: Front Yard, Wooded, Private, Year Round Access
Details
- Additional structures: Above Grade, Below Grade
- Parcel number: 31001042B0000
- Zoning: RESIDENTIAL
- Special conditions: Standard
- Other equipment: See Remarks
Construction
Type & style
- Home type: SingleFamily
- Architectural style: Colonial
- Property subtype: Single Family Residence
Materials
- Vinyl Siding
- Foundation: Permanent
- Roof: Shingle
Condition
- Excellent
- New construction: No
- Year built: 2016
Utilities & green energy
- Electric: 200+ Amp Service
- Sewer: Public Sewer
- Water: Public
Green energy
- Energy efficient items: HVAC
- Water conservation: Efficient Hot Water Distribution
Community & HOA
Community
- Subdivision: None Available
HOA
- Has HOA: No
Location
- Region: Unionville
- Municipality: UNIONVILLE BORO
Financial & listing details
- Price per square foot: $198/sqft
- Tax assessed value: $151,130
- Annual tax amount: $5,953
- Date on market: 7/20/2026
- Listing agreement: Exclusive Right To Sell
- Listing terms: Cash,Bank Portfolio,FHA,PHFA,USDA Loan,VA Loan,Conventional
- Inclusions: Stoven Refrigerator, Microwave, Dishwasher, Washer / Dryer, 2 Gazebo, Front Porch Swing., Sheds, Fire Pit
- Exclusions: Personal Items. Negotiable - Swing Set, Hot Tub, Outdoor Furniture. Trampoline.
- Ownership: Fee Simple

Dawn Griffith
(814) 381-1229
By pressing Contact Agent, you agree that the real estate professional identified above may call/text you about your search, which may involve use of automated means and pre-recorded/artificial voices. You don't need to consent as a condition of buying any property, goods, or services. Message/data rates may apply. You also agree to our Terms of Use. Zillow does not endorse any real estate professionals. We may share information about your recent and future site activity with your agent to help them understand what you're looking for in a home.
Estimated market value
Not available
Estimated sales range
Not available
Not available
Price history
| Date | Event | Price |
|---|---|---|
| 7/20/2026 | Listed for sale | $750,000+1664.7%$198/sqft |
Source:  Bright MLS #PACE2519892 Report a problem Bright MLS #PACE2519892 Report a problem | ||
| 9/3/2015 | Sold | $42,500$11/sqft |
Source: Public Record Report a problem | ||
Public tax history
| Year | Property taxes | Tax assessment |
|---|---|---|
| 2024 | $5,559 -1.4% | $75,565 |
| 2023 | $5,636 +3.5% | $75,565 |
| 2022 | $5,447 +1.4% | $75,565 |
| 2021 | $5,372 +19.4% | -- |
| 2020 | $4,498 | $75,565 |
| 2019 | $4,498 +27.1% | $75,565 |
| 2018 | $3,539 | $75,565 |
| 2017 | -- | $75,565 +1037.2% |
| 2016 | -- | $6,645 |
| 2015 | -- | $6,645 -47.4% |
| 2014 | -- | $12,645 |
Find assessor info on the county website
Monthly payment
Est. payment
Payment breakdown
Explore the cost of this home by adjusting the details. Changes won't be saved.Climate risks
Neighborhood: 16835
Getting around
0 / 100
Car-DependentNearby schools
GreatSchools rating
- 4/10Wingate Elementary SchoolGrades: K-5Distance: 4.1 mi
- 6/10Bald Eagle Area Junior-Senior High SchoolGrades: 6-12Distance: 4.5 mi
- 7/10Mountaintop Area Elementary SchoolGrades: K-5Distance: 8.9 mi
Schools provided by the listing agent
- District: Bald Eagle Area
Source: Bright MLS. This data may not be complete. We recommend contacting the local school district to confirm school assignments for this home.
- $5,4501 Acres110 Hill St, Fleming, PA 16835Off Market
- $245,8003 bd2 ba1.2k sqft110 Hill St, Fleming, PA 16835Off Market
- $177,7003 bd1 ba1.4k sqft200 High St, Fleming, PA 16835Off Market

- $175,9002 bd1 ba992 sqft180 High St, Fleming, PA 16835Off Market
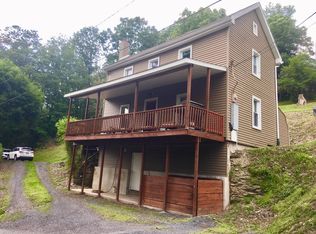
- $251,6002 bd2 ba1.5k sqft290 High St, Fleming, PA 16835Off Market
- $331,3004 bd3 ba2k sqft310 High St, Fleming, PA 16835Off Market
- $51,800-- bd-- ba840 sqft140 High St, Fleming, PA 16835Off Market
- $197,2002 bd1 ba960 sqft200 Allegheny St, Fleming, PA 16835Off Market
Similar homes
- $779,9004 bd4 ba3.6k sqft248 Ivy Hill Dr, State College, PA 16801For Sale
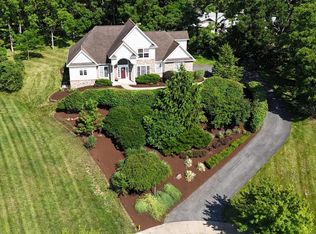
 MLS ID #PACE2519792, Doug Brown, Kissinger, Bigatel & Brower. Bright MLS
 - $760,0004 bd3 ba3.3k sqft105 Montauk Cir, Port Matilda, PA 16870For Sale
 MLS ID #PACE2519308, Vicki Wedler, Kissinger, Bigatel & Brower. Bright MLS
 - $550,0004 bd4 ba3k sqft1845 Woodledge Dr, State College, PA 16803For Sale
 MLS ID #PACE2519830, Eric Hurvitz, RE/MAX Centre Realty. Bright MLS
 - $629,9004 bd3 ba3.2k sqft76 Saddle Ridge Rd, Port Matilda, PA 16870For Sale
 MLS ID #PACE2519946, Tonya Cornwall, Keller Williams Advantage Realty. Bright MLS
 - $583,0003 bd4 ba2.3k sqft35 Coventry Ln, State College, PA 16803For SaleMLS ID #PACE2519964, Nicole Hoover, Kissinger, Bigatel & Brower. Bright MLS
- $625,0005 bd4 ba3.5k sqft654 Stoneledge Rd, State College, PA 16803For SaleMLS ID #PACE2519762, Karen Clark, Kissinger, Bigatel & Brower. Bright MLS
- $659,0003 bd2 ba3.9k sqft443 Stevenson Rd, Port Matilda, PA 16870For SaleMLS ID #PACE2519656, Barb Alpert, Kissinger, Bigatel & Brower. Bright MLS
- $1,094,0005 bd2 ba3k sqft151 White Fawn Ln, Julian, PA 16844For SaleMLS ID #PACE2517922, Chris Carr, HomeZu. Bright MLS
- $735,0004 bd4 ba3.9k sqft165 McCann Dr, State College, PA 16801For SaleMLS ID #PACE2518790, Ryan S Lowe, RE/MAX Centre Realty. Bright MLS
- $759,0004 bd4 ba2.7k sqft233 Derek Dr, Boalsburg, PA 16827For SaleMLS ID #PACE2519712, Steven Bodner, RE/MAX Centre Realty. Bright MLS
- $679,5004 bd3 ba3k sqft2328 Quail Run Rd, State College, PA 16801For Sale By Owner
- $489,9003 bd4 ba2.9k sqft130 Lorinda Ln, Bellefonte, PA 16823For SaleMLS ID #PACE2519864, Annette Yorks, Perry Wellington Realty, LLC. Bright MLS
- $399,9004 bd2 ba2.3k sqft2191 Valley View Rd, Bellefonte, PA 16823For SaleMLS ID #PACE2519320, Marc Mcmaster, RE/MAX Centre Realty. Bright MLS
- $585,0004 bd3 ba2.5k sqft103 Feidler Rd, Bellefonte, PA 16823For Sale By Owner
- $499,9994 bd3 ba1.9k sqft101 Matilda Ave, State College, PA 16801For SaleMLS ID #PACE2519942, Janean Chandler, Keller Williams Advantage Realty. Bright MLS
- $649,9995 bd3 ba3k sqft2328 Saratoga Dr, State College, PA 16801For SaleMLS ID #PACE2519740, Rick Swanger, RE/MAX Centre Realty. Bright MLS
- $439,0004 bd3 ba2.4k sqft395 Runville Rd, Bellefonte, PA 16823For SaleMLS ID #PACE2519490, Mr. John Curtin, John Curtin III Real Estate. Bright MLS
- $499,9003 bd4 ba3.2k sqft244 Leawood Ln, State College, PA 16803For SaleMLS ID #PACE2519482, Eric Hurvitz, RE/MAX Centre Realty. Bright MLS
- $985,0004 bd4 ba3.8k sqft828 Struble Rd, State College, PA 16801For SaleMLS ID #WB-103957, David W. Winkleman. West Branch Valley AOR
- $599,0003 bd3 ba2.5k sqft17 Coventry Ln, State College, PA 16803For SaleMLS ID #PACE2519448, Kris Hanahan, Kissinger, Bigatel & Brower. Bright MLS
