Private Mountain Retreat on 10.4 Acres Near Penn State – Fully Furnished with Proven STR Income Welcome to 151 White Fawn Ln, an exceptional mountain retreat built in 2007 and set on a total of 10.4 acres, offering panoramic views, refined outdoor living, and proven short-term rental performance approximately 20 minutes from Penn State and Beaver Stadium. Privately situated within a scenic natural landscape and approached by a beautifully finished driveway, the property delivers an immediate sense of arrival and a true retreat atmosphere rarely found in today’s market. Thoughtfully maintained and offered fully furnished, the cabin blends timeless mountain character with modern comfort, creating a space equally suited for personal enjoyment or continued investment use. Designed to accommodate larger groups, the home comfortably sleeps up to 16 guests and features spacious gathering areas, warm and inviting living spaces, and flexible accommodations ideal for families and group retreats. A dedicated game room enhances the entertainment experience, while a jacuzzi soaking tub provides an additional touch of relaxation. The overall condition and layout allow for a seamless transition to immediate use or continued rental operation. Designed to take full advantage of its surroundings, the outdoor spaces are a defining feature of the property. Expansive mountain views, quality hardscape, and generous outdoor areas create a setting that feels both peaceful and elevated. A year-round hot tub enhances the retreat experience, and detached finished garage structures provide additional flexible space for recreation, storage, or future use. Beyond its lifestyle appeal, the property has demonstrated strong financial performance, generating approximately $86,046 in annual gross rental income after OTA fees. Financial records are available for qualified buyers. Its proximity to Penn State supports consistent seasonal and event-driven demand while maintaining the privacy and tranquility expected from a true mountain escape. Included within the total 10.4-acre offering is a separate 4-acre parcel that remains easily subdividable, adding rare long-term optionality for expansion, development, or resale. The combination of established income, scenic setting, additional acreage, and turnkey presentation creates a compelling opportunity that is difficult to replicate. Whether envisioned as a private family retreat, a high-performing short-term rental, or a legacy mountain property to enjoy for years to come, 151 White Fawn Ln represents a rare opportunity where comfort, privacy, and investment potential come together in one exceptional setting. Opportunities combining this level of privacy, acreage, proven income, and proximity to Penn State are rarely offered.
For sale
Price cut: $56K (6/18)
$1,094,000
151 White Fawn Ln, Julian, PA 16844
5beds
3,070sqft
:
Get pre-qualified$6,616/mo
Single Family Residence
Built in 2007
10.4 Acres Lot
$1,035,000 Zestimate®
$356/sqft
$-- HOA
What's special
Fully furnishedPanoramic viewsRefined outdoor livingExpansive mountain viewsYear-round hot tubQuality hardscapeJacuzzi soaking tub
- 155 days |
- 733 |
- 43 |
Zillow last checked:
Listing updated:
Listed by:
Chris Carr 855-885-4663,
HomeZu (855) 885-4663
Source: Bright MLS,MLS#: PACE2517922
Facts & features
Interior
Bedrooms & bathrooms
- Bedrooms: 5
- Bathrooms: 2
- Full bathrooms: 2
- Main level bathrooms: 1
- Main level bedrooms: 3
Rooms
- Room types: Living Room, Dining Room, Primary Bedroom, Bedroom 2, Bedroom 3, Bedroom 4, Kitchen, Game Room, Full Bath
Primary bedroom
- Level: Main
- Area: 625 Square Feet
- Dimensions: 25 X 25
Bedroom 2
- Level: Main
- Area: 625 Square Feet
- Dimensions: 25 X 25
Bedroom 3
- Level: Lower
- Area: 625 Square Feet
- Dimensions: 25 X 25
Bedroom 4
- Level: Lower
- Area: 200 Square Feet
- Dimensions: 20 X 10
Dining room
- Level: Main
- Area: 625 Square Feet
- Dimensions: 25 X 25
Other
- Level: Lower
Other
- Level: Main
Game room
- Level: Lower
Kitchen
- Level: Main
- Area: 200 Square Feet
- Dimensions: 20 X 10
Living room
- Level: Main
- Area: 625 Square Feet
- Dimensions: 25 X 25
Heating
- Forced Air, Geothermal, Wood
Cooling
- Central Air, Geothermal
Appliances
- Included: Water Heater
Features
- Flooring: Hardwood, Tile/Brick
- Basement: Finished
- Number of fireplaces: 2
- Fireplace features: Wood Burning
Interior area
- Total structure area: 3,070
- Total interior livable area: 3,070 sqft
- Finished area above ground: 1,770
- Finished area below ground: 1,300
Property
Parking
- Total spaces: 8
- Parking features: Garage Faces Front, Detached
- Garage spaces: 8
Accessibility
- Accessibility features: None
Features
- Levels: One
- Stories: 1
- Pool features: None
Lot
- Size: 10.4 Acres
Details
- Additional structures: Above Grade, Below Grade
- Parcel number: 06006,057E,0000
- Zoning: R
- Special conditions: Standard
Construction
Type & style
- Home type: SingleFamily
- Architectural style: Log Home
- Property subtype: Single Family Residence
Materials
- Concrete
- Foundation: Concrete Perimeter
- Roof: Asphalt
Condition
- New construction: No
- Year built: 2007
Utilities & green energy
- Sewer: Septic = # of BR
- Water: Well
Community & HOA
Community
- Subdivision: None Available
HOA
- Has HOA: No
Location
- Region: Julian
- Municipality: UNION TWP
Financial & listing details
- Price per square foot: $356/sqft
- Tax assessed value: $91,945
- Annual tax amount: $7,100
- Date on market: 3/6/2026
- Listing agreement: Exclusive Agency
- Inclusions: Auto Door On Garage, Convection Oven, Disposal, Dishwasher, Electric Cook Top, Hot Tub, Window Treatment, Jet Spray Tub, Kitchen Island, Screens, Microwave Oven, Multipane Windows, Microwave / Convection Oven Combo, Refrigerator, Storm Windows
- Ownership: Fee Simple
Estimated market value
$1,035,000
$983,000 - $1.09M
$2,594/mo
Price history
| Date | Event | Price |
|---|---|---|
| 6/18/2026 | Price change | $1,094,000-4.9%$356/sqft |
Source:  Bright MLS #PACE2517922 Report a problem Bright MLS #PACE2517922 Report a problem | ||
| 5/18/2026 | Price change | $1,150,000-0.9%$375/sqft |
Source: Bright MLS #PACE2517922 Report a problem | ||
| 4/7/2026 | Price change | $1,160,000-1.3%$378/sqft |
Source: Bright MLS #PACE2517922 Report a problem | ||
| 3/6/2026 | Listed for sale | $1,175,000+42.9%$383/sqft |
Source: Bright MLS #PACE2517922 Report a problem | ||
| 5/19/2022 | Sold | $822,000+2889.1%$268/sqft |
Source: Bright MLS #PACE2433306 Report a problem | ||
| 6/8/2021 | Sold | $27,500-96.3%$9/sqft |
Source: Public Record Report a problem | ||
| 3/13/2020 | Listing removed | $750,000$244/sqft |
Source: Kissinger Bigatel & Brower/S #67285 Report a problem | ||
| 2/25/2020 | Listed for sale | $750,000+1263.6%$244/sqft |
Source: Kissinger Bigatel & Brower/S #67285 Report a problem | ||
| 1/26/2006 | Sold | $55,000-40.2%$18/sqft |
Source: Public Record Report a problem | ||
| 8/25/2005 | Sold | $92,000+27.3%$30/sqft |
Source: Public Record Report a problem | ||
| 1/7/2005 | Sold | $72,250$24/sqft |
Source: Public Record Report a problem | ||
Public tax history
| Year | Property taxes | Tax assessment |
|---|---|---|
| 2024 | -- | -- |
| 2023 | -- | -- |
| 2022 | $769 -18.8% | $10,280 |
| 2021 | $947 | -- |
| 2020 | $947 | $12,830 |
| 2019 | $947 +27.3% | $12,830 |
| 2018 | $744 | $12,830 |
| 2017 | -- | $12,830 |
| 2016 | -- | $12,830 |
| 2015 | -- | $12,830 |
| 2014 | -- | $12,830 |
Find assessor info on the county website
Monthly payment
Est. payment
Payment breakdown
Explore the cost of this home by adjusting the details. Changes won't be saved.Climate risks
Neighborhood: 16844
Getting around
0 / 100
Car-DependentNearby schools
GreatSchools rating
- 4/10Wingate Elementary SchoolGrades: K-5Distance: 5.5 mi
- 6/10Bald Eagle Area Junior-Senior High SchoolGrades: 6-12Distance: 6 mi
- 7/10Mountaintop Area Elementary SchoolGrades: K-5Distance: 7.6 mi
Schools provided by the listing agent
- District: Bald Eagle Area
Source: Bright MLS. This data may not be complete. We recommend contacting the local school district to confirm school assignments for this home.
- $2,740-- bd-- ba980 sqft475 Baney Rd, Julian, PA 16844Off Market
- $16,4501.4 acres475 Baney Rd, Julian, PA 16844Off Market
- $192,0003 bd2 ba1.7k sqft451 Baney Rd, Julian, PA 16844Sold
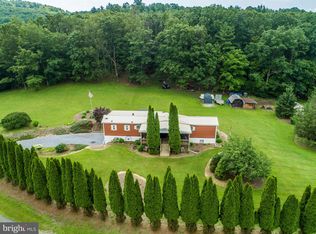
- $600,3003 bd2 ba1.7k sqft182 White Fawn Ln, Julian, PA 16844Off Market
- $271,4003 bd1 ba1k sqft543 Baney Rd, Julian, PA 16844Off Market
- $606,6004 bd4 ba2.8k sqft324 Baney Rd, Julian, PA 16844Off Market
- $276,9003 bd2 ba1.1k sqft597 Baney Rd, Julian, PA 16844Off Market
- $256,6003 bd1 ba1k sqft364 Baney Rd, Julian, PA 16844Off Market
A local agent can set up tours, give advice and negotiate with sellers.
Similar homes
- $975,0005 bd3 ba3.5k sqft726 Hillcrest Ave, State College, PA 16803For Sale
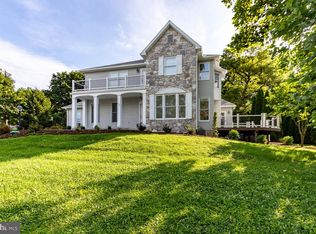
 MLS ID #PACE2519708, Tracy Barter, RE/MAX Centre Realty. Bright MLS
 - $1,150,0005 bd5 ba4.4k sqft121 Montauk Cir, Port Matilda, PA 16870For Sale
 MLS ID #26-2694, Jayson Brown, RPA Real Estate. Luzerne County AOR
 - $850,0004 bd5 ba3.3k sqft532 Kristina Cir, State College, PA 16803For Sale
 MLS ID #PACE2519994, Julia Kocher, Lusk & Associates Sotheby's International Realty. Bright MLS
 - $675,0003 bd3 ba2.7k sqft226 Strawberry Hill Rd, Centre Hall, PA 16828For Sale
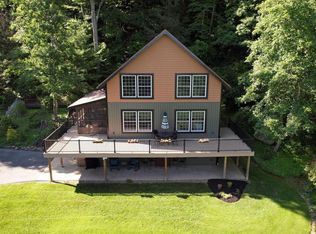 MLS ID #PACE2520026, Kris Hanahan, Kissinger, Bigatel & Brower. Bright MLS
 - $1,300,0005 bd4 ba4.2k sqft405 Houtz Ln, Port Matilda, PA 16870For SaleMLS ID #PACE2519614, Annette Yorks, Perry Wellington Realty, LLC. Bright MLS
- $1,250,0004 bd4 ba3.3k sqft119 Gemstone Farm Ln, Centre Hall, PA 16828For SaleMLS ID #PACE2519978, Annette Yorks, Perry Wellington Realty, LLC. Bright MLS
- $1,299,9003 bd3 ba3k sqft275 Misty Meadows Ln, Bellefonte, PA 16823For SaleMLS ID #11516009, Craig Baronio, WHITETAIL PROPERTIES REAL ESTATE LLC (PA). My State MLS
- $599,0004 bd3 ba2.1k sqft107 Timber Ridge Rd, State College, PA 16801For SaleMLS ID #PACE2520044, Barb Alpert, Kissinger, Bigatel & Brower. Bright MLS
- $667,5004 bd2 ba2.6k sqft768 Dry Hollow Rd, Warriors Mark, PA 16877For SaleMLS ID #PACE2520098, Michelle Swope, Keller Williams Advantage Realty. Bright MLS
- $780,0005 bd3 ba3.8k sqft107 Linkin Park Dr, Spring Mills, PA 16875For SaleMLS ID #PACE2514974, Christina Monzillo, RE/MAX Centre Realty. Bright MLS
- $1,200,0003 bd4 ba2.9k sqft2230 Six Mile Rd #2190, Philipsburg, PA 16866For SaleMLS ID #PACD2044812, Wanda Ryen, Ryen Realty LLC. Bright MLS
- $1,200,0003 bd3 ba2.9k sqft2230-2190 Six Mile Rd, Philipsburg, PA 16866For SaleMLS ID #14-1165, Wanda Ryen, Ryen Realty LLC. Clearfield Jefferson AOR
- $1,295,0002 bd2 ba1.8k sqft580 Fairview Rd, Howard, PA 16841For SaleMLS ID #PACE2518592, Jared J. Ernico, EXP Realty, LLC. Bright MLS
- $760,0004 bd3 ba3.3k sqft105 Montauk Cir, Port Matilda, PA 16870For SaleMLS ID #PACE2519308, Vicki Wedler, Kissinger, Bigatel & Brower. Bright MLS
- $789,9005 bd3 ba2.7k sqft792 Sowards Pl, State College, PA 16803For SaleMLS ID #PACE2520032, Jie Peng, RE/MAX Centre Realty. Bright MLS
- $1,390,0004 bd3 ba3.8k sqft602 Windmill Rd, Boalsburg, PA 16827For SaleMLS ID #PACE2518350, Jennifer Glantz, Kissinger, Bigatel & Brower. Bright MLS
- $600,0004 bd3 ba3.1k sqft55 Eminhizer Rd, Howard, PA 16841AuctionMLS ID #PACE2518726, J. Meryl Stoltzfus, Beiler-Campbell Realtors-Quarryville. Bright MLS
- $750,0004 bd2 ba2.4k sqft151 Homestead Ln, Bellefonte, PA 16823For SaleMLS ID #PACE2519680, Barb Alpert, Kissinger, Bigatel & Brower. Bright MLS
- $650,0005 bd3 ba3.5k sqft1221 Haymaker Rd, State College, PA 16801For SaleMLS ID #PACE2520094, Ellen Kline, Kissinger, Bigatel & Brower. Bright MLS
- $775,0003 bd2 ba1.5k sqft3179 Port Matilda Hwy, Philipsburg, PA 16866For SaleMLS ID #PACE2519414, Lisa Schroeder, Kissinger, Bigatel & Brower. Bright MLS
