A rare opportunity to own an exceptional 31.5-acre gentleman's farm in the heart of picturesque Penns Valley, where rolling pastures, peaceful water views, and thoughtfully designed amenities create the perfect country retreat. Whether you're an equestrian enthusiast, hobby farmer, or simply dreaming of a private estate with room to roam, this remarkable property offers endless possibilities. The property features approximately 10 acres of productive hayfields, 20+ acres of fenced pastures surrounding the homes, and a beautiful stocked pond complete with a dock, providing a stunning backdrop for everyday living. Equestrians will appreciate the 6-stall horse barn, a large equipment building with four covered stalls, and ample acreage for horses, livestock, or recreational use. The main residence blends comfort and functionality with four spacious bedrooms and four full baths. The main-level owner's suite offers a private retreat with an ensuite bath, while an additional full bath on the first floor adds convenience. The heart of the home is the eat-in kitchen featuring granite countertops, which flows effortlessly into the inviting great room highlighted by a dramatic floor-to-ceiling stone fireplace. Across from the formal dining room, step outside onto the updated composite deck, where you'll enjoy sweeping views of the farm and surrounding countryside. Upstairs you'll find three generously sized bedrooms, a full bath, and an expansive unfinished bonus room ready to become additional living space, a studio, home office, or abundant storage. The walkout lower level is partially finished, offering even more room for recreation or hobbies, while the greenhouse provides the perfect space for indoor gardening and year-round cultivation. Designed with efficiency and peace of mind in mind, the home is equipped with geothermal heating powered by the property's pond, two water heaters (electric and tankless), a whole-house generator, and the added value of an updated roof, providing years of worry-free ownership. Adding tremendous flexibility is the second residence, a well-maintained 2-bedroom, 2-bath home situated on its own permanent foundation. Complete with a 2-car garage, this home has been retrofitted for handicap accessibility, making it ideal for extended family, caretakers, guests, or potential rental income. Recent improvements include an updated roof, newer HVAC system, and its own backup generator. From sunrise over the pond to evenings spent overlooking your horses in the pasture, this extraordinary Penns Valley estate offers the perfect balance of luxury, functionality, and rural tranquility. Properties of this caliber—offering 31.5 acres, two residences, equestrian facilities, productive farmland, and modern energy-efficient amenities—are seldom available. Come experience the lifestyle you've been dreaming of.
For sale
$1,250,000
119 Gemstone Farm Ln, Centre Hall, PA 16828
4beds
3,351sqft
:
Get pre-qualified$7,559/mo
Farm
Built in 1988
31.64 Acres Lot
$-- Zestimate®
$373/sqft
$-- HOA
What's special
Peaceful water viewsFour spacious bedroomsExpansive unfinished bonus roomWhole-house generatorRolling pasturesFormal dining roomNewer hvac system
- 13 days |
- 591 |
- 17 |
Likely to sell faster than
Zillow last checked:
Listing updated:
Listed by:
Annette Yorks 814-360-0140,
Perry Wellington Realty, LLC (814) 273-1446,
Listing Team: Annette Yorks Team
Source: Bright MLS,MLS#: PACE2519978
Facts & features
Interior
Bedrooms & bathrooms
- Bedrooms: 4
- Bathrooms: 4
- Full bathrooms: 4
- Main level bathrooms: 2
- Main level bedrooms: 1
Rooms
- Room types: Dining Room, Primary Bedroom, Bedroom 2, Bedroom 3, Kitchen, Bedroom 1, Recreation Room, Bonus Room, Primary Bathroom, Full Bath
Primary bedroom
- Level: Main
Bedroom 1
- Level: Upper
Bedroom 2
- Level: Upper
Bedroom 3
- Level: Upper
Primary bathroom
- Level: Main
Bonus room
- Level: Upper
Dining room
- Level: Main
Other
- Level: Lower
Other
- Level: Main
Other
- Level: Upper
Kitchen
- Level: Main
Recreation room
- Level: Lower
Heating
- Heat Pump, Electric, Geothermal
Cooling
- Central Air, Electric
Appliances
- Included: Electric Water Heater, Water Heater
Features
- Basement: Partially Finished
- Number of fireplaces: 1
- Fireplace features: Insert
Interior area
- Total structure area: 4,101
- Total interior livable area: 3,351 sqft
- Finished area above ground: 2,601
- Finished area below ground: 750
Property
Parking
- Total spaces: 2
- Parking features: Garage Faces Side, Driveway, Attached
- Attached garage spaces: 2
- Has uncovered spaces: Yes
Accessibility
- Accessibility features: Other
Features
- Levels: Two
- Stories: 2
- Exterior features: Other
- Pool features: None
Lot
- Size: 31.64 Acres
Details
- Additional structures: Above Grade, Below Grade, Shed(s)
- Parcel number: 20004,019,0000
- Zoning: A
- Special conditions: Standard
Construction
Type & style
- Home type: SingleFamily
- Architectural style: Traditional
- Property subtype: Farm
Materials
- Other
- Foundation: Other
Condition
- New construction: No
- Year built: 1988
Utilities & green energy
- Sewer: On Site Septic
- Water: Well
Community & HOA
Community
- Subdivision: None Available
HOA
- Has HOA: No
Location
- Region: Centre Hall
- Municipality: POTTER TWP
Financial & listing details
- Price per square foot: $373/sqft
- Tax assessed value: $88,575
- Annual tax amount: $5,558
- Date on market: 7/24/2026
- Listing agreement: Exclusive Right To Sell
- Listing terms: Cash,Conventional
- Inclusions: Kitchen Appliances Both Properties, Washer / Dryer Both Properties, 2 Dehumidifers - As-is, Water Softner In Maid House - As-is, Generators Both Properties
- Exclusions: Personal Belongings, Propane Tank - Leased
- Ownership: Fee Simple
- Crops included: Yes
Estimated market value
Not available
Estimated sales range
Not available
Not available
Price history
| Date | Event | Price |
|---|---|---|
| 7/24/2026 | Listed for sale | $1,250,000$373/sqft |
Source:  Bright MLS #PACE2519932 Report a problem Bright MLS #PACE2519932 Report a problem | ||
Public tax history
| Year | Property taxes | Tax assessment |
|---|---|---|
| 2024 | $7,310 | $117,420 |
| 2023 | $7,310 +5.6% | $117,420 |
| 2022 | $6,921 | $117,420 -33.7% |
| 2021 | $6,921 +38.8% | $177,150 +50.9% |
| 2020 | $4,987 +1.8% | $117,420 |
| 2019 | $4,899 +21.6% | $117,420 |
| 2018 | $4,029 | $117,420 |
| 2017 | -- | $117,420 +32.6% |
| 2016 | -- | $88,525 |
| 2015 | -- | $88,525 +2.3% |
| 2014 | -- | $86,505 |
| 2012 | -- | $86,505 -25% |
| 2011 | -- | $115,290 |
| 2010 | -- | $115,290 +33.3% |
| 2009 | -- | $86,505 |
| 2006 | -- | $86,505 -1.1% |
| 2005 | -- | $87,505 |
| 2004 | -- | $87,505 |
| 2003 | -- | $87,505 +0.3% |
| 2002 | -- | $87,205 +0.2% |
| 2000 | -- | $87,020 |
Find assessor info on the county website
Monthly payment
Est. payment
Payment breakdown
Explore the cost of this home by adjusting the details. Changes won't be saved.Climate risks
Neighborhood: 16828
Nearby schools
GreatSchools rating
- 7/10Centre Hall-Potter El SchoolGrades: PK-4Distance: 2 mi
- 7/10Penns Valley Area Junior-Senior High SchoolGrades: 7-12Distance: 6.8 mi
Schools provided by the listing agent
- District: Penns Valley Area
Source: Bright MLS. This data may not be complete. We recommend contacting the local school district to confirm school assignments for this home.
- $---- sqftGemstone Ln, Centre Hall, PA 16828Off Market
- $84,100-- bd-- ba1.2k sqft108 Gemstone Farm Ln, Centre Hall, PA 16828Off Market
- $---- sqft108 Gemstone Farm Ln, Centre Hall, PA 16828Off Market
- $31,1005.56 acresLuse Rd, Centre Hall, PA 16828Off Market
- $47,30014.32 acresLuse Rd, Centre Hall, PA 16828Off Market
- $---- sqftLuse Rd, Centre Hall, PA 16828Off Market
- $532,3004 bd2 ba2.7k sqft153 Luse Rd, Centre Hall, PA 16828Off Market
- $797,4003 bd3 ba2.9k sqft135 Meadow Ln, Centre Hall, PA 16828Off Market
A local agent can set up tours, give advice and negotiate with sellers.
Similar homes
- $675,0003 bd3 ba2.7k sqft226 Strawberry Hill Rd, Centre Hall, PA 16828For Sale
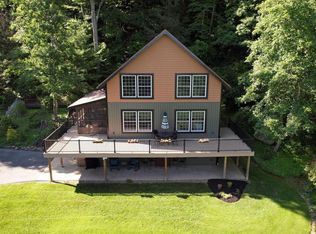
 MLS ID #PACE2520026, Kris Hanahan, Kissinger, Bigatel & Brower. Bright MLS
 - $1,500,0006 bd4 ba3.7k sqft612 & 614 Old Route 322, Spring Mills, PA 16875For Sale
 MLS ID #PACE2517886, Brian Rutter, Keller Williams Advantage Realty. Bright MLS
 - $1,390,0004 bd3 ba3.8k sqft602 Windmill Rd, Boalsburg, PA 16827For Sale
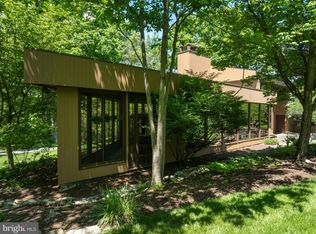 MLS ID #PACE2518350, Jennifer Glantz, Kissinger, Bigatel & Brower. Bright MLS
 - $1,449,0003 bd3 ba3k sqft275 Misty Meadows Ln, Bellefonte, PA 16823For Sale
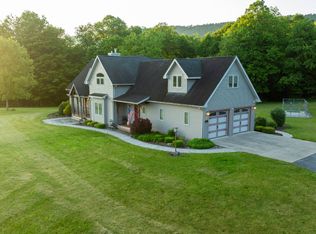 MLS ID #11516009, Craig Baronio, WHITETAIL PROPERTIES REAL ESTATE LLC (PA). My State MLS
 - $695,0002 bd1 ba2.1k sqft270 Little Paint Ln, Centre Hall, PA 16828For SaleMLS ID #PACE2519812, Barb Alpert, Kissinger, Bigatel & Brower. Bright MLS
- $750,0004 bd2 ba2.4k sqft151 Homestead Ln, Bellefonte, PA 16823For SaleMLS ID #PACE2519680, Barb Alpert, Kissinger, Bigatel & Brower. Bright MLS
- $850,0004 bd5 ba3.3k sqft532 Kristina Cir, State College, PA 16803For SaleMLS ID #PACE2519994, Julia Kocher, Lusk & Associates Sotheby's International Realty. Bright MLS
- $1,150,0005 bd5 ba4.4k sqft121 Montauk Cir, Port Matilda, PA 16870For SaleMLS ID #26-2694, Jayson Brown, RPA Real Estate. Luzerne County AOR
- $650,0005 bd3 ba3.5k sqft1221 Haymaker Rd, State College, PA 16801For SaleMLS ID #PACE2520094, Ellen Kline, Kissinger, Bigatel & Brower. Bright MLS
- $1,094,0005 bd2 ba3k sqft151 White Fawn Ln, Julian, PA 16844For SaleMLS ID #PACE2517922, Chris Carr, HomeZu. Bright MLS
- $1,295,0002 bd2 ba1.8k sqft580 Fairview Rd, Howard, PA 16841For SaleMLS ID #PACE2518592, Jared J. Ernico, EXP Realty, LLC. Bright MLS
- $779,9004 bd4 ba3.6k sqft248 Ivy Hill Dr, State College, PA 16801For SaleMLS ID #PACE2519792, Doug Brown, Kissinger, Bigatel & Brower. Bright MLS
- $799,0005 bd3 ba3.4k sqft2460 Hickory Hill Dr, State College, PA 16803For SaleMLS ID #PACE2520004, Vicki Wedler, Kissinger, Bigatel & Brower. Bright MLS
- $780,0005 bd3 ba3.8k sqft107 Linkin Park Dr, Spring Mills, PA 16875For SaleMLS ID #PACE2514974, Christina Monzillo, RE/MAX Centre Realty. Bright MLS
- $750,0005 bd4 ba4.8k sqft1350 Greenwood Cir, State College, PA 16803For SaleMLS ID #PACE2520056, Janean Chandler, Keller Williams Advantage Realty. Bright MLS
- $679,0007 bd1 ba5k sqft385 Elk Creek Rd, Aaronsburg, PA 16820For SaleMLS ID #PACE2519366, Jennifer Glantz, Kissinger, Bigatel & Brower. Bright MLS
- $760,0004 bd3 ba3.3k sqft105 Montauk Cir, Port Matilda, PA 16870For SaleMLS ID #PACE2519308, Vicki Wedler, Kissinger, Bigatel & Brower. Bright MLS
- $789,9005 bd3 ba2.7k sqft792 Sowards Pl, State College, PA 16803For SaleMLS ID #PACE2520032, Jie Peng, RE/MAX Centre Realty. Bright MLS
- $1,025,0004 bd4 ba3k sqft390 Trout Rd, State College, PA 16801For SaleMLS ID #PACE2517426, Eric Hurvitz, RE/MAX Centre Realty. Bright MLS
- $1,299,0005 bd6 ba3.4k sqft1361 Sconsett Way, State College, PA 16803New ConstructionMLS ID #PACE2519334, Janice Glessner, S&A Realty, LLC. Bright MLS
