Nestled on a beautifully wooded property in the desirable Park Forest Village neighborhood, 1350 Greenwood Circle is a distinctive ranch-style residence offering remarkable space, privacy and versatility just minutes from Penn State and downtown State College. Inside, an abundance of windows fills the expansive floor plan with natural light while creating a seamless connection to the surrounding landscape. Generously proportioned living and dining areas provide an inviting setting for both everyday enjoyment and memorable gatherings, while the home’s thoughtful layout offers exceptional flexibility for a variety of lifestyles. With approximately 3,855 square feet above grade, the main level provides spacious rooms, comfortable gathering areas and peaceful views from nearly every direction. A privately situated guest suite features its own exterior entrance, bedroom and full bathroom—an ideal arrangement for extended family, visiting guests, a private home office or an independent living space. The finished lower level adds approximately 1,000 additional square feet, offering abundant room for recreation, hobbies, a fitness area, workshop and storage. Outside, mature trees and established landscaping create a private, retreat-like setting with ample space for outdoor entertaining, gardening and play. Despite its serene surroundings, the home remains conveniently located near neighborhood parks, schools, shopping, dining, recreational amenities and the Penn State campus. For those seeking even more privacy or a unique multigenerational opportunity, the adjacent separately deeded building lot is also available for purchase. Acquire the home independently or explore the rare opportunity to purchase both properties—whether to build nearby, create a shared family retreat or preserve additional privacy and natural surroundings.
For sale
$750,000
1350 Greenwood Cir, State College, PA 16803
5beds
4,881sqft
:
Get pre-qualified$4,676/mo
Single Family Residence
Built in 1970
0.88 Acres Lot
$721,200 Zestimate®
$154/sqft
$-- HOA
What's special
Abundance of windowsNatural lightBeautifully wooded propertyPrivate retreat-like settingExpansive floor planComfortable gathering areasSpacious rooms
- 16 hours |
- 234 |
- 11 |
Zillow last checked:
Listing updated:
Listed by:
Janean Chandler 814-852-9029,
Keller Williams Advantage Realty (814) 272-3333,
Listing Team: Janean Chandler Team, Co-Listing Team: Janean Chandler Team,Co-Listing Agent: Giselle Taveras 732-427-2947,
Keller Williams Advantage Realty
Source: Bright MLS,MLS#: PACE2520056
Facts & features
Interior
Bedrooms & bathrooms
- Bedrooms: 5
- Bathrooms: 4
- Full bathrooms: 3
- 1/2 bathrooms: 1
- Main level bathrooms: 3
- Main level bedrooms: 5
Rooms
- Room types: Living Room, Dining Room, Primary Bedroom, Kitchen, Foyer, Office, Recreation Room, Primary Bathroom, Full Bath, Half Bath, Additional Bedroom
Primary bedroom
- Level: Main
Primary bedroom
- Description: 16x14
- Level: Main
- Area: 224 Square Feet
- Dimensions: 14 X 16
Other
- Description: 12x12
- Level: Main
- Area: 144 Square Feet
- Dimensions: 12 X 12
Other
- Description: 26x13
- Level: Lower
- Area: 338 Square Feet
- Dimensions: 13 X 26
Other
- Description: 14x13
- Level: Main
- Area: 182 Square Feet
- Dimensions: 13 X 14
Other
- Description: 14x13
- Level: Main
- Area: 182 Square Feet
- Dimensions: 13 X 14
Primary bathroom
- Level: Main
Dining room
- Description: 15x13
- Level: Main
- Area: 195 Square Feet
- Dimensions: 13 X 15
Foyer
- Description: 18x10
- Level: Main
- Area: 180 Square Feet
- Dimensions: 10 X 18
Other
- Description: 11x6
- Level: Main
- Area: 66 Square Feet
- Dimensions: 6 X 11
Other
- Description: 12x5
- Level: Main
- Area: 60 Square Feet
- Dimensions: 5 X 12
Half bath
- Description: 5x4
- Level: Lower
- Area: 20 Square Feet
- Dimensions: 4 X 5
Half bath
- Description: 5x4
- Level: Main
- Area: 20 Square Feet
- Dimensions: 4 X 5
Kitchen
- Description: 21x15
- Level: Main
- Area: 315 Square Feet
- Dimensions: 15 X 21
Living room
- Description: 23x14
- Level: Main
- Area: 322 Square Feet
- Dimensions: 14 X 23
Living room
- Description: 20x17
- Level: Main
- Area: 340 Square Feet
- Dimensions: 17 X 20
Office
- Description: 13x10
- Level: Main
- Area: 130 Square Feet
- Dimensions: 10 X 13
Recreation room
- Description: 40x14
- Level: Lower
- Area: 560 Square Feet
- Dimensions: 14 X 40
Heating
- Forced Air, Electric
Cooling
- Central Air, Electric
Appliances
- Included: Water Heater, Electric Water Heater
- Laundry: Main Level
Features
- Flooring: Hardwood, Ceramic Tile, Carpet
- Basement: Partially Finished,Full
- Number of fireplaces: 2
- Fireplace features: Gas/Propane
Interior area
- Total structure area: 7,710
- Total interior livable area: 4,881 sqft
- Finished area above ground: 3,855
- Finished area below ground: 1,026
Property
Parking
- Total spaces: 3
- Parking features: Storage, Garage Faces Side, Garage Door Opener, Oversized, Asphalt, Attached
- Attached garage spaces: 3
- Has uncovered spaces: Yes
- Details: Garage Sqft: 1520
Accessibility
- Accessibility features: None
Features
- Levels: One
- Stories: 1
- Patio & porch: Patio
- Pool features: None
Lot
- Size: 0.88 Acres
- Features: Cul-De-Sac, Wooded, Suburban
Details
- Additional structures: Above Grade, Below Grade
- Parcel number: 24001C,154,0000
- Zoning: R
- Special conditions: Standard
Construction
Type & style
- Home type: SingleFamily
- Architectural style: Ranch/Rambler
- Property subtype: Single Family Residence
Materials
- Brick
- Foundation: Active Radon Mitigation
- Roof: Shingle
Condition
- New construction: No
- Year built: 1970
Utilities & green energy
- Sewer: Public Sewer
- Water: Public
Community & HOA
Community
- Subdivision: Park Hills
HOA
- Has HOA: No
Location
- Region: State College
- Municipality: FERGUSON TWP
Financial & listing details
- Price per square foot: $154/sqft
- Tax assessed value: $159,230
- Annual tax amount: $10,481
- Date on market: 8/6/2026
- Listing agreement: Exclusive Agency
- Listing terms: Cash,Conventional
- Ownership: Fee Simple
- Road surface type: Paved
Estimated market value
$721,200
$685,000 - $757,000
$3,884/mo
Price history
| Date | Event | Price |
|---|---|---|
| 8/6/2026 | Listed for sale | $750,000+45.6%$154/sqft |
Source:  Bright MLS #PACE2520056 Report a problem Bright MLS #PACE2520056 Report a problem | ||
| 10/25/2018 | Sold | $515,000-3.7%$106/sqft |
Source: Public Record Report a problem | ||
| 9/7/2018 | Pending sale | $535,000$110/sqft |
Source: Home Edge Realty Group #10487064 Report a problem | ||
| 8/28/2018 | Price change | $535,000-2.7%$110/sqft |
Source: Home Edge Realty Group #10487064 Report a problem | ||
| 7/12/2018 | Price change | $550,000-4.3%$113/sqft |
Source: Home Edge Realty Group #10487064 Report a problem | ||
| 5/7/2018 | Price change | $575,000-3.7%$118/sqft |
Source: Home Edge Realty Group #10487064 Report a problem | ||
| 4/28/2018 | Listed for sale | $597,000+13.7%$122/sqft |
Source: Home Edge Realty Group #10487064 Report a problem | ||
| 1/10/2017 | Listing removed | $525,000$108/sqft |
Source: Kissinger Bigatel & Brower REALTORS� #48592 Report a problem | ||
| 8/16/2016 | Listed for sale | $525,000-1.9%$108/sqft |
Source: Kissinger Bigatel & Brower REALTORS� #48592 Report a problem | ||
| 10/29/2010 | Sold | $535,200-9.3%$110/sqft |
Source: Public Record Report a problem | ||
| 7/17/2010 | Listed for sale | $589,900$121/sqft |
Source: Keller Williams Advantage Realty #31239 Report a problem | ||
Public tax history
| Year | Property taxes | Tax assessment |
|---|---|---|
| 2024 | $9,742 +2.2% | $159,230 |
| 2023 | $9,533 +6.2% | $159,230 |
| 2022 | $8,973 | $159,230 |
| 2021 | $8,973 +17.4% | -- |
| 2020 | $7,643 +0.1% | $159,230 |
| 2019 | $7,633 +6% | $159,230 -5.7% |
| 2018 | $7,198 | $168,875 |
| 2017 | -- | $168,875 -0.6% |
| 2016 | -- | $169,860 |
| 2015 | -- | $169,860 |
| 2014 | -- | $169,860 |
| 2013 | -- | $169,860 |
| 2012 | -- | $169,860 |
| 2011 | -- | $169,860 |
| 2010 | -- | $169,860 |
| 2009 | -- | $169,860 |
| 2006 | -- | $169,860 |
| 2005 | -- | $169,860 |
| 2004 | -- | $169,860 |
| 2003 | -- | $169,860 |
| 2002 | -- | $169,860 |
| 2000 | -- | $169,860 |
Find assessor info on the county website
Monthly payment
Est. payment
Payment breakdown
Explore the cost of this home by adjusting the details. Changes won't be saved.Climate risks
Neighborhood: Park Forest Village
Nearby schools
GreatSchools rating
- 9/10Radio Park El SchoolGrades: K-5Distance: 1 mi
- 9/10Park Forest Middle SchoolGrades: 6-8Distance: 1.1 mi
- 10/10State College Area High SchoolGrades: 8-12Distance: 2.7 mi
Schools provided by the listing agent
- District: State College Area
Source: Bright MLS. This data may not be complete. We recommend contacting the local school district to confirm school assignments for this home.
- $552,4004 bd2 ba2.6k sqft1356 Greenwood Cir, State College, PA 16803Off Market
- $605,5003 bd3 ba1.9k sqft1715 Princeton Dr, State College, PA 16803Off Market
- $595,6004 bd3 ba1.8k sqft1721 Princeton Dr, State College, PA 16803Off Market
- $804,6004 bd4 ba4k sqft1346 Greenwood Cir, State College, PA 16803Off Market
- $643,9004 bd2 ba3k sqft1360 Greenwood Cir, State College, PA 16803Off Market
- $627,4004 bd4 ba2k sqft1358 Greenwood Cir, State College, PA 16803Off Market
- $659,8004 bd5 ba4.1k sqft1731 Princeton Dr, State College, PA 16803Off Market
- $486,5003 bd3 ba2.1k sqft1362 Greenwood Cir, State College, PA 16803Off Market
A local agent can set up tours, give advice and negotiate with sellers.
Similar homes
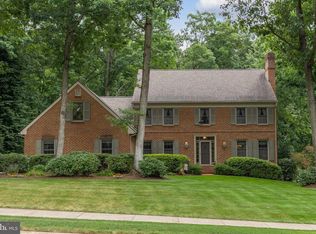
- $799,0005 bd3 ba3.4k sqft2460 Hickory Hill Dr, State College, PA 16803For Sale
 MLS ID #PACE2520004, Vicki Wedler, Kissinger, Bigatel & Brower. Bright MLS
 - $789,9005 bd3 ba2.7k sqft792 Sowards Pl, State College, PA 16803For Sale
 MLS ID #PACE2520032, Jie Peng, RE/MAX Centre Realty. Bright MLS
 - $650,0005 bd3 ba3.5k sqft1221 Haymaker Rd, State College, PA 16801For Sale
 MLS ID #PACE2520094, Ellen Kline, Kissinger, Bigatel & Brower. Bright MLS
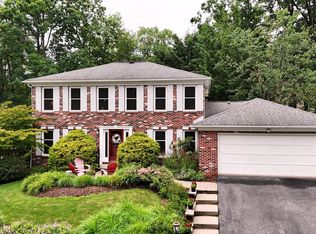
 - $599,9005 bd4 ba3.5k sqft654 Stoneledge Rd, State College, PA 16803For Sale
 MLS ID #PACE2519762, Karen Clark, Kissinger, Bigatel & Brower. Bright MLS
 - $850,0004 bd5 ba3.3k sqft532 Kristina Cir, State College, PA 16803For SaleMLS ID #PACE2519994, Julia Kocher, Lusk & Associates Sotheby's International Realty. Bright MLS
- $549,9005 bd4 ba3.1k sqft219 Morningside Cir, State College, PA 16803For SaleMLS ID #PACE2519452, Joy Thomas, Realty One Group Landmark. Bright MLS
- $779,9004 bd4 ba3.6k sqft248 Ivy Hill Dr, State College, PA 16801For SaleMLS ID #PACE2519792, Doug Brown, Kissinger, Bigatel & Brower. Bright MLS
- $899,0005 bd3 ba3.1k sqft314 Adams Ave, State College, PA 16803For SaleMLS ID #PACE2519062, Sandra Stover, Kissinger, Bigatel & Brower. Bright MLS
- $760,0004 bd3 ba3.3k sqft105 Montauk Cir, Port Matilda, PA 16870For SaleMLS ID #PACE2519308, Vicki Wedler, Kissinger, Bigatel & Brower. Bright MLS
- $550,0004 bd4 ba3k sqft1845 Woodledge Dr, State College, PA 16803For SaleMLS ID #PACE2519830, Eric Hurvitz, RE/MAX Centre Realty. Bright MLS
- $550,0003 bd3 ba3.1k sqft133 Honors Ln, State College, PA 16803For SaleMLS ID #PACE2519754, Eric Hurvitz, RE/MAX Centre Realty. Bright MLS
- $579,0003 bd3 ba2.5k sqft17 Coventry Ln, State College, PA 16803For SaleMLS ID #PACE2519448, Kris Hanahan, Kissinger, Bigatel & Brower. Bright MLS
- $667,5004 bd2 ba2.6k sqft768 Dry Hollow Rd, Warriors Mark, PA 16877For SaleMLS ID #PACE2520098, Michelle Swope, Keller Williams Advantage Realty. Bright MLS
- $535,0004 bd4 ba2.7k sqft50 Toms Ln, Port Matilda, PA 16870For SaleMLS ID #PACE2520058, Steven Bodner, RE/MAX Centre Realty. Bright MLS
- $735,0006 bd7 ba3.6k sqft227-231 Strouse Ave, State College, PA 16803For SaleMLS ID #PACE2519270, Annette Yorks, Perry Wellington Realty, LLC. Bright MLS
- $675,0003 bd3 ba2.7k sqft226 Strawberry Hill Rd, Centre Hall, PA 16828For SaleMLS ID #PACE2520026, Kris Hanahan, Kissinger, Bigatel & Brower. Bright MLS
- $499,9003 bd4 ba3.2k sqft244 Leawood Ln, State College, PA 16803For SaleMLS ID #PACE2519482, Eric Hurvitz, RE/MAX Centre Realty. Bright MLS
- $735,0004 bd4 ba3.9k sqft165 McCann Dr, State College, PA 16801For SaleMLS ID #PACE2518790, Ryan S Lowe, RE/MAX Centre Realty. Bright MLS
- $625,0004 bd3 ba2.9k sqft416 E Irvin Ave, State College, PA 16801For SaleMLS ID #PACE2516250, Sarah Schroeder, Kissinger, Bigatel & Brower. Bright MLS
- $785,0004 bd3 ba5.1k sqft144 Main Rd, Spring Mills, PA 16875For SaleMLS ID #PACE2519822, Henry Chiarkas, BHHS Home Edge Realty Group. Bright MLS
