First impressions from agents and buyers tell the story: “I want to come back and host my holiday gatherings in this home,” and “When I opened the door, I could feel the love. I can tell this is a well-loved home.” Situated on a half-acre lot in the desirable Chestnut Ridge neighborhood, this home offers the setting buyers seek: luxurious homes, generous lots, mature landscaping, peaceful surroundings, friendly neighbors, well-maintained properties, lush green spaces, close proximity to Penn State University, great walkability, and a quiet, convenient street. You will want to stroll the grounds and take in the meticulous landscaping and your own private woods to the back. Step inside this elegant, custom-designed, one-owner residence, thoughtfully planned for comfort, function, and everyday ease. This distinctive “house of twos” features two staircases, two fireplaces—one wood-burning and one gas—and two inviting family rooms. Designed with practical luxury in mind, the home offers abundant storage, a cedar closet, pantry, laundry chute, laundry tub, mudroom, and a generous kitchen island perfect for holiday baking, casual gatherings, or effortless entertaining. The eat-in kitchen provides relaxed dining, direct access to the back deck, stainless steel appliances, a Bryant gas furnace, gas range, gas water heater, Bosch dishwasher, built-in wine cooler, microwave, undercounter lighting, Aprilaire humidifier, and Ecowater water softener. The walk-out basement includes doors sized to accommodate sliding glass doors should you choose to enhance the space in the future. The spacious dining room is well suited for memorable gatherings and overlooks the beautifully landscaped backyard. Just off the kitchen, the light-filled family room offers an inviting connection to the expansive, plant-filled Trex deck. The first floor also includes a den or office to the left of the entry and a convenient half bath. Upstairs, the serene primary suite features a walk-in closet and an en suite bath with double sinks, a walk-in shower, and a soaking tub. Three additional bedrooms and a second family room with skylights complete the upper level; with its closet, this flexible room could also serve as a fifth bedroom. The oversized garage provides exceptional utility, with extra storage, an electrical reel, and an epoxy Premier garage floor. The unfinished basement offers abundant storage, a built-in workbench, a plywood back wall for tool organization, and flexible space ready to be tailored to your needs. Experience the warmth, thoughtful design, and timeless appeal of this exceptional home today.
Pending
$799,000
2460 Hickory Hill Dr, State College, PA 16803
5beds
3,421sqft
:
Get pre-qualified$4,981/mo
Single Family Residence
Built in 1989
0.53 Acres Lot
$-- Zestimate®
$234/sqft
$-- HOA
What's special
Bosch dishwasherWalk-out basementMeticulous landscapingBuilt-in wine coolerLaundry tubConvenient half bathCedar closet
- 7 days |
- 1,343 |
- 62 |
Zillow last checked:
Listing updated:
Listed by:
Vicki Wedler 814-280-2856,
Kissinger, Bigatel & Brower (814) 234-4000
Source: Bright MLS,MLS#: PACE2520004
Facts & features
Interior
Bedrooms & bathrooms
- Bedrooms: 5
- Bathrooms: 3
- Full bathrooms: 2
- 1/2 bathrooms: 1
- Main level bathrooms: 1
Rooms
- Room types: Living Room, Dining Room, Primary Bedroom, Bedroom 2, Bedroom 3, Bedroom 4, Bedroom 5, Kitchen, Family Room, Den, Basement, Foyer, Breakfast Room, Laundry, Primary Bathroom, Full Bath, Half Bath
Primary bedroom
- Level: Upper
- Area: 286 Square Feet
- Dimensions: 13 X 22
Bedroom 2
- Level: Upper
- Area: 143 Square Feet
- Dimensions: 11 X 13
Bedroom 3
- Level: Upper
- Area: 169 Square Feet
- Dimensions: 13 X 13
Bedroom 4
- Level: Upper
- Area: 144 Square Feet
- Dimensions: 12 X 12
Bedroom 5
- Level: Upper
- Area: 275 Square Feet
- Dimensions: 11 X 25
Primary bathroom
- Level: Upper
- Area: 192 Square Feet
- Dimensions: 12 X 16
Basement
- Level: Lower
- Area: 945 Square Feet
- Dimensions: 27 X 35
Breakfast room
- Features: Breakfast Nook
- Level: Main
- Area: 156 Square Feet
- Dimensions: 12 X 13
Den
- Level: Main
- Area: 169 Square Feet
- Dimensions: 13 X 13
Dining room
- Level: Main
- Area: 182 Square Feet
- Dimensions: 13 X 14
Family room
- Level: Main
- Area: 425 Square Feet
- Dimensions: 17 X 25
Foyer
- Level: Main
- Area: 120 Square Feet
- Dimensions: 10 X 12
Other
- Level: Upper
- Area: 84 Square Feet
- Dimensions: 7 X 12
Half bath
- Level: Main
- Area: 20 Square Feet
- Dimensions: 4 X 5
Kitchen
- Level: Main
- Area: 182 Square Feet
- Dimensions: 13 X 14
Laundry
- Level: Main
- Area: 77 Square Feet
- Dimensions: 7 X 11
Living room
- Level: Main
- Area: 208 Square Feet
- Dimensions: 13 X 16
Mud room
- Level: Main
- Area: 30 Square Feet
- Dimensions: 5 X 6
Heating
- Forced Air, Programmable Thermostat, Wood Stove, Natural Gas
Cooling
- Central Air, Programmable Thermostat, Natural Gas
Appliances
- Included: Built-In Range, Dishwasher, Disposal, Dryer, Exhaust Fan, Humidifier, Ice Maker, Microwave, Self Cleaning Oven, Oven, Oven/Range - Gas, Range Hood, Refrigerator, Stainless Steel Appliance(s), Water Conditioner - Owned, Water Heater, Water Treat System, Gas Water Heater
- Laundry: Has Laundry, Main Level, Laundry Chute, Laundry Room, Mud Room
Features
- Additional Stairway, Attic, Soaking Tub, Bathroom - Tub Shower, Bathroom - Walk-In Shower, Built-in Features, Cedar Closet(s), Chair Railings, Crown Molding, Dining Area, Double/Dual Staircase, Family Room Off Kitchen, Flat, Floor Plan - Traditional, Formal/Separate Dining Room, Eat-in Kitchen, Kitchen Island, Kitchen - Table Space, Pantry, Primary Bath(s), Recessed Lighting, Upgraded Countertops, Wainscotting, Walk-In Closet(s), Wine Storage, 2 Story Ceilings, Dry Wall
- Flooring: Carpet, Ceramic Tile, Hardwood, Vinyl, Wood
- Doors: Insulated, Six Panel, Sliding Glass, Storm Door(s)
- Windows: Bay/Bow, Casement, Double Hung, Palladian, Screens, Skylight(s), Transom, Wood Frames, Window Treatments
- Basement: Connecting Stairway,Partial,Drain,Heated,Interior Entry,Exterior Entry,Concrete,Rear Entrance,Space For Rooms,Sump Pump,Unfinished,Walk-Out Access,Water Proofing System,Windows,Workshop
- Number of fireplaces: 2
- Fireplace features: Brick, Flue for Stove, Free Standing, Gas/Propane, Mantel(s), Screen, Wood Burning, Wood Burning Stove
Interior area
- Total structure area: 4,476
- Total interior livable area: 3,421 sqft
- Finished area above ground: 3,421
- Finished area below ground: 0
Property
Parking
- Total spaces: 6
- Parking features: Storage, Garage Faces Side, Asphalt, Paved, Private, Attached, Driveway, On Street
- Attached garage spaces: 2
- Uncovered spaces: 4
Accessibility
- Accessibility features: Grip-Accessible Features, Accessible Hallway(s), >84" Garage Door, Accessible Electrical and Environmental Controls, Doors - Swing In, Low Bathroom Mirrors, Low Closet Rods, Low Pile Carpeting, Roll-under Vanity
Features
- Levels: Two
- Stories: 2
- Patio & porch: Brick, Deck, Patio, Porch
- Exterior features: Chimney Cap(s), Lighting, Flood Lights, Rain Gutters, Sidewalks
- Pool features: None
- Fencing: Partial,Picket,Vinyl
- Has view: Yes
- View description: Trees/Woods
Lot
- Size: 0.53 Acres
- Features: Backs to Trees, Front Yard, Landscaped, Level, Wooded, Private, Rear Yard, Secluded, SideYard(s), Sloped, Vegetation Planting, Year Round Access, Suburban, Mixed Soil Type, TopSoilOvrOt
Details
- Additional structures: Above Grade, Below Grade
- Parcel number: 24422,039,0000
- Zoning: RESIDENTIAL
- Special conditions: Standard
- Other equipment: None
Construction
Type & style
- Home type: SingleFamily
- Architectural style: Traditional
- Property subtype: Single Family Residence
Materials
- Brick, Vinyl Siding
- Foundation: Block, Crawl Space, Passive Radon Mitigation, Permanent
- Roof: Architectural Shingle
Condition
- Excellent
- New construction: No
- Year built: 1989
Details
- Builder name: Zimmerman Homes, Inc
Utilities & green energy
- Electric: 220 Volts, Circuit Breakers
- Sewer: Public Sewer
- Water: Public
- Utilities for property: Cable Available, Electricity Available, Natural Gas Available, Sewer Available, Water Available, Cable
Community & HOA
Community
- Security: Fire Alarm, Main Entrance Lock, Smoke Detector(s)
- Subdivision: Chestnut Ridge
HOA
- Has HOA: No
Location
- Region: State College
- Municipality: FERGUSON TWP
Financial & listing details
- Price per square foot: $234/sqft
- Tax assessed value: $170,195
- Annual tax amount: $11,204
- Date on market: 8/3/2026
- Listing agreement: Exclusive Right To Sell
- Listing terms: Cash,Conventional,FHA,VA Loan
- Inclusions: Refrigerator, Microwave, Gas Stove & Exhaust Fan, Dishwasher, Water Softener
- Exclusions: Freezer In Basement
- Ownership: Fee Simple
- Road surface type: Black Top, Paved
Estimated market value
Not available
Estimated sales range
Not available
Not available
Price history
| Date | Event | Price |
|---|---|---|
| 8/7/2026 | Pending sale | $799,000$234/sqft |
Source:  Bright MLS #PACE2520004 Report a problem Bright MLS #PACE2520004 Report a problem | ||
| 8/3/2026 | Listed for sale | $799,000+1629.4%$234/sqft |
Source: Bright MLS #PACE2520004 Report a problem | ||
| 1/6/1988 | Sold | $46,200$14/sqft |
Source: Agent Provided Report a problem | ||
Public tax history
| Year | Property taxes | Tax assessment |
|---|---|---|
| 2024 | $9,934 +2.2% | $162,365 |
| 2023 | $9,721 +6.2% | $162,365 |
| 2022 | $9,149 | $162,365 |
| 2021 | $9,149 +17.4% | -- |
| 2020 | $7,791 +0.1% | $162,365 |
| 2019 | $7,782 +7.6% | $162,365 |
| 2018 | $7,231 | $162,365 |
| 2017 | -- | $162,365 |
| 2016 | -- | $162,365 |
| 2015 | -- | $162,365 |
| 2014 | -- | $162,365 |
| 2013 | -- | $162,365 |
| 2012 | -- | $162,365 |
| 2011 | -- | $162,365 |
| 2010 | -- | $162,365 |
| 2009 | -- | $162,365 |
| 2006 | -- | $162,365 |
| 2005 | -- | $162,365 |
| 2004 | -- | $162,365 |
| 2003 | -- | $162,365 |
| 2002 | -- | $162,365 |
| 2000 | -- | $162,365 |
Find assessor info on the county website
Monthly payment
Est. payment
Payment breakdown
Explore the cost of this home by adjusting the details. Changes won't be saved.Climate risks
Neighborhood: Park Forest Village
Nearby schools
GreatSchools rating
- 9/10Radio Park El SchoolGrades: K-5Distance: 1.8 mi
- 9/10Park Forest Middle SchoolGrades: 6-8Distance: 1.3 mi
- 10/10State College Area High SchoolGrades: 8-12Distance: 3.1 mi
Schools provided by the listing agent
- Elementary: Park Forest
- Middle: Park Forest
- High: State College Area
- District: State College Area
Source: Bright MLS. This data may not be complete. We recommend contacting the local school district to confirm school assignments for this home.
- $760,4004 bd2 ba2.7k sqft2446 Hickory Hill Dr, State College, PA 16803Off Market
- $861,3004 bd4 ba4.4k sqft2472 Hickory Hill Dr, State College, PA 16803Off Market
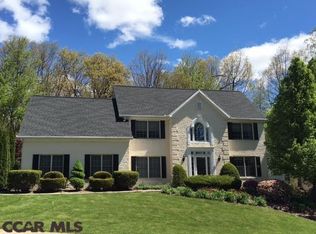
- $682,4003 bd3 ba2.9k sqft2432 Hickory Hill Dr, State College, PA 16803Off Market
- $869,8004 bd4 ba3.8k sqft2492 Hickory Hill Dr, State College, PA 16803Off Market
- $803,2004 bd5 ba3.6k sqft2459 Hickory Hill Dr, State College, PA 16803Off Market
- $681,2004 bd2 ba2.9k sqft2457 Hickory Hill Dr, State College, PA 16803Off Market
- $744,5004 bd4 ba3.2k sqft2414 Hickory Hill Dr, State College, PA 16803Off Market
- $674,5004 bd3 ba2.6k sqft2465 Hickory Hill Dr, State College, PA 16803Off Market
A local agent can set up tours, give advice and negotiate with sellers.
Similar homes
- $750,0005 bd4 ba4.8k sqft1350 Greenwood Cir, State College, PA 16803For Sale
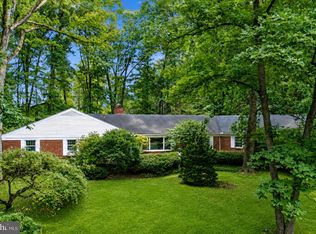
 MLS ID #PACE2520056, Janean Chandler, Keller Williams Advantage Realty. Bright MLS
 - $789,9005 bd3 ba2.7k sqft792 Sowards Pl, State College, PA 16803For Sale
 MLS ID #PACE2520032, Jie Peng, RE/MAX Centre Realty. Bright MLS
 - $975,0005 bd3 ba3.5k sqft726 Hillcrest Ave, State College, PA 16803For Sale
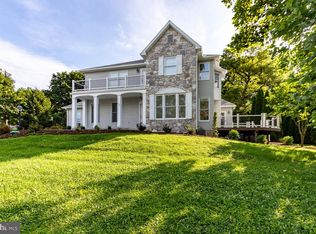 MLS ID #PACE2519708, Tracy Barter, RE/MAX Centre Realty. Bright MLS
 - $850,0004 bd5 ba3.3k sqft532 Kristina Cir, State College, PA 16803For Sale
 MLS ID #PACE2519994, Julia Kocher, Lusk & Associates Sotheby's International Realty. Bright MLS
 - $599,9005 bd4 ba3.5k sqft654 Stoneledge Rd, State College, PA 16803For SaleMLS ID #PACE2519762, Karen Clark, Kissinger, Bigatel & Brower. Bright MLS
- $549,9005 bd4 ba3.1k sqft219 Morningside Cir, State College, PA 16803For SaleMLS ID #PACE2519452, Joy Thomas, Realty One Group Landmark. Bright MLS
- $650,0005 bd3 ba3.5k sqft1221 Haymaker Rd, State College, PA 16801For SaleMLS ID #PACE2520094, Ellen Kline, Kissinger, Bigatel & Brower. Bright MLS
- $779,9004 bd4 ba3.6k sqft248 Ivy Hill Dr, State College, PA 16801For SaleMLS ID #PACE2519792, Doug Brown, Kissinger, Bigatel & Brower. Bright MLS
- $760,0004 bd3 ba3.3k sqft105 Montauk Cir, Port Matilda, PA 16870For SaleMLS ID #PACE2519308, Vicki Wedler, Kissinger, Bigatel & Brower. Bright MLS
- $550,0004 bd4 ba3k sqft1845 Woodledge Dr, State College, PA 16803For SaleMLS ID #PACE2519830, Eric Hurvitz, RE/MAX Centre Realty. Bright MLS
- $510,0004 bd3 ba2.2k sqft1130 Dorum Ave, State College, PA 16801For SaleMLS ID #PACE2520120, Joni Teaman Spearly, Kissinger, Bigatel & Brower. Bright MLS
- $579,0003 bd3 ba2.5k sqft17 Coventry Ln, State College, PA 16803For SaleMLS ID #PACE2519448, Kris Hanahan, Kissinger, Bigatel & Brower. Bright MLS
- $499,9003 bd4 ba3.2k sqft244 Leawood Ln, State College, PA 16803For SaleMLS ID #PACE2519482, Eric Hurvitz, RE/MAX Centre Realty. Bright MLS
- $599,0004 bd3 ba2.1k sqft107 Timber Ridge Rd, State College, PA 16801For SaleMLS ID #PACE2520044, Barb Alpert, Kissinger, Bigatel & Brower. Bright MLS
- $550,0003 bd3 ba3.1k sqft133 Honors Ln, State College, PA 16803For SaleMLS ID #PACE2519754, Eric Hurvitz, RE/MAX Centre Realty. Bright MLS
- $667,5004 bd2 ba2.6k sqft768 Dry Hollow Rd, Warriors Mark, PA 16877For SaleMLS ID #PACE2520098, Michelle Swope, Keller Williams Advantage Realty. Bright MLS
- $599,9004 bd2 ba2k sqft517 Glenn Rd, State College, PA 16803For SaleMLS ID #PACE2519178, Sarah Pensyl Jones, Kissinger, Bigatel & Brower. Bright MLS
- $535,0004 bd4 ba2.7k sqft50 Toms Ln, Port Matilda, PA 16870For SaleMLS ID #PACE2520058, Steven Bodner, RE/MAX Centre Realty. Bright MLS
- $659,0003 bd2 ba3.9k sqft443 Stevenson Rd, Port Matilda, PA 16870For SaleMLS ID #PACE2519656, Barb Alpert, Kissinger, Bigatel & Brower. Bright MLS
- $735,0004 bd4 ba3.9k sqft165 McCann Dr, State College, PA 16801For SaleMLS ID #PACE2518790, Ryan S Lowe, RE/MAX Centre Realty. Bright MLS
