New Price Reduction – Seller Ready to Make a Move! Experience peaceful country living with modern comforts on 11.64 flat, fully usable acres. This custom Pine home offers exceptional space, versatility, and comfort both indoors and out. With 5 bedrooms and 3 full baths, the home is designed with two complete one-level living areas—each featuring its own kitchen, stainless steel appliances, laundry, and open living space. On the main floor, the light-filled owner’s suite includes a luxurious walk-in shower and direct access to the wraparound deck, perfect for morning coffee or evening sunsets. Two additional bedrooms, a large bonus room, and thoughtful touches like ceiling fans in every room and abundant closet space make the home both functional and inviting. The finished daylight walkout level is ideal for extended family, guests, or entertaining, offering two bedrooms, a full bath, living and dining areas, plus a wine cellar or pantry. With an attached 4-car garage, two laundry rooms, and plenty of storage, convenience is built into every corner. Outside, the acreage invites endless possibilities—bring your horses or livestock, or create your dream barn or outbuilding. Whether you’re seeking a private retreat or room to grow, this property delivers the perfect blend of peace, practicality, and country charm. Some images are AI Generated/ Staged.
For sale
$780,000
107 Linkin Park Dr, Spring Mills, PA 16875
5beds
3,836sqft
Single Family Residence
Built in 2017
11.64 Acres Lot
$-- Zestimate®
$203/sqft
$-- HOA
What's special
Plenty of storageAbundant closet spaceLarge bonus roomAcreage invites endless possibilitiesTwo laundry roomsWine cellar or pantryFinished daylight walkout level
- 351 days
- 866
- 41
Zillow last checked:
Listing updated:
Listed by:
Christina Monzillo 814-880-7505,
RE/MAX Centre Realty 8142318200,
Listing Team: The Chris Monzillo Team, Co-Listing Team: The Chris Monzillo Team,Co-Listing Agent: Skylar M Fleshman 814-933-2377,
RE/MAX Centre Realty
Source: Bright MLS,MLS#: PACE2514974
Facts & features
Interior
Bedrooms & bathrooms
- Bedrooms: 5
- Bathrooms: 3
- Full bathrooms: 3
- Main level bathrooms: 2
- Main level bedrooms: 3
Rooms
- Room types: Living Room, Dining Room, Primary Bedroom, Bedroom 2, Bedroom 3, Bedroom 4, Bedroom 5, Kitchen, Laundry, Utility Room, Bathroom 2, Bathroom 3, Bonus Room, Primary Bathroom
Primary bedroom
- Features: Ceiling Fan(s), Flooring - Luxury Vinyl Plank, Attached Bathroom
- Level: Main
- Area: 280 Square Feet
- Dimensions: 14 X 20
Bedroom 2
- Features: Ceiling Fan(s)
- Level: Main
- Area: 132 Square Feet
- Dimensions: 12 X 11
Bedroom 3
- Features: Ceiling Fan(s)
- Level: Main
- Area: 132 Square Feet
- Dimensions: 12 X 11
Bedroom 4
- Level: Lower
- Area: 234 Square Feet
- Dimensions: 18 X 13
Bedroom 5
- Level: Lower
- Area: 234 Square Feet
- Dimensions: 18 X 13
Primary bathroom
- Features: Bathroom - Walk-In Shower, Flooring - Luxury Vinyl Plank, Recessed Lighting
- Level: Main
- Area: 120 Square Feet
- Dimensions: 10 X 12
Bathroom 2
- Features: Bathroom - Tub Shower
- Level: Main
- Area: 40 Square Feet
- Dimensions: 8 X 5
Bathroom 3
- Level: Lower
- Area: 50 Square Feet
- Dimensions: 5 X 10
Bonus room
- Features: Ceiling Fan(s), Flooring - Luxury Vinyl Plank, Balcony Access
- Level: Main
- Area: 342 Square Feet
- Dimensions: 19 X 18
Bonus room
- Level: Lower
- Area: 84 Square Feet
- Dimensions: 12 X 7
Dining room
- Features: Balcony Access, Ceiling Fan(s), Recessed Lighting, Flooring - Luxury Vinyl Plank
- Level: Main
- Area: 360 Square Feet
- Dimensions: 12 X 30
Kitchen
- Features: Breakfast Bar, Ceiling Fan(s), Recessed Lighting, Flooring - Luxury Vinyl Plank
- Level: Main
- Area: 182 Square Feet
- Dimensions: 13 X 14
Kitchen
- Features: Flooring - Luxury Vinyl Plank, Recessed Lighting, Breakfast Bar
- Level: Lower
- Area: 400 Square Feet
- Dimensions: 25 X 16
Laundry
- Level: Main
- Area: 56 Square Feet
- Dimensions: 8 X 7
Laundry
- Level: Lower
- Area: 104 Square Feet
- Dimensions: 13 X 8
Living room
- Features: Ceiling Fan(s), Flooring - Luxury Vinyl Plank, Recessed Lighting
- Level: Main
- Area: 210 Square Feet
- Dimensions: 15 X 14
Living room
- Level: Lower
- Area: 255 Square Feet
- Dimensions: 15 X 17
Utility room
- Level: Lower
- Area: 135 Square Feet
- Dimensions: 9 X 15
Heating
- Radiant, Propane
Cooling
- Ceiling Fan(s)
Appliances
- Included: Instant Hot Water
- Laundry: Laundry Room
Features
- Flooring: Luxury Vinyl
- Basement: Finished
- Has fireplace: No
Interior area
- Total structure area: 3,836
- Total interior livable area: 3,836 sqft
- Finished area above ground: 2,108
- Finished area below ground: 1,728
Property
Parking
- Total spaces: 5
- Parking features: Covered, Garage Faces Side, Attached, Attached Carport
- Attached garage spaces: 4
- Carport spaces: 1
- Covered spaces: 5
Accessibility
- Accessibility features: >84" Garage Door
Features
- Levels: Two
- Stories: 2
- Pool features: None
Lot
- Size: 11.64 Acres
Details
- Additional structures: Above Grade, Below Grade
- Parcel number: 21003,025G,0000
- Zoning: AG
- Special conditions: Standard
Construction
Type & style
- Home type: SingleFamily
- Architectural style: Ranch/Rambler
- Property subtype: Single Family Residence
Materials
- Wood Siding
- Foundation: Concrete Perimeter
- Roof: Metal
Condition
- New construction: No
- Year built: 2017
Utilities & green energy
- Sewer: On Site Septic
- Water: Well
Community & HOA
Community
- Subdivision: None Available
HOA
- Has HOA: No
Location
- Region: Spring Mills
- Municipality: GREGG TWP
Financial & listing details
- Price per square foot: $203/sqft
- Tax assessed value: $75,810
- Annual tax amount: $4,757
- Date on market: 10/7/2025
- Listing agreement: Exclusive Right To Sell
- Listing terms: Cash,Conventional,VA Loan
- Inclusions: All Appliances, And Barstools
- Ownership: Fee Simple
Estimated market value
Not available
Estimated sales range
Not available
Not available
Price history
| Date | Event | Price |
|---|---|---|
| 7/30/2026 | Price change | $780,000-10.9%$203/sqft |
Source:  Bright MLS #PACE2514974 Report a problem Bright MLS #PACE2514974 Report a problem | ||
| 1/12/2026 | Price change | $875,000-2.8%$228/sqft |
Source: Bright MLS #PACE2514974 Report a problem | ||
| 10/16/2025 | Price change | $899,900-5.3%$235/sqft |
Source: Bright MLS #PACE2514974 Report a problem | ||
| 10/7/2025 | Listed for sale | $950,000+603.7%$248/sqft |
Source: Bright MLS #PACE2514974 Report a problem | ||
| 11/30/2018 | Sold | $135,000-87.4%$35/sqft |
Source: Public Record Report a problem | ||
| 2/26/2004 | Sold | $1,075,000$280/sqft |
Source: Public Record Report a problem | ||
Public tax history
| Year | Property taxes | Tax assessment |
|---|---|---|
| 2024 | -- | -- |
| 2023 | -- | -- |
| 2022 | -- | -- |
| 2021 | -- | -- |
| 2020 | -- | -- |
| 2019 | $34 -99.1% | -- |
| 2018 | $3,788 | $160,900 -15.9% |
| 2017 | -- | $191,365 +45.7% |
| 2016 | -- | $131,385 |
| 2015 | -- | $131,385 -5% |
| 2014 | -- | $138,315 |
| 2013 | -- | $138,315 |
| 2012 | -- | $138,315 -58.8% |
| 2011 | -- | $335,715 |
| 2010 | -- | $335,715 +142.7% |
| 2009 | -- | $138,315 |
| 2006 | -- | $138,315 +0.1% |
| 2003 | -- | $138,215 +8.5% |
| 2002 | -- | $127,350 +1.2% |
| 2000 | -- | $125,865 |
Find assessor info on the county website
Monthly payment
Est. payment
Payment breakdown
Explore the cost of this home by adjusting the details. Changes won't be saved.Climate risks
Neighborhood: 16875
Nearby schools
- $173,5706 bd3 ba4.3k sqft107 Linkin Park Dr, Spring Mills, PA 16875Off Market
- $175,00014.51 acres107 Linkin Park Dr, Spring Mills, PA 16875Sold
- $463,6004 bd2 ba2.1k sqft3897 Brush Valley Rd, Spring Mills, PA 16875Off Market
- $401,5003 bd3 ba1.9k sqft3869 Brush Valley Rd, Spring Mills, PA 16875Off Market
Similar homes
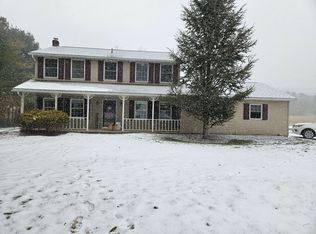
- $735,0004 bd3 ba5.1k sqft144 Main Rd, Spring Mills, PA 16875For Sale
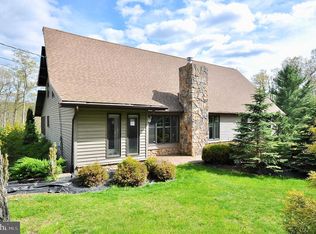
 MLS ID #PACE2519822, Henry Chiarkas, BHHS Home Edge Realty Group. Bright MLS
 - $539,9004 bd3 ba2.3k sqft348 Decker Valley Rd, Spring Mills, PA 16875For Sale
 MLS ID #PACE2520140, Lindsey Byers, Kissinger, Bigatel & Brower. Bright MLS
 - $750,0004 bd2 ba2.4k sqft151 Homestead Ln, Bellefonte, PA 16823For Sale
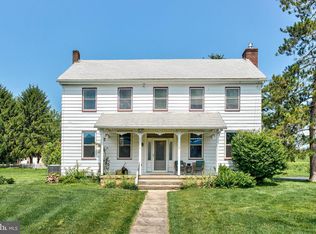 MLS ID #PACE2519680, Barb Alpert, Kissinger, Bigatel & Brower. Bright MLS
 - $850,0004 bd3 ba4.2k sqft97 Grouse Ln, Mill Hall, PA 17751For Sale
 MLS ID #PACL2025674, Sara Eggler, Fish Real Estate, Inc.. Bright MLS
 - $450,0007 bd4 ba2.7k sqft114 Tucker Rd, Spring Mills, PA 16875For SaleMLS ID #PACE2520560, Marc Mcmaster, RE/MAX Centre Realty. Bright MLS
- $648,9907 bd1 ba5k sqft385 Elk Creek Rd, Aaronsburg, PA 16820For SaleMLS ID #PACE2519366, Jennifer Glantz, Kissinger, Bigatel & Brower. Bright MLS
- $779,9004 bd4 ba3.6k sqft248 Ivy Hill Dr, State College, PA 16801For SaleMLS ID #PACE2519792, Doug Brown, Kissinger, Bigatel & Brower. Bright MLS
- $800,0004 bd5 ba3.3k sqft532 Kristina Cir, State College, PA 16803For SaleMLS ID #PACE2519994, Julia Kocher, Lusk & Associates Sotheby's International Realty. Bright MLS
- $541,0003 bd2 ba2.1k sqft2767 Zion Rd, Bellefonte, PA 16823For SaleMLS ID #PACE2519422, Ryan S Lowe, RE/MAX Centre Realty. Bright MLS
- $650,0002 bd1 ba2.1k sqft270 Little Paint Ln, Centre Hall, PA 16828For SaleMLS ID #PACE2519812, Barb Alpert, Kissinger, Bigatel & Brower. Bright MLS
- $625,0004 bd3 ba2.4k sqft1324 Joanna Dr, Bellefonte, PA 16823For SaleMLS ID #PACE2520348, Todd Costello, RE/MAX Centre Realty. Bright MLS
- $759,9005 bd3 ba2.7k sqft792 Sowards Pl, State College, PA 16803For SaleMLS ID #PACE2520032, Jie Peng, RE/MAX Centre Realty. Bright MLS
- $720,0004 bd3 ba3k sqft1346 Sandpiper Dr, State College, PA 16801For SaleMLS ID #PACE2520362, John Lazos, BHHS Home Edge Realty Group. Bright MLS
- $969,9004 bd4 ba2.8k sqft1031 Andrea Way, Boalsburg, PA 16827New ConstructionBright MLS
- $819,0008 bd10 ba4.3k sqft2990 Buffalo Run Rd, Bellefonte, PA 16823For SaleMLS ID #PACE2517594, Matt Cover, Kissinger & Associates LLC. Bright MLS
- $609,9005 bd4 ba3.8k sqft223 W Curtin St, Bellefonte, PA 16823For SaleMLS ID #PACE2520266, Julia Kocher, Lusk & Associates Sotheby's International Realty. Bright MLS
- $859,9004 bd4 ba5.1k sqft1426 Ridge Master Dr, State College, PA 16803For SaleMLS ID #PACE2520380, Mei Guo-Kaplan, Kissinger, Bigatel & Brower. Bright MLS
- $399,9003 bd4 ba2k sqft71 Greenfield Dr, Reedsville, PA 17084For SaleMLS ID #PAMF2053564, Sherri Heller, Gold Key Real Estate & Appraising. Bright MLS
