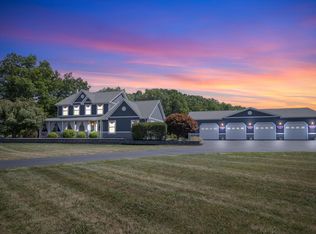
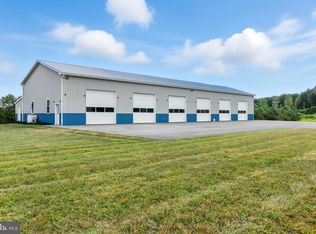
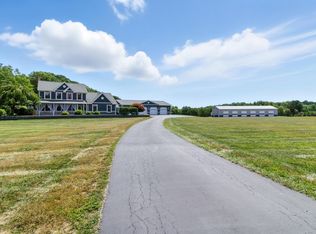
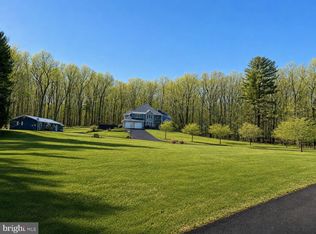
This breathtaking colonial 3 bedroom 3 and 1/2 bath home is situated on more than10 acres of beautiful, manicured lawn in a private rural setting. The amazing improvements the owners have made are over the top! The entire house has luxurious ceramic tile and ceramic plank flooring. The in-floor radiant heat keeps the floor cozy warm on the coldest winter days, and the air conditioning keeps you cool on the hottest summer days. The entertainment room was remodeled in 2020 with Ceramic Plank tile, Quartz stone wall, matching Quartz built in large screen Tv and Fireplace, custom built bar and cabinetry. The updated stylish functional kitchen has an abundance of cabinet space and wraps it together with the elegance of granite counters, complemented by a luxurious backsplash of glass tile. Compete with a breakfast area with a view of the scenic back yard and access to the rear patio. the formal dining area leads to the cozy living room. The primary bedroom is well-designed and luxurious. A closet, with plenty of space and a private bathroom with double sinks, double cabinetry. The heat is zoned just for the bathrooms on the chilly morning when you don’t want to heat the entire house, a sliding patio door leads to a private 2nd Floor 12’ x 12’ Deck overlooking the back yard. The convenient 2nd floor laundry center and central vac lighten up the chores in this nearly 3000 sq.ft. of living space. The finished basement, with the convenience of a full bathroom, can serve multiple purposes, like home office, home gym, or guest room. The garage is one-of-a-kind! The attached 4 car garage features a full kitchen and a ½ bath with a tankless water heater, sectional sofa set-up living room with a large screen TV, epoxy coated floor, work bench and cabinetry for storage. A new addition was built in 2023 that features 5 large windows,72” French exterior doorway, a full stone wall with fireplace, a 2nd large screen TV, a 2nd full living room or home office that is heated and air conditioned. In 2023, the home received new vinyl siding, a stunning front door with sidelights, a sliding patio door, and updated trim, enhancing its exterior appeal. It features a breezy L-shaped front porch, a huge16’ x 32’ deck for grilling and entertaining, and an 8’ octagonal gazebo with vinyl railing, providing a perfect setting for guests to relax and enjoy the surroundings. The layout of these outdoor structures allows for breathtaking views of the sky, whether it’s a bright blue day, exquisite sunsets or a starry night. The landscaping surrounding the house and garage is expansive and attractive. There is a tranquil water garden filled with koi goldfish, along with a fountain and a waterfall. A large flagpole, which supports a 12'x18' American flag, is also surrounded by a matching decorative stone wall, adding to the property's charm and beauty. An Expansive Industrial-Grade Garage ideal for automotive, storage, or workshop use. Spanning a robust 40x128 feet, this facility boasts a 16-foot ceiling, providing ample vertical space for any project or storage need. Equipped with six 12x12-foot doors, this garage ensures easy access and accommodation for larger vehicles and equipment. Three 36-inch man doors provide convenient entry points. 220-volt electric service, Two hanging heaters, each at 250k BTU, ensure a warm workspace year-round. Perfect for the classic car enthusiest or any motor sport, this garage is a rare find. Don't miss the opportunity to make it yours.— With over 10 acres, .The paved driveways and parking lots are the icing on the cake although you won't want to leave the comforts of your charming estate once it's yours.
For sale
$1,200,000
2230 Six Mile Rd #2190, Philipsburg, PA 16866
3beds
2,937sqft
Single Family Residence
Built in 2003
10.56 Acres Lot
$1,138,600 Zestimate®
$409/sqft
$-- HOA
What's special
Quartz stone wallOctagonal gazeboCustom built barSliding patio doorTranquil water gardenTankless water heaterFront porch
- 348 days |
- 161 |
- 5 |
Zillow last checked:
Listing updated:
Listed by:
Wanda Ryen 814-577-2334,
Ryen Realty LLC 8143436371
Source: Bright MLS,MLS#: PACD2044812
Facts & features
Interior
Bedrooms & bathrooms
- Bedrooms: 3
- Bathrooms: 4
- Full bathrooms: 3
- 1/2 bathrooms: 1
- Main level bathrooms: 1
Rooms
- Room types: Living Room, Dining Room, Primary Bedroom, Bedroom 2, Kitchen, Game Room, Den, Foyer, Breakfast Room, Bedroom 1, Exercise Room, Laundry, Utility Room, Primary Bathroom, Full Bath, Additional Bedroom
Primary bedroom
- Level: Upper
- Area: 182 Square Feet
- Dimensions: 13 X 14
Other
- Level: Lower
- Area: 132 Square Feet
- Dimensions: 11 X 12
Bedroom 1
- Level: Upper
- Area: 182 Square Feet
- Dimensions: 14 X 13
Bedroom 2
- Level: Upper
- Area: 143 Square Feet
- Dimensions: 11 X 13
Primary bathroom
- Level: Upper
- Area: 90 Square Feet
- Dimensions: 10 X 9
Breakfast room
- Level: Main
- Area: 91 Square Feet
- Dimensions: 13 X 7
Den
- Level: Lower
- Area: 56 Square Feet
- Dimensions: 8 X 7
Dining room
- Level: Main
- Area: 156 Square Feet
- Dimensions: 13 X 12
Exercise room
- Level: Lower
- Area: 276 Square Feet
- Dimensions: 12 X 23
Foyer
- Level: Main
- Area: 154 Square Feet
- Dimensions: 14 X 11
Other
- Level: Upper
- Area: 50 Square Feet
- Dimensions: 10 X 5
Game room
- Level: Main
- Area: 546 Square Feet
- Dimensions: 26 X 21
Kitchen
- Level: Main
- Area: 143 Square Feet
- Dimensions: 13 X 11
Laundry
- Level: Upper
- Area: 18 Square Feet
- Dimensions: 3 X 6
Living room
- Level: Main
- Area: 266 Square Feet
- Dimensions: 14 X 19
Utility room
- Level: Lower
- Area: 225 Square Feet
- Dimensions: 9 X 25
Heating
- Radiant, Hot Water, Electric, Oil, Propane
Cooling
- Central Air, Electric
Appliances
- Included: Microwave, Central Vacuum, Cooktop, Dishwasher, Dryer, Refrigerator, Washer, Oven, Water Heater
- Laundry: Upper Level, Laundry Room
Features
- 2nd Kitchen, Bar, Breakfast Area, Central Vacuum, Combination Kitchen/Dining, Family Room Off Kitchen, Formal/Separate Dining Room, Dry Wall
- Flooring: Ceramic Tile
- Basement: Partially Finished
- Number of fireplaces: 2
- Fireplace features: Electric
Interior area
- Total structure area: 3,162
- Total interior livable area: 2,937 sqft
- Finished area above ground: 2,462
- Finished area below ground: 475
Property
Parking
- Total spaces: 28
- Parking features: Garage Door Opener, Oversized, Storage, Garage Faces Front, Garage Faces Rear, Garage Faces Side, Paved, Driveway, Asphalt, Attached, Parking Lot, Detached
- Attached garage spaces: 10
- Uncovered spaces: 10
- Details: Garage Sqft: 9184
Accessibility
- Accessibility features: None
Features
- Levels: Two
- Stories: 2
- Patio & porch: Breezeway, Deck, Patio, Porch, Wrap Around
- Exterior features: Balcony
- Pool features: None
- Has view: Yes
- View description: Panoramic, Trees/Woods
- Frontage type: Road Frontage
Lot
- Size: 10.56 Acres
- Features: Adjoins - Open Space, Backs to Trees, Flag Lot, Landscaped, Pond, Rural, Year Round Access
Details
- Additional structures: Above Grade, Below Grade, Outbuilding
- Parcel number: 1120P1200000398 & 1120P00000401
- Zoning: RESIDENTIAL
- Special conditions: Standard
Construction
Type & style
- Home type: SingleFamily
- Architectural style: Colonial
- Property subtype: Single Family Residence
Materials
- Frame
- Foundation: Block
- Roof: Architectural Shingle
Condition
- Excellent
- New construction: No
- Year built: 2003
Utilities & green energy
- Electric: 200+ Amp Service, 220 Volts
- Sewer: Mound System
- Water: Public
- Utilities for property: Phone Not Available
Community & HOA
Community
- Subdivision: None Available
HOA
- Has HOA: No
Location
- Region: Philipsburg
- Municipality: DECATUR TWP
Financial & listing details
- Price per square foot: $409/sqft
- Tax assessed value: $45,450
- Annual tax amount: $7,893
- Date on market: 9/7/2025
- Listing agreement: Exclusive Right To Sell
- Listing terms: Cash,Conventional,FHA,VA Loan,Farm Credit Service
- Inclusions: Range, Refrigerator Dishwasher In Both The House And Garage. Washer And Dryer And Storage Cabinets In Garage. Other Furnishings May Be Negotiable.
- Ownership: Fee Simple
- Road surface type: Paved
Estimated market value
$1,138,600
$1.08M - $1.20M
$2,732/mo
Price history
| Date | Event | Price |
|---|---|---|
| 11/10/2025 | Price change | $1,200,000-4%$409/sqft |
Source:  Bright MLS #PACD2044812 Report a problem Bright MLS #PACD2044812 Report a problem | ||
| 9/7/2025 | Listed for sale | $1,250,000$426/sqft |
Source: Bright MLS #PACD2044812 Report a problem | ||
Public tax history
Tax history is unavailable.
Monthly payment
Est. payment
Payment breakdown
Explore the cost of this home by adjusting the details. Changes won't be saved.Climate risks
Neighborhood: 16866
Nearby schools
GreatSchools rating
- 6/10Osceola Mills El SchoolGrades: K-5Distance: 3.3 mi
- 5/10Philipsburg-Osceola Junior High SchoolGrades: 6-8Distance: 1.3 mi
- 6/10Philipsburg-Osceola Area High SchoolGrades: 9-12Distance: 2.5 mi
Schools provided by the listing agent
- Elementary: Philipsburg
- Middle: Philipsburg Osceloa
- High: Philipsburg Osceloa Sr
- District: Philipsburg-osceola Area
Source: Bright MLS. This data may not be complete. We recommend contacting the local school district to confirm school assignments for this home.
- $750,0003 bd3 ba2.9k sqft2230 Six Mile Rd, Philipsburg, PA 16866For Sale
- $460,000-- bd1 ba6.6k sqft2190 Six Mile Rd, Philipsburg, PA 16866For Sale
- $432,900-- bd-- ba-- sqft2294 Six Mile Rd, Philipsburg, PA 16866Off Market
- $389,000-- bd-- ba-- sqft1430 Copelin Rd, Philipsburg, PA 16866Off Market
- $45,300-- bd-- ba-- sqft2326 Six Mile Rd, Philipsburg, PA 16866Off Market
- $50,600-- bd-- ba-- sqft2326 Six Mile Rd, Philipsburg, PA 16866Off Market
- $280,600-- bd-- ba-- sqft2352 Six Mile Rd, Philipsburg, PA 16866Off Market
- $319,2003 bd2 ba-- sqft1294 Copelin Rd, Philipsburg, PA 16866Off Market
A local agent can set up tours, give advice and negotiate with sellers.
Similar homes
- $1,200,0003 bd3 ba2.9k sqft2230-2190 Six Mile Rd, Philipsburg, PA 16866For Sale
 MLS ID #14-1165, Wanda Ryen, Ryen Realty LLC. Clearfield Jefferson AOR
 - $750,0003 bd3 ba2.9k sqft2230 Six Mile Rd, Philipsburg, PA 16866For SaleMLS ID #14-1164, Wanda Ryen, Ryen Realty LLC. Clearfield Jefferson AOR
- $775,0003 bd2 ba1.5k sqft3179 Port Matilda Hwy, Philipsburg, PA 16866For Sale
 MLS ID #PACE2519414, Lisa Schroeder, Kissinger, Bigatel & Brower. Bright MLS
 - $1,200,0005 bd4 ba4.2k sqft405 Houtz Ln, Port Matilda, PA 16870For Sale
 MLS ID #PACE2519614, Annette Yorks, Perry Wellington Realty, LLC. Bright MLS
 - $625,0003 bd4 ba3.2k sqft3 Rocky Bend Rd, Clearfield, PA 16830For SaleMLS ID #PACD2045222, Ed Nelson, Nelson Realty. Bright MLS
- $667,5004 bd2 ba2.6k sqft768 Dry Hollow Rd, Warriors Mark, PA 16877For SaleMLS ID #PACE2520098, Michelle Swope, Keller Williams Advantage Realty. Bright MLS
- $799,9004 bd5 ba3.5k sqft1595 Indian Springs Rd, Frenchville, PA 16836For SaleMLS ID #PACD2044820, Jared J. Ernico, EXP Realty, LLC. Bright MLS
- $699,0003 bd3 ba1.8k sqft1296 Sunnyside Hollow Rd, Port Matilda, PA 16870For SaleMLS ID #PACE2510550, Paul Confer, Kissinger, Bigatel & Brower. Bright MLS
- $760,0004 bd3 ba3.3k sqft105 Montauk Cir, Port Matilda, PA 16870For SaleMLS ID #PACE2519308, Vicki Wedler, Kissinger, Bigatel & Brower. Bright MLS
- $659,0003 bd2 ba3.9k sqft443 Stevenson Rd, Port Matilda, PA 16870For SaleMLS ID #PACE2519656, Barb Alpert, Kissinger, Bigatel & Brower. Bright MLS
- $660,0001 bd1 ba3.3k sqft3859 Egypt Rd, Woodland, PA 16881For SaleMLS ID #05-11898, Jennifer L Suhoney, BURLEIGH REAL ESTATE. Clearfield Jefferson AOR
- $639,9004 bd3 ba2.5k sqft178 Buck Moth Way, Port Matilda, PA 16870New ConstructionBright MLS
