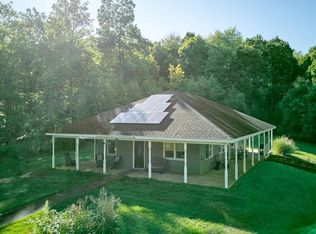
Unique opportunity to purchase a large 46.84 acre parcel located in a quiet, rural and wooded section of Centre County along US Route 322 which adjoins State Game Lands! Since 1901, this property was used primarily as a recreational area and hunting camp. In 2009, the new owners added a custom built 3-Bedroom, 2-Bathroom, 1,560 sq. ft. Ranch style home to enjoy extended stays with family and friends! It could be used as your primary residence, second home, or build your dream dwelling somewhere else on the land and keep this one as a guest house or use it as an investment property! Interior features of the home include a nicely sized Kitchen with all appliances and center Island for storage and seating, a Dining area with a door to access outside, both a Living and Family Room, a wood stove for additional heating, a nicely sized Primary Bedroom with a private Full Bathroom, two additional Bedrooms, a Full Bathroom and Laundry room. Outside they recently built a front 8x8 entry deck and expansive 36x16 back deck! The property also includes a 24x24 Carport Pavillion/Picnic Area with electricity which was added in 2011, along with a multi-use 42x80 Morton Garage Building with 7 windows for natural light and 2-oversized 14’ high bay doors to allow for commercial vehicles and RVs. A newer car lift and air compressor are also included for a mechanic enthusiast! The original concrete block camp building is still used as a workshop area and place for lawn equipment. It has 125 AMP electricity, kerosine oil heat and garage door. Behind it sits a trailer currently used for additional storage. Enjoy extensive outdoor recreation in the neighboring State Game Lands which feature trails for biking, horseback riding, snowmobiling and hunting. The vast Moshannon State Forest and Black Moshannon State Park offer excellent opportunities for hiking, fishing, and rustic camping just a short distance away. Property is only 3 miles from downtown Philipsburg, 15 minutes driving to State College and 20 minutes to Penn State University. Call for more details and link to videos. Lisa A. Schroeder, REALTOR, must accompany all showings! Property is secured by a locked entrance gate.
For sale
$775,000
3179 Port Matilda Hwy, Philipsburg, PA 16866
3beds
1,560sqft
Single Family Residence
Built in 2009
46.84 Acres Lot
$-- Zestimate®
$497/sqft
$-- HOA
What's special
Laundry roomTwo additional bedrooms
- 22 days |
- 669 |
- 26 |
Zillow last checked:
Listing updated:
Listed by:
Lisa Schroeder 814-574-0235,
Kissinger, Bigatel & Brower (814) 234-4000,
Listing Team: Derek Canova & Lisa Schroeder, Co-Listing Team: Derek Canova & Lisa Schroeder,Co-Listing Agent: Derek Canova 814-571-7849,
Kissinger, Bigatel & Brower
Source: Bright MLS,MLS#: PACE2519414
Facts & features
Interior
Bedrooms & bathrooms
- Bedrooms: 3
- Bathrooms: 2
- Full bathrooms: 2
- Main level bathrooms: 2
- Main level bedrooms: 3
Rooms
- Room types: Living Room, Dining Room, Primary Bedroom, Bedroom 2, Bedroom 3, Kitchen, Family Room, Laundry, Primary Bathroom, Full Bath
Primary bedroom
- Features: Flooring - Carpet, Ceiling Fan(s)
- Level: Main
- Area: 168 Square Feet
- Dimensions: 12 X 14
Bedroom 2
- Features: Flooring - Carpet
- Level: Main
- Area: 120 Square Feet
- Dimensions: 10 X 12
Bedroom 3
- Features: Flooring - Carpet
- Level: Main
- Area: 108 Square Feet
- Dimensions: 9 X 12
Primary bathroom
- Features: Flooring - Tile/Brick, Bathroom - Stall Shower, Soaking Tub, Walk-In Closet(s), Double Sink
- Level: Main
- Area: 132 Square Feet
- Dimensions: 11 X 12
Dining room
- Features: Ceiling Fan(s), Flooring - Laminate Plank
- Level: Main
- Area: 117 Square Feet
- Dimensions: 9 X 13
Family room
- Features: Ceiling Fan(s), Flooring - Laminate Plank
- Level: Main
- Area: 216 Square Feet
- Dimensions: 12 X 18
Other
- Features: Flooring - Vinyl
- Level: Main
- Area: 40 Square Feet
- Dimensions: 5 X 8
Kitchen
- Features: Kitchen Island, Recessed Lighting, Flooring - Laminate Plank
- Level: Main
- Area: 168 Square Feet
- Dimensions: 12 X 14
Laundry
- Features: Flooring - Vinyl
- Level: Main
- Area: 42 Square Feet
- Dimensions: 6 X 7
Living room
- Features: Ceiling Fan(s), Flooring - Laminate Plank
- Level: Main
- Area: 228 Square Feet
- Dimensions: 12 X 19
Heating
- Baseboard, Electric
Cooling
- Window Unit(s), Electric
Appliances
- Included: Microwave, Dishwasher, Dryer, Oven/Range - Electric, Refrigerator, Washer, Water Heater, Water Treat System, Electric Water Heater
- Laundry: Dryer In Unit, Main Level, Washer In Unit, Laundry Room
Features
- Soaking Tub, Bathroom - Stall Shower, Bathroom - Tub Shower, Ceiling Fan(s), Dining Area, Flat, Open Floorplan, Eat-in Kitchen, Kitchen Island, Primary Bath(s), Walk-In Closet(s)
- Flooring: Carpet, Ceramic Tile, Laminate, Vinyl
- Has basement: No
- Has fireplace: No
- Fireplace features: Wood Burning Stove
Interior area
- Total structure area: 1,560
- Total interior livable area: 1,560 sqft
- Finished area above ground: 1,560
- Finished area below ground: 0
Property
Parking
- Total spaces: 14
- Parking features: Storage, Garage Faces Front, Garage Door Opener, Oversized, Gravel, Detached Carport, Detached
- Garage spaces: 12
- Carport spaces: 2
- Covered spaces: 14
- Has uncovered spaces: Yes
- Details: Garage Sqft: 3360
Accessibility
- Accessibility features: None
Features
- Levels: One
- Stories: 1
- Patio & porch: Deck
- Pool features: None
- Has view: Yes
- View description: Trees/Woods
Lot
- Size: 46.84 Acres
- Features: Adjoins - Game Land, Front Yard, Hunting Available, Level, Private, Rear Yard, Rural, Subdivision Possible, Wooded, Year Round Access
Details
- Additional structures: Above Grade, Below Grade, Outbuilding
- Parcel number: 05014,046,0000
- Zoning: R
- Special conditions: Standard
- Other equipment: See Remarks
Construction
Type & style
- Home type: SingleFamily
- Architectural style: Ranch/Rambler
- Property subtype: Single Family Residence
Materials
- Vinyl Siding
- Foundation: Block, Stone
- Roof: Shingle
Condition
- New construction: No
- Year built: 2009
Utilities & green energy
- Electric: 200+ Amp Service
- Sewer: Mound System, On Site Septic, Private Septic Tank
- Water: Well
- Utilities for property: Electricity Available, Water Available
Community & HOA
Community
- Security: Security Gate
- Subdivision: None Available
HOA
- Has HOA: No
Location
- Region: Philipsburg
- Municipality: RUSH TWP
Financial & listing details
- Price per square foot: $497/sqft
- Tax assessed value: $63,355
- Annual tax amount: $4,492
- Date on market: 8/3/2026
- Listing agreement: Exclusive Right To Sell
- Listing terms: Cash,Conventional
- Inclusions: Kitchen Appliances, Washer, Dryer, Window A / C Unit, Wood Stove, Garage Car Lift, Air Compressor (all Furninshings Are Negotiable)
- Ownership: Fee Simple
- Road surface type: Dirt, Gravel
Estimated market value
Not available
Estimated sales range
Not available
Not available
Price history
| Date | Event | Price |
|---|---|---|
| 8/3/2026 | Listed for sale | $775,000+289.4%$497/sqft |
Source:  Bright MLS #PACE2519414 Report a problem Bright MLS #PACE2519414 Report a problem | ||
| 12/21/2007 | Sold | $199,000$128/sqft |
Source: Public Record Report a problem | ||
Public tax history
| Year | Property taxes | Tax assessment |
|---|---|---|
| 2024 | $4,334 +4.6% | $63,355 |
| 2023 | $4,143 +7% | $63,355 |
| 2022 | $3,872 +2.7% | $63,355 -24.3% |
| 2021 | $3,771 | $83,690 +32.1% |
| 2020 | $3,771 +0.2% | $63,355 |
| 2019 | $3,764 +17.3% | $63,355 |
| 2018 | $3,209 | $63,355 |
| 2017 | -- | $63,355 |
| 2016 | -- | $63,355 |
| 2015 | -- | $63,355 +23.9% |
| 2014 | -- | $51,130 |
Find assessor info on the county website
Monthly payment
Est. payment
Payment breakdown
Explore the cost of this home by adjusting the details. Changes won't be saved.Climate risks
Neighborhood: 16866
Nearby schools
GreatSchools rating
- 8/10Philipsburg El SchoolGrades: K-5Distance: 3.1 mi
- 5/10Philipsburg-Osceola Junior High SchoolGrades: 6-8Distance: 3.8 mi
- 6/10Philipsburg-Osceola Area High SchoolGrades: 9-12Distance: 2.8 mi
Schools provided by the listing agent
- District: Philipsburg-osceola Area
Source: Bright MLS. This data may not be complete. We recommend contacting the local school district to confirm school assignments for this home.
- $353,4004 bd2 ba2.2k sqft164 Laurel Acres Ln, Philipsburg, PA 16866Off Market
- $277,1003 bd1 ba1.2k sqft152 Laurel Acres Ln, Philipsburg, PA 16866Off Market
- $159,8003 bd1 ba1k sqft126 Laurel Acres Ln, Philipsburg, PA 16866Off Market
- $21,8702 acresLaurel Acres Ln, Philipsburg, PA 16866Off Market
- $41,98022.82 acresLaurel Acres Ln, Philipsburg, PA 16866Off Market
- $10,8901 acreLaurel Acres Ln, Philipsburg, PA 16866Off Market
- $9,100-- bd-- ba-- sqft543 Rusnak Ln, Philipsburg, PA 16866Off Market
- $42,700-- bd-- ba-- sqftGeo Dr, Philipsburg, PA 16866Sold
A local agent can set up tours, give advice and negotiate with sellers.
Similar homes
- $699,0003 bd3 ba1.8k sqft1296 Sunnyside Hollow Rd, Port Matilda, PA 16870For Sale

 MLS ID #PACE2510550, Paul Confer, Kissinger, Bigatel & Brower. Bright MLS
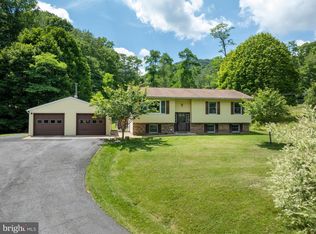
 - $649,9002 bd2 ba1.3k sqft800 High Pines Ln, Port Matilda, PA 16870For Sale
 MLS ID #PACE2517968, Doug Brown, Kissinger, Bigatel & Brower. Bright MLS
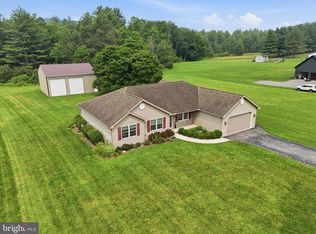
 - $399,9003 bd3 ba2.2k sqft1425 Steele Hollow Rd, Julian, PA 16844For Sale
 MLS ID #PACE2519112, Christina Monzillo, RE/MAX Centre Realty. Bright MLS
 - $435,0003 bd2 ba2.1k sqft2816 Bald Eagle Pike, Tyrone, PA 16686For Sale
 MLS ID #PABR2016220, Lora Larimer, Better Homes & Gardens Real Estate - GSA Realty. Bright MLS
 - $489,0004 bd3 ba2.2k sqft705 Windsor Ct, State College, PA 16801For SaleMLS ID #PACE2520278, Kris Hanahan, Kissinger, Bigatel & Brower. Bright MLS
- $426,8003 bd3 ba2k sqft365 Oakwood Ave, State College, PA 16803For SaleMLS ID #PACE2520324, Annie Foytack, RE/MAX Centre Realty. Bright MLS
- $529,0003 bd3 ba2.1k sqft5183 Pemberton Rd, Tyrone, PA 16686For SaleMLS ID #80929, Steven Carper, Realty One Group Landmark Johnstown. AHAR
- $394,0003 bd2 ba1.4k sqftBuffalo Run Rd, Pt Matilda, PA 16870For SaleMLS ID #PACE2519492, Robert Boob, 1st Choice Realty. Bright MLS
- $539,9005 bd2 ba1.9k sqft963 Frenchville Rd, Frenchville, PA 16836For SaleMLS ID #05-11761, Christian Lezzer, Keller Williams Advantage Realty. Clearfield Jefferson AOR
- $449,9003 bd3 ba2.2k sqft638 Berkshire Dr, State College, PA 16803For SaleMLS ID #PACE2520050, Curt Kowalski, Kissinger, Bigatel & Brower. Bright MLS
- $399,9004 bd2 ba2.3k sqft2191 Valley View Rd, Bellefonte, PA 16823For SaleMLS ID #PACE2519320, Marc Mcmaster, RE/MAX Centre Realty. Bright MLS
- $574,9003 bd2 ba1.6k sqft160 Buck Moth Way, Port Matilda, PA 16870New ConstructionBright MLS
- $599,9004 bd2 ba2k sqft517 Glenn Rd, State College, PA 16803For SaleMLS ID #PACE2519178, Sarah Pensyl Jones, Kissinger, Bigatel & Brower. Bright MLS
- $499,0004 bd3 ba2.2k sqft1130 Dorum Ave, State College, PA 16801For SaleMLS ID #PACE2520120, Joni Teaman Spearly, Kissinger, Bigatel & Brower. Bright MLS
- $397,0004 bd2 ba1.3k sqft130 Logan Ave, State College, PA 16801For SaleMLS ID #PACE2519174, Lisa Schroeder, Kissinger, Bigatel & Brower. Bright MLS
- $465,0004 bd3 ba2k sqft146 Legion Ln, State College, PA 16801For SaleMLS ID #PACE2518572, Jie Peng, RE/MAX Centre Realty. Bright MLS
- from $529,9003 bd2 ba1.8k sqftAspen Plan, Grays Pointe - Single Family Homes, Port Matilda, PA 16870New ConstructionS&A Homes
- from $549,9004 bd3 ba2.2k sqftBayberry Plan, Grays Pointe - Single Family Homes, Port Matilda, PA 16870New ConstructionS&A Homes
- from $514,9004 bd3 ba2k sqftGreenwood Plan, Grays Pointe - Single Family Homes, Port Matilda, PA 16870New ConstructionS&A Homes
- $475,0004 bd-- ba2k sqft508-510 Royal Rd, State College, PA 16801For SaleMLS ID #PACE2520130, Ryan S Lowe, RE/MAX Centre Realty. Bright MLS
