Welcome to Robinwood, where space, comfort, and functionality come together in one exceptional home! This beautifully maintained 3-bedroom, 3.5-bath residence offers a versatile floor plan with room for everyone. From the moment you step inside, you'll appreciate the spacious living areas designed for both everyday living and entertaining. The heart of the home is the inviting kitchen, featuring Silestone countertops, all included appliances, abundant cabinetry, and a sunny breakfast nook with access to the rear deck—perfect for morning coffee or outdoor dining. The main level also offers a welcoming family room, a separate living room, formal dining room, a private home office, and a convenient powder room, providing flexible spaces for today's lifestyle. Upstairs, retreat to the generous owner's suite complete with a walk-in closet and private bath featuring a relaxing jetted tub. Two additional spacious bedrooms share a full bath, while the second-floor laundry room adds everyday convenience. The finished walkout lower level expands your living space with a large recreation room highlighted by an electric fireplace that provides supplemental heat, a full bath, and abundant storage—ideal for a media room, playroom, home gym, or guest space. Outside, enjoy a nicely sized backyard, a rear deck overlooking the yard, and a two-car attached garage. Located in the sought-after Robinwood neighborhood, this home offers the perfect combination of generous living space, thoughtful design, and a desirable Bellefonte location close to schools, shopping, dining, and an easy commute to State College and Penn State. Don't miss the opportunity to make this beautiful Robinwood home your own! *Some pictures are virtually staged*
Under contract
Price increase: $900 (7/23)
$489,900
130 Lorinda Ln, Bellefonte, PA 16823
3beds
2,973sqft
:
Get pre-qualified$3,054/mo
Single Family Residence
Built in 2002
0.59 Acres Lot
$-- Zestimate®
$165/sqft
$-- HOA
What's special
Private home officeTwo-car attached garageNicely sized backyardFinished walkout lower levelWelcoming family roomTwo additional spacious bedroomsConvenient powder room
- 14 days |
- 459 |
- 23 |
Zillow last checked:
Listing updated:
Listed by:
Annette Yorks 814-360-0140,
Perry Wellington Realty, LLC (814) 273-1446,
Listing Team: Annette Yorks Team
Source: Bright MLS,MLS#: PACE2519864
Facts & features
Interior
Bedrooms & bathrooms
- Bedrooms: 3
- Bathrooms: 4
- Full bathrooms: 3
- 1/2 bathrooms: 1
- Main level bathrooms: 1
Rooms
- Room types: Living Room, Dining Room, Primary Bedroom, Kitchen, Family Room, Laundry, Office, Recreation Room, Primary Bathroom, Full Bath, Half Bath, Additional Bedroom
Primary bedroom
- Description: 17x11
- Level: Upper
- Area: 340 Square Feet
- Dimensions: 20 X 17
Other
- Description: 13x11
- Level: Upper
- Area: 143 Square Feet
- Dimensions: 11 X 13
Other
- Description: 12x10
- Level: Upper
- Area: 110 Square Feet
- Dimensions: 10 X 11
Primary bathroom
- Level: Upper
- Area: 121 Square Feet
- Dimensions: 11 X 11
Dining room
- Description: 12x11
- Level: Main
- Area: 132 Square Feet
- Dimensions: 11 X 12
Family room
- Description: 19x12
- Level: Main
- Area: 165 Square Feet
- Dimensions: 15 X 11
Other
- Description: 8x8
- Level: Upper
- Area: 64 Square Feet
- Dimensions: 8 X 8
Other
- Level: Lower
- Area: 70 Square Feet
- Dimensions: 10 X 7
Half bath
- Description: 6x3
- Level: Main
- Area: 18 Square Feet
- Dimensions: 3 X 6
Kitchen
- Description: 19x13
- Level: Main
- Area: 216 Square Feet
- Dimensions: 12 X 18
Laundry
- Description: 8x7
- Level: Upper
- Area: 56 Square Feet
- Dimensions: 7 X 8
Living room
- Description: 15x11
- Level: Main
- Area: 228 Square Feet
- Dimensions: 12 X 19
Office
- Description: 11x10
- Level: Main
- Area: 110 Square Feet
- Dimensions: 10 X 11
Recreation room
- Level: Lower
- Area: 999 Square Feet
- Dimensions: 27 X 37
Heating
- Heat Pump, Electric
Cooling
- Central Air, Electric
Appliances
- Included: Electric Water Heater
- Laundry: Laundry Room
Features
- Eat-in Kitchen
- Flooring: Hardwood
- Basement: Full,Partially Finished
- Number of fireplaces: 1
- Fireplace features: Electric
Interior area
- Total structure area: 3,373
- Total interior livable area: 2,973 sqft
- Finished area above ground: 2,263
- Finished area below ground: 710
Property
Parking
- Total spaces: 2
- Parking features: Garage Faces Front, Driveway, Attached
- Attached garage spaces: 2
- Has uncovered spaces: Yes
- Details: Garage Sqft: 440
Accessibility
- Accessibility features: None
Features
- Levels: Two
- Stories: 2
- Patio & porch: Deck
- Pool features: None
- Has spa: Yes
- Spa features: Bath
Lot
- Size: 0.59 Acres
- Features: Year Round Access, Landscaped
Details
- Additional structures: Above Grade, Below Grade
- Parcel number: 14808,013J,0000
- Zoning: R2
- Special conditions: Standard
Construction
Type & style
- Home type: SingleFamily
- Architectural style: Traditional
- Property subtype: Single Family Residence
Materials
- Stone, Vinyl Siding
- Foundation: Other
- Roof: Shingle
Condition
- New construction: No
- Year built: 2002
Utilities & green energy
- Sewer: Public Sewer
- Water: Public
- Utilities for property: Cable Available, Electricity Available
Community & HOA
Community
- Subdivision: Robinwood
HOA
- Has HOA: No
Location
- Region: Bellefonte
- Municipality: WALKER TWP
Financial & listing details
- Price per square foot: $165/sqft
- Tax assessed value: $78,060
- Annual tax amount: $5,097
- Date on market: 7/23/2026
- Listing agreement: Exclusive Right To Sell
- Listing terms: Cash,Conventional
- Inclusions: Kitchen Appliances
- Ownership: Fee Simple
- Road surface type: Paved
Estimated market value
Not available
Estimated sales range
Not available
Not available
Price history
| Date | Event | Price |
|---|---|---|
| 7/27/2026 | Contingent | $489,900$165/sqft |
Source:  Bright MLS #PACE2519864 Report a problem Bright MLS #PACE2519864 Report a problem | ||
| 7/23/2026 | Price change | $489,900+0.2%$165/sqft |
Source: Bright MLS #PACE2519864 Report a problem | ||
| 7/4/2026 | Listed for sale | $489,000$164/sqft |
Source: Owner Report a problem | ||
Public tax history
| Year | Property taxes | Tax assessment |
|---|---|---|
| 2024 | $4,959 +3% | $78,060 |
| 2023 | $4,816 +3.5% | $78,060 |
| 2022 | $4,655 +0.4% | $78,060 |
| 2021 | $4,636 +4.2% | -- |
| 2020 | $4,450 +0% | $78,060 |
| 2019 | $4,449 +21.1% | $78,060 |
| 2018 | $3,674 | $78,060 |
| 2017 | -- | $78,060 |
| 2016 | -- | $78,060 |
| 2015 | -- | $78,060 |
| 2014 | -- | $78,060 |
| 2013 | -- | $78,060 |
| 2012 | -- | $78,060 |
| 2011 | -- | $78,060 |
| 2010 | -- | $78,060 |
| 2009 | -- | $78,060 |
| 2006 | -- | $78,060 |
| 2005 | -- | $78,060 |
| 2004 | -- | $78,060 |
| 2003 | -- | $78,060 |
Find assessor info on the county website
Monthly payment
Est. payment
Payment breakdown
Explore the cost of this home by adjusting the details. Changes won't be saved.Climate risks
Neighborhood: Zion
Nearby schools
GreatSchools rating
- 8/10Marion-Walker Elementary SchoolGrades: K-5Distance: 4.9 mi
- 7/10Bellefonte Area Middle SchoolGrades: 6-8Distance: 4.1 mi
- 6/10Bellefonte Area High SchoolGrades: 9-12Distance: 4 mi
Schools provided by the listing agent
- High: Bellefonte Area
- District: Bellefonte Area
Source: Bright MLS. This data may not be complete. We recommend contacting the local school district to confirm school assignments for this home.
- $407,3003 bd2 ba1.9k sqft120 Lorinda Ln, Bellefonte, PA 16823Off Market
- $458,1006 bd3 ba2.5k sqft140 Lorinda Ln, Bellefonte, PA 16823Off Market
- $402,6003 bd2 ba2k sqft125 Lorinda Ln, Bellefonte, PA 16823Off Market
- $410,1004 bd2 ba1.9k sqft110 Lorinda Ln, Bellefonte, PA 16823Off Market
- $408,5004 bd2 ba2k sqft105 Lorinda Ln, Bellefonte, PA 16823Off Market
- $428,8003 bd2 ba1.8k sqft150 Lorinda Ln, Bellefonte, PA 16823Off Market
- $545,0004 bd4 ba3.2k sqft155 Lorinda Ln, Bellefonte, PA 16823Sold
- $363,6003 bd2 ba1.5k sqft315 Toni Ter, Bellefonte, PA 16823Off Market
A local agent can set up tours, give advice and negotiate with sellers.
Similar homes
- $464,5004 bd3 ba2.5k sqft217 Washington Ave, Bellefonte, PA 16823For Sale
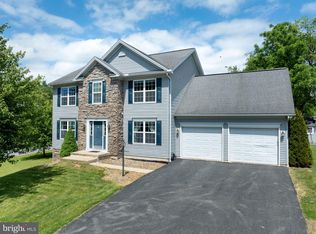
 MLS ID #PACE2519294, Christina Monzillo, RE/MAX Centre Realty. Bright MLS
 - $559,0003 bd2 ba2.1k sqft2767 Zion Rd, Bellefonte, PA 16823For Sale
 MLS ID #PACE2519422, Ryan S Lowe, RE/MAX Centre Realty. Bright MLS
 - $449,9004 bd4 ba2.7k sqft140 Exeter Ln, Bellefonte, PA 16823For Sale
 MLS ID #PACE2519784, Larry Walker, Kissinger, Bigatel & Brower. Bright MLS
 - $549,9003 bd2 ba1.7k sqft118 Franklin St, Bellefonte, PA 16823New Construction
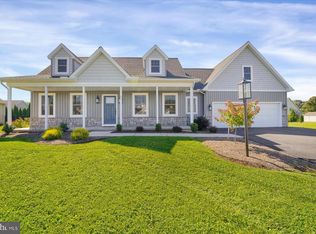 MLS ID #PACE2511684, Lisa Rittenhouse, Vylla Home. Bright MLS
 - $445,0004 bd3 ba2.1k sqft301 Amberleigh Ln, Bellefonte, PA 16823For SaleMLS ID #PACE2519888, Sarah Pensyl Jones, Kissinger, Bigatel & Brower. Bright MLS
- $485,0004 bd3 ba2.3k sqft384 Old Ivy Dr, Bellefonte, PA 16823For SaleMLS ID #PACE2517126, Tony Miller, Keller Williams of Central PA. Bright MLS
- $519,9004 bd3 ba2.4k sqft136 Ashford Manor Dr, Centre Hall, PA 16828For SaleMLS ID #PACE2518772, Jacqui Chiarkas, BHHS Home Edge Realty Group. Bright MLS
- from $577,1004 bd3 ba2.4k sqftGeorgetown Plan, Springfield, Bellefonte, PA 16823New ConstructionFine Line Homes
- $549,0004 bd4 ba2.9k sqft109 Charles St, Centre Hall, PA 16828For SaleMLS ID #PACE2518620, Susan Rupert, Kissinger, Bigatel & Brower. Bright MLS
- $429,9003 bd3 ba2.8k sqft107 Shady Hollow Dr, Pleasant Gap, PA 16823For SaleMLS ID #PACE2518654, Susan Rupert, Kissinger, Bigatel & Brower. Bright MLS
- $349,9003 bd2 ba1.5k sqft720 E High St, Bellefonte, PA 16823For SaleMLS ID #PACE2519094, Justin Kondash, RE/MAX Together. Bright MLS
- $399,9903 bd3 ba1.7k sqft141 Redbud Rd, Bellefonte, PA 16823New ConstructionBerks Homes
- $574,9004 bd3 ba2k sqft125 Josie Dr, Bellefonte, PA 16823New ConstructionBright MLS
- $619,9004 bd3 ba2.9k sqft1214 Fox Meadow Cir, Bellefonte, PA 16823For SaleMLS ID #PACE2519282, Cheyenne Hoffman, RE/MAX Centre Realty. Bright MLS
- from $644,1003 bd2 ba2.4k sqftWinslow Plan, Springfield, Bellefonte, PA 16823New ConstructionFine Line Homes
- from $572,5004 bd3 ba1.9k sqftBranson Plan, Springfield, Bellefonte, PA 16823New ConstructionFine Line Homes
- $375,0003 bd2 ba2.4k sqft2724 Lower Brush Valley Rd, Centre Hall, PA 16828For SaleMLS ID #PACE2519572, James Bradley, Keller Williams Advantage Realty. Bright MLS
- $399,9003 bd2 ba2.4k sqft778 Brush Mountain Rd, Spring Mills, PA 16875For SaleMLS ID #PACE2519764, Derek Canova, Kissinger, Bigatel & Brower. Bright MLS
- from $553,6003 bd2 ba1.7k sqftClarksville Plan, Springfield, Bellefonte, PA 16823New ConstructionFine Line Homes
- from $354,9903 bd3 ba1.7k sqftCypress Plan, Shady Lane Estates, Bellefonte, PA 16823New ConstructionBerks Homes
