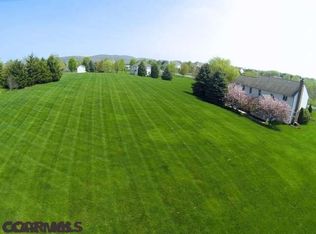
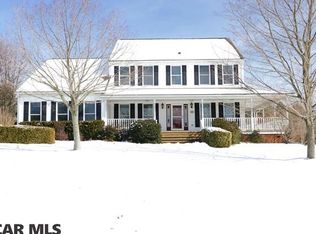
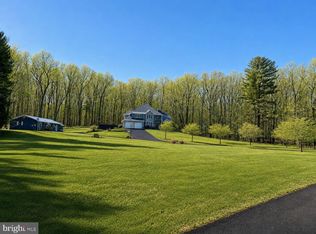
Nestled in the peaceful development of Ambleside, this home offers the perfect blend of comfort, privacy, and natural beauty. Situated on over an acre lot with scenic views and a tranquil setting, providing an ideal retreat while remaining conveniently close to State College, Penn State University, shopping, dining, and outdoor recreation. Inside, you'll find bright, welcoming living spaces designed for both everyday living and entertaining. Beautiful kitchen with island, breakfast area and stainless-steel appliances. Generous screened in porch for dining outside and plenty of room for relaxation. The home's thoughtful layout features a main floor office and large laundry room. Comfortable bedrooms with large primary bedroom, private bath and large walk-in closet. Partially finished basement with rec room and workshop space.
For sale
Price cut: $34K (10/27)
$895,000
110 Saraway, Port Matilda, PA 16870
4beds
3,192sqft
Single Family Residence
Built in 1996
1.33 Acres Lot
$-- Zestimate®
$280/sqft
$6/mo HOA
What's special
Scenic viewsBright welcoming living spacesLarge laundry roomTranquil settingWorkshop spaceMain floor officeBreakfast area
- --
- on Zillow
- 1,082
- views
- 54
- saves
Zillow last checked:
Listing updated:
Listed by:
Barb Alpert 814-360-5742,
Kissinger, Bigatel & Brower (814) 234-4000,
Co-Listing Agent: Cliff Rupert 814-360-7083,
Kissinger, Bigatel & Brower
Source: Bright MLS,MLS#: PACE2520968
Facts & features
Interior
Bedrooms & bathrooms
- Bedrooms: 4
- Bathrooms: 3
- Full bathrooms: 2
- 1/2 bathrooms: 1
- Main level bathrooms: 1
Rooms
- Room types: Living Room, Dining Room, Primary Bedroom, Bedroom 2, Bedroom 3, Bedroom 4, Kitchen, Family Room, Laundry, Office, Recreation Room, Primary Bathroom, Full Bath
Primary bedroom
- Level: Upper
- Area: 306 Square Feet
- Dimensions: 17 X 18
Bedroom 2
- Level: Upper
- Area: 182 Square Feet
- Dimensions: 13 X 14
Bedroom 3
- Level: Upper
- Area: 168 Square Feet
- Dimensions: 12 X 14
Bedroom 4
- Level: Upper
- Area: 140 Square Feet
- Dimensions: 10 X 14
Primary bathroom
- Level: Upper
Dining room
- Level: Main
- Area: 168 Square Feet
- Dimensions: 12 X 14
Family room
- Level: Main
- Area: 300 Square Feet
- Dimensions: 15 X 20
Other
- Level: Upper
Kitchen
- Level: Main
- Area: 273 Square Feet
- Dimensions: 13 X 21
Laundry
- Level: Main
- Area: 42 Square Feet
- Dimensions: 6 X 7
Living room
- Level: Main
- Area: 195 Square Feet
- Dimensions: 13 X 15
Office
- Level: Main
- Area: 110 Square Feet
- Dimensions: 10 X 11
Recreation room
- Level: Lower
- Area: 494 Square Feet
- Dimensions: 19 X 26
Heating
- Heat Pump, Electric
Cooling
- Central Air, Electric
Appliances
- Included: Dishwasher, Microwave, Refrigerator, Cooktop, Water Conditioner - Rented, Electric Water Heater
- Laundry: Main Level, Laundry Room
Features
- Breakfast Area, Ceiling Fan(s), Crown Molding, Family Room Off Kitchen, Floor Plan - Traditional, Eat-in Kitchen, Kitchen Island, Pantry, Primary Bath(s), Recessed Lighting, Upgraded Countertops, Walk-In Closet(s), 9'+ Ceilings
- Flooring: Carpet, Hardwood, Tile/Brick, Wood
- Windows: Skylight(s)
- Basement: Full,Partially Finished,Walk-Out Access
- Number of fireplaces: 1
- Fireplace features: Gas/Propane
Interior area
- Total structure area: 3,780
- Total interior livable area: 3,192 sqft
- Finished area above ground: 2,604
- Finished area below ground: 588
Property
Parking
- Total spaces: 2
- Parking features: Garage Faces Side, Asphalt, Attached, Driveway
- Attached garage spaces: 2
- Has uncovered spaces: Yes
Accessibility
- Accessibility features: None
Features
- Levels: Two
- Stories: 2
- Patio & porch: Deck, Enclosed, Patio, Screened
- Pool features: None
- Has spa: Yes
- Spa features: Bath
Lot
- Size: 1.33 Acres
- Features: Corner Lot
Details
- Additional structures: Above Grade, Below Grade
- Parcel number: 18301,204,0000
- Zoning: R
- Special conditions: Standard
Construction
Type & style
- Home type: SingleFamily
- Architectural style: Traditional
- Property subtype: Single Family Residence
Materials
- Brick Front, Stick Built, Vinyl Siding
- Foundation: Other
- Roof: Shingle
Condition
- Excellent
- New construction: No
- Year built: 1996
Utilities & green energy
- Electric: 200+ Amp Service
- Sewer: On Site Septic
- Water: Community
Community & HOA
Community
- Subdivision: Ambleside
HOA
- Has HOA: Yes
- Services included: Water
- HOA fee: $75 annually
- HOA name: AMBLESIDE HOMEOWNERS ASSOCIATION
Location
- Region: Port Matilda
- Municipality: PATTON TWP
Financial & listing details
- Price per square foot: $280/sqft
- Tax assessed value: $122,860
- Annual tax amount: $9,184
- Date on market: 10/13/2026
- Listing agreement: Exclusive Right To Sell
- Listing terms: Cash,Conventional
- Inclusions: Refrigerator, Range, Dishwasher, Microwave, Water Softener, Dehumidifier
- Exclusions: Washer, Dryer (neg)
- Ownership: Fee Simple
- Road surface type: Paved
Estimated market value
Not available
Estimated sales range
Not available
Not available
Price history
| Date | Event | Price |
|---|---|---|
| 10/27/2026 | Price change | $895,000-3.7%$280/sqft |
Source: Kissinger, Bigatel and Brower #PACE2520968 Report a problem | ||
| 10/15/2026 | Listed for sale | $929,000$291/sqft |
Source: Kissinger, Bigatel and Brower #PACE2520968 Report a problem | ||
| 10/15/2026 | Listing removed | $929,000$291/sqft |
Source: Kissinger, Bigatel and Brower #PACE2520968 Report a problem | ||
| 10/13/2026 | Listed for sale | $929,000$291/sqft |
Source: Kissinger, Bigatel and Brower #PACE2520968 Report a problem | ||
Public tax history
| Year | Property taxes | Tax assessment |
|---|---|---|
| 2025 | $8,809 +4.4% | $122,860 |
| 2024 | $8,436 +2.6% | $122,860 |
| 2023 | $8,225 +5.6% | $122,860 |
| 2022 | $7,793 | $122,860 |
| 2021 | $7,793 +40.3% | -- |
| 2020 | $5,552 -1.9% | $122,860 |
| 2019 | $5,662 -25% | $122,860 |
| 2018 | $7,554 | $122,860 |
| 2017 | -- | $122,860 |
| 2016 | -- | $122,860 |
| 2015 | -- | $122,860 |
| 2014 | -- | $122,860 |
| 2013 | -- | $122,860 |
| 2012 | -- | $122,860 |
| 2011 | -- | $122,860 |
| 2010 | -- | $122,860 |
| 2009 | -- | $122,860 |
| 2006 | -- | $122,860 |
| 2005 | -- | $122,860 |
| 2004 | -- | $122,860 |
| 2003 | -- | $122,860 |
| 2002 | -- | $122,860 |
| 2000 | -- | $122,860 |
Find assessor info on the county website
Monthly payment
Est. payment
Payment breakdown
Explore the cost of this home by adjusting the details. Changes won't be saved.Climate risks
Neighborhood: 16870
Nearby schools
Schools provided by the listing agent
- District: State College Area
Source: Bright MLS. This data may not be complete. We recommend contacting the local school district to confirm school assignments for this home.

Similar homes
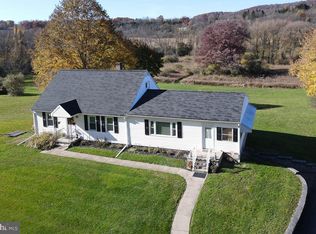
- $599,9003 bd1 ba1.9k sqft482 Stevenson Rd, Port Matilda, PA 16870For Sale
 MLS ID #PACE2521192, Amy Doran, Realty One Group Landmark. Bright MLS
- $1,050,0005 bd5 ba4.4k sqft121 Montauk Cir, Port Matilda, PA 16870For Sale
 MLS ID #26-2694, Jayson Brown, RPA Real Estate. Luzerne County AOR
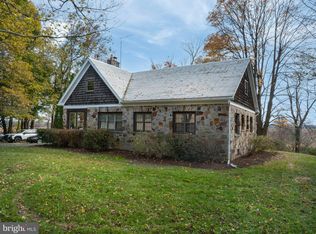
- $495,0005 bd3 ba2.6k sqft1120 Halfmoon Valley Rd, Port Matilda, PA 16870For Sale
 MLS ID #PACE2521108, Julia Kocher, Lusk & Associates Sotheby's International Realty. Bright MLS
- $1,044,0005 bd4 ba4.2k sqft405 Houtz Ln, Port Matilda, PA 16870For Sale
 MLS ID #PACE2519614, Annette Yorks, Perry Wellington Realty, LLC. Bright MLS
- $619,0004 bd3 ba2.2k sqft106 Hunter Wood Way, Port Matilda, PA 16870For SaleMLS ID #PACE2520522, Tonya Cornwall, Keller Williams Advantage Realty. Bright MLS
- $725,0005 bd4 ba2.8k sqft528 Hillcrest Ave, State College, PA 16803For SaleMLS ID #PACE2520312, Vicki Wedler, Kissinger, Bigatel & Brower. Bright MLS
- $699,0003 bd3 ba1.8k sqft1296 Sunnyside Hollow Rd, Port Matilda, PA 16870For SaleMLS ID #PACE2510550, Paul Confer, Kissinger, Bigatel & Brower. Bright MLS
- $839,9003 bd4 ba4k sqft2398 Shagbark Ct, State College, PA 16803For SaleMLS ID #PACE2520956, Greg Copenhaver, RE/MAX Centre Realty. Bright MLS
- $769,9004 bd4 ba3.6k sqft248 Ivy Hill Dr, State College, PA 16801For SaleMLS ID #PACE2519792, Doug Brown, Kissinger, Bigatel & Brower. Bright MLS
- $969,9004 bd4 ba2.8k sqft1031 Andrea Way, Boalsburg, PA 16827New ConstructionBright MLS
- $525,0003 bd3 ba2.7k sqft400 Baldwin St, Lemont, PA 16851For SaleMLS ID #PACE2520648, Mary Hodges, Kissinger, Bigatel & Brower. Bright MLS
- $520,0004 bd3 ba2.8k sqft454 & 460 Sylvan Dr, State College, PA 16803For SaleMLS ID #PACE2521050, Scott Yocum, Yocum Real Estate Centre, LLC. Bright MLS
- $574,9003 bd2 ba1.6k sqft160 Buck Moth Way, Port Matilda, PA 16870New ConstructionBright MLS
- $675,0004 bd4 ba3.1k sqft111 Sunday Dr, State College, PA 16801For SaleMLS ID #PACE2521068, Kris Hanahan, Kissinger, Bigatel & Brower. Bright MLS
- $682,0005 bd5 ba4.1k sqft201 Bolton Ave, State College, PA 16803For SaleMLS ID #PACE2521168, Sandra Stover, Kissinger, Bigatel & Brower. Bright MLS
- $529,9994 bd3 ba2.9k sqft207 Horizon Dr, State College, PA 16801For SaleMLS ID #PACE2521076, Christa Watschke, Kissinger, Bigatel & Brower. Bright MLS
