Meticulously maintained and thoughtfully updated, this Ambleside residence on a premium lot is nestled on 1.61 private acres enhanced by mature landscaping and park-like grounds. Featuring towering trees, manicured lawns, and vibrant perennial gardens, this exceptional custom contemporary home, crafted by renowned local builder De Haas, offers a rare combination of privacy, expansive grounds, quality craftsmanship, and modern updates.
Designed to embrace its natural surroundings, the property provides a peaceful retreat with expansive usable yard space, remarkable privacy, and endless opportunities for outdoor enjoyment. Beautiful hardwood floors flow throughout the main living areas, while walls of windows fill the home with natural light. The sunroom's expansive windows bring the outdoors in year-round, creating a seamless indoor-outdoor living experience with tranquil views of nature in every season.
The primary suite serves as a true retreat, featuring a spacious bedroom with a wall of windows, an extraordinary walk-in closet, and a beautifully renovated spa-like en-suite bath complete with dual vanities, quartz countertops, a tiled walk-in shower, luxurious soaking tub, and semi-private water closet.
An extensive list of improvements reflects years of attentive ownership and meticulous maintenance. Recent updates include new carpeting throughout both levels (2026), serviced fireplace with new chimney cap (2026), seal-coated driveway (2026), repointed front entry steps (2026), a fully remodeled primary bath (2025), epoxy-coated garage floors (2025), refinished rear deck with new railings and stairs (2025-26), new septic pump (2024) and a complete HVAC conversion (2024) featuring mini-splits and a heat pump. Also newer updates include two newer water heaters, newer premium Low-E casement windows on the 3rd level, updated electrical panels, a whole-house water purification system, and central vacuum system,.
Additionally under this ownership, the recently finished lower level offers countless possibilities for multigenerational living, guest accommodation, or potential income-generating short-term rental opportunities. This flexible private lockout living space includes two sleeping areas, a separate kitchen and laundry, dining and family room areas, and a private lockable wine room. French doors provide a private entrance and walk-out access to the side yard patio area.
Ideally located just minutes from restaurants, shopping, fitness centers, medical facilities, and everyday conveniences, this exceptional property combines the tranquility of a private retreat with the convenience of a central location.
A delight to tour and an even greater pleasure to call home.
Pending
$979,000
112 Saraway, Port Matilda, PA 16870
6beds
4,574sqft
SingleFamily
Built in 1995
1.61 Acres Lot
$-- Zestimate®
$214/sqft
$7/mo HOA
What's special
Epoxy-coated garage floorsExpansive groundsQuartz countertopsPrivate lockable wine roomSemi-private water closetLuxurious soaking tubTowering trees
What the owner loves about this home
E Mail Owner Sasppmsam@gmail.com
- 50 days
- 351
- 9
Listed by:
Property Owner (845) 401-0026
Facts & features
Interior
Bedrooms & bathrooms
- Bedrooms: 6
- Bathrooms: 4
- Full bathrooms: 4
Heating
- Baseboard, Forced air, Electric
Cooling
- Central, Other
Appliances
- Included: Dishwasher, Dryer, Freezer, Garbage disposal, Microwave, Range / Oven, Refrigerator, Washer
Features
- Flooring: Tile, Carpet, Hardwood, Laminate
- Basement: Finished
- Has fireplace: Yes
Interior area
- Total interior livable area: 4,574 sqft
Video & virtual tour
Property
Parking
- Total spaces: 4
- Parking features: Garage - Attached, Off-street
Features
- Exterior features: Shingle, Vinyl, Brick
Lot
- Size: 1.61 Acres
Details
- Parcel number: 183012050000
Construction
Type & style
- Home type: SingleFamily
Materials
- Roof: Composition
Condition
- New construction: No
- Year built: 1995
Community & HOA
HOA
- Has HOA: Yes
- HOA fee: $7 monthly
Location
- Region: Port Matilda
Financial & listing details
- Price per square foot: $214/sqft
- Tax assessed value: $280,780
- Annual tax amount: $9,640
- Date on market: 7/30/2026
Estimated market value
Not available
Estimated sales range
Not available
$3,850/mo
Price history
| Date | Event | Price |
|---|---|---|
| 8/29/2026 | Pending sale | $979,000$214/sqft |
Source: Owner Report a problem | ||
| 7/30/2026 | Listed for sale | $979,000+66.5%$214/sqft |
Source: Owner Report a problem | ||
| 8/26/2020 | Sold | $588,000-1.2%$129/sqft |
Source: Public Record Report a problem | ||
| 7/22/2020 | Pending sale | $595,400$130/sqft |
Source: RE/MAX Centre Realty #67630 Report a problem | ||
| 7/14/2020 | Price change | $595,400-4.7%$130/sqft |
Source: RE/MAX Centre Realty #67630 Report a problem | ||
| 4/23/2020 | Listed for sale | $625,000+42%$137/sqft |
Source: RE/MAX Centre Realty #67630 Report a problem | ||
| 6/19/2012 | Sold | $440,000-6.4%$96/sqft |
Source: Public Record Report a problem | ||
| 2/24/2012 | Listed for sale | $470,000$103/sqft |
Source: Kissinger Bigatel & Brower REALTORS #112saraway Report a problem | ||
Public tax history
| Year | Property taxes | Tax assessment |
|---|---|---|
| 2024 | $9,640 +2.6% | $140,390 |
| 2023 | $9,399 +5.6% | $140,390 |
| 2022 | $8,905 | $140,390 |
| 2021 | $8,905 +40% | -- |
| 2020 | $6,360 0% | $140,390 |
| 2019 | $6,361 +2% | $140,390 |
| 2018 | $6,238 | $140,390 |
| 2017 | -- | $140,390 |
| 2016 | -- | $140,390 |
| 2015 | -- | $140,390 |
| 2014 | -- | $140,390 |
| 2013 | -- | $140,390 |
| 2012 | -- | $140,390 |
| 2011 | -- | $140,390 |
| 2010 | -- | $140,390 |
| 2009 | -- | $140,390 |
| 2006 | -- | $140,390 |
| 2005 | -- | $140,390 |
| 2004 | -- | $140,390 |
| 2003 | -- | $140,390 |
| 2002 | -- | $140,390 |
| 2000 | -- | $140,390 |
Find assessor info on the county website
Monthly payment
Est. payment
Payment breakdown
Explore the cost of this home by adjusting the details. Changes won't be saved.Climate risks
Neighborhood: 16870
Similar homes
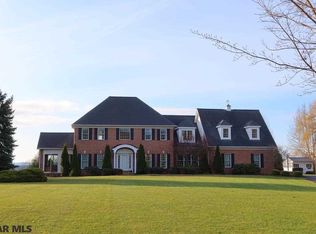
- $1,100,0005 bd4 ba4.2k sqft405 Houtz Ln, Port Matilda, PA 16870For Sale
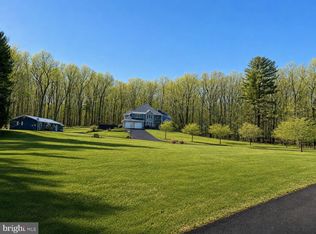
 MLS ID #PACE2519614, Annette Yorks, Perry Wellington Realty, LLC. Bright MLS
 - $1,150,0005 bd5 ba4.4k sqft121 Montauk Cir, Port Matilda, PA 16870For Sale
 MLS ID #26-2694, Jayson Brown, RPA Real Estate. Luzerne County AOR
 - $639,0004 bd3 ba2.2k sqft106 Hunter Wood Way, Port Matilda, PA 16870For Sale
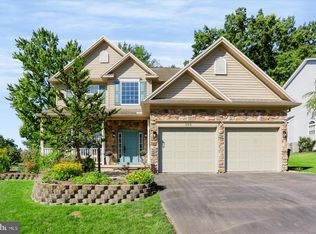 MLS ID #PACE2520522, Tonya Cornwall, Keller Williams Advantage Realty. Bright MLS
 - $1,025,0005 bd5 ba4.4k sqft110 Aspen Dr, Boalsburg, PA 16827For Sale
 MLS ID #PACE2520578, Steven Bodner, RE/MAX Centre Realty. Bright MLS
 - $589,0004 bd2 ba3.9k sqft443 Stevenson Rd, Port Matilda, PA 16870For SaleMLS ID #PACE2519656, Barb Alpert, Kissinger, Bigatel & Brower. Bright MLS
- $859,9004 bd4 ba5.1k sqft1426 Ridge Master Dr, State College, PA 16803For SaleMLS ID #PACE2520380, Mei Guo-Kaplan, Kissinger, Bigatel & Brower. Bright MLS
- $969,9004 bd4 ba2.8k sqft1031 Andrea Way, Boalsburg, PA 16827New ConstructionBright MLS
- $659,9004 bd3 ba2.3k sqft136 Buck Moth Way, Port Matilda, PA 16870New ConstructionMLS ID #PACE2520508, Janice Glessner, S&A Realty, LLC. Bright MLS
- $950,0005 bd3 ba3.5k sqft726 Hillcrest Ave, State College, PA 16803For SaleMLS ID #PACE2519708, Tracy Barter, RE/MAX Centre Realty. Bright MLS
- $775,0003 bd2 ba2.3k sqft420 Breezewood Dr, State College, PA 16801For SaleMLS ID #PACE2520558, Ellen Kline, Kissinger, Bigatel & Brower. Bright MLS
- $499,9004 bd4 ba3k sqft144 Garret Way, Port Matilda, PA 16870For SaleMLS ID #PACE2519714, Christina Monzillo, RE/MAX Centre Realty. Bright MLS
- $800,0004 bd5 ba3.3k sqft532 Kristina Cir, State College, PA 16803For SaleMLS ID #PACE2519994, Julia Kocher, Lusk & Associates Sotheby's International Realty. Bright MLS
- $639,9004 bd3 ba2.5k sqft178 Buck Moth Way, Port Matilda, PA 16870New ConstructionBright MLS
- $779,9004 bd4 ba3.6k sqft248 Ivy Hill Dr, State College, PA 16801For SaleMLS ID #PACE2519792, Doug Brown, Kissinger, Bigatel & Brower. Bright MLS
- $550,0004 bd3 ba2.4k sqft642 Stoneledge Rd, State College, PA 16803For SaleMLS ID #PACE2520586, Peter Chiarkas, Kissinger, Bigatel & Brower. Bright MLS
- $759,9005 bd3 ba2.7k sqft792 Sowards Pl, State College, PA 16803For SaleMLS ID #PACE2520032, Jie Peng, RE/MAX Centre Realty. Bright MLS
- $499,9004 bd3 ba2.5k sqft328 Douglas Dr, State College, PA 16803For SaleMLS ID #PACE2520628, Ellen Kline, Kissinger, Bigatel & Brower. Bright MLS
- $1,349,0006 bd5 ba6.2k sqft1301 Boal Ave, Boalsburg, PA 16827For SaleMLS ID #PACE2520594, Paul Confer, Kissinger, Bigatel & Brower. Bright MLS
