Skip main navigation
Sold for $775,000
  • $775,000

    2398 Shagbark Ct, State College, PA 16803

    3beds
    4,027sqft
    Single Family Residence
    Built in 1988
    0.53 Acres Lot
    $850,400 Zestimate®
    $192/sqft
    $4,317 Estimated rent

    Home value

    $850,400

    $808,000 - $893,000

    $4,317/mo

    Zestimate® history
    Loading
    Loading...

    Owner options

    List your home for rent

    $4,317/mo

    Rent Zestimate®

    Find your next renter with Zillow Rental Manager. Plus, with online applications, you can quickly screen prospective tenants – for free.

    Learn more

    $4,317/mo

    Rent Zestimate®

    Refinance and save

    $4,852/mo

    Est. payment

    Refinancing to a lower rate could help reduce your monthly payments and save thousands over the life of the loan.

    See today's rates

    $4,852/mo

    Est. payment

    Explore your selling options

    Work with a Zillow partner agent

    Leverage their expertise and Zillow's premium Showcase listings to get your home seen by more buyers.

    Get started

    List with your own agent

    Get your home in front of millions of buyers by listing it on Zillow.

    Learn how to do it

    Sell it yourself

    Take full control of how buyers see your home on Zillow by listing For Sale by Owner (FSBO).

    List your home

    What's special

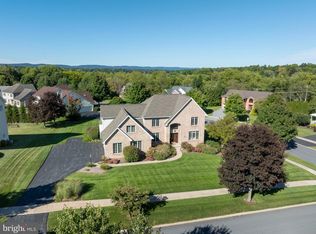
    Step into the realm of luxury living as you enter the open atrium of this contemporary masterpiece nestled in the coveted Chestnut Ridge Neighborhood. Discover a private oasis where every corner unveils a unique feature, inviting you to indulge in a lifestyle of sophistication and comfort. Marvel at the expansive floor plan adorned with floor-to-ceiling windows, basking in natural light, while 20-foot ceilings create an airy ambiance. With 3 Bedrooms and 3.5 bathrooms, this home offers ample space for relaxation and entertainment. The heart of the home lies in the open living area, boasting a striking marble accent wall and a natural wood fireplace, perfect for cozy evenings. Adjacent is a tasteful dining area and a sun-soaked kitchen complete with granite countertops, built-ins, and a seamless flow to the back paver patio with mountain views. Prepare to be mesmerized by the unparalleled primary bedroom retreat, featuring an en-suite bathroom exuding opulence with a stand-alone Victoria and Albert tub, oversized tile flooring, granite double vanity, and a spacious walk-in shower. Step outside onto your private deck, complete with a hot tub creating a sanctuary just steps from your room. Additional highlights on the first floor include an office space, half bathroom and laundry room with access to the oversized 3-car garage. Ascend the oak staircase to discover two more rooms and a full bathroom offering a unique and refreshing feel. The lower level offers a sprawling area for guests and gatherings with a wood-burning fireplace, an additional room, utility room, full bathroom, and ample storage space. This home redefines luxury living in every aspect. Don't miss the opportunity to make this extraordinary residence your own!

    Zillow last checked:

    Listing updated:

    Listed by:

    Brian Rutter 814-571-9776,

    Keller Williams Advantage Realty,

    Listing Team: Jacki & Brian Rutter

    Bought with:

    Greg Copenhaver, RS148892A

    RE/MAX Centre Realty

    Source: Bright MLS,MLS#: PACE2509150MLS Logo

    Facts & features

    Interior

    Bedrooms & bathrooms
    • Bedrooms: 3
    • Bathrooms: 4
    • Full bathrooms: 3
    • 1/2 bathrooms: 1
    • Main level bathrooms: 4
    • Main level bedrooms: 3
    Rooms
    • Room types: Living Room, Dining Room, Primary Bedroom, Kitchen, Family Room, Foyer, Laundry, Office, Primary Bathroom, Full Bath, Half Bath, Additional Bedroom
    Basement
    • Area: 1029
    Heating
    • Heat Pump, Natural Gas
    Cooling
    • Central Air, Electric
    Appliances
    • Included: Electric Water Heater
    • Laundry: Laundry Room
    Features
    • Eat-in Kitchen
    • Flooring: Hardwood
    • Basement: Full
    • Number of fireplaces: 2
    • Fireplace features: Wood Burning, Wood Burning Stove
    Interior area
    • Total structure area: 4,027
    • Total interior livable area: 4,027 sqft
    • Finished area above ground: 2,998
    • Finished area below ground: 1,029

    Property

    Parking
    • Total spaces: 3
    • Parking features: Oversized, Concrete, Attached
    • Attached garage spaces: 3
    • Has uncovered spaces: Yes
    • Details: Garage Sqft: 0
    Accessibility
    • Accessibility features: None
    Features
    • Levels: Two
    • Stories: 2
    • Patio & porch: Deck
    • Pool features: None
    • Has spa: Yes
    • Spa features: Bath
    Lot
    • Size: 0.53 Acres
    Details
    • Additional structures: Above Grade, Below Grade
    • Parcel number: 24422,049,0000
    • Zoning: R
    • Special conditions: Standard

    Construction

    Type & style
    • Home type: SingleFamily
    • Architectural style: Contemporary
    • Property subtype: Single Family Residence
    Materials
    • Wood Siding
    • Foundation: Other
    • Roof: Shingle
    Condition
    • New construction: No
    • Year built: 1988

    Utilities & green energy

    • Sewer: Public Sewer
    • Water: Public

    Community & HOA

    Community
    • Subdivision: Chestnut Ridge
    HOA
    • Has HOA: Yes
    • HOA fee: $45 quarterly
    Location
    • Region: State College
    • Municipality: FERGUSON TWP

    Financial & listing details

    • Price per square foot: $192/sqft
    • Tax assessed value: $181,265
    • Annual tax amount: $10,498
    • Date on market: 2/29/2024
    • Listing agreement: Exclusive Right To Sell
    • Listing terms: Cash,Conventional
    • Exclusions: Dining Room Light Fixture
    • Ownership: Fee Simple
    • Road surface type: Paved

    Price history

    DateEventPrice
    6/14/2024Sold$775,000-3.1%$192/sqft
    Source: Bright MLS #PACE2509150 Report a problem
    3/8/2024Pending sale$799,900$199/sqft
    Source: Bright MLS #PACE2509150 Report a problem
    2/29/2024Listed for sale$799,900+52.5%$199/sqft
    Source: Bright MLS #PACE2509150 Report a problem
    3/24/2021Listing removed--
    Source: Owner Report a problem
    7/23/2019Listing removed$2,850$1/sqft
    Source: Owner Report a problem
    6/22/2019Listed for rent$2,850$1/sqft
    Source: Owner Report a problem
    5/6/2012Listing removed$524,500$130/sqft
    Source: RE/MAX CENTRE REALTY #34527 Report a problem
    4/19/2012Price change$524,500-3.5%$130/sqft
    Source: RE/MAX CENTRE REALTY #34527 Report a problem
    3/14/2012Price change$543,500-8.6%$135/sqft
    Source: RE/MAX CENTRE REALTY #34527 Report a problem
    1/13/2012Price change$594,500-5.5%$148/sqft
    Source: RE/MAX CENTRE REALTY #34527 Report a problem
    8/26/2011Listed for sale$629,000+8.8%$156/sqft
    Source: RE/MAX CENTRE REALTY #34527 Report a problem
    7/20/2007Sold$578,000$144/sqft
    Source: Public Record Report a problem

    Public tax history

    YearProperty taxesTax assessment
    2024$11,091 +2.2%$181,265
    2023$10,852 +6.2%$181,265
    2022$10,214 $181,265
    2021$10,214 +17.3%--
    2020$8,709 +0.1%$181,265
    2019$8,700 +7.6%$181,265
    2018$8,086 $181,265
    2017-- $181,265
    2016-- $181,265
    2015-- $181,265 -0.5%
    2014-- $182,110 +0.5%
    2013-- $181,265 -0.5%
    2011-- $182,110
    2010-- $182,110
    2009-- $182,110
    2006-- $182,110
    2005-- $182,110
    2004-- $182,110
    2003-- $182,110
    2002-- $182,110
    2000-- $182,110
    Find assessor info on the county website

    Neighborhood: Park Forest Village

    Nearby schools

    GreatSchools rating
    Schools provided by the listing agent
    • Elementary: Radio Park
    • High: State College Area
    • District: State College Area

    Source: Bright MLS. This data may not be complete. We recommend contacting the local school district to confirm school assignments for this home.
    Get pre-qualified for a loan
    At Zillow Home Loans, we can pre-qualify you in as little as 5 minutes with no impact to your credit score.

    An equal housing lender. NMLS #10287.