Skip main navigation
Sold for $595,000
  • $595,000

    24 Mahala St, Port Matilda, PA 16870

    4beds
    2,524sqft
    Single Family Residence
    Built in 1985
    5 Acres Lot
    $595,300 Zestimate®
    $236/sqft
    $2,896 Estimated rent

    Home value

    $595,300

    $566,000 - $625,000

    $2,896/mo

    Zestimate® history
    Loading
    Loading...

    Owner options

    List your home for rent

    $2,896/mo

    Rent Zestimate®

    Find your next renter with Zillow Rental Manager. Plus, with online applications, you can quickly screen prospective tenants – for free.

    Learn more

    $2,896/mo

    Rent Zestimate®

    Refinance and save

    $3,912/mo

    Est. payment

    Refinancing to a lower rate could help reduce your monthly payments and save thousands over the life of the loan.

    See today's rates

    $3,912/mo

    Est. payment

    Explore your selling options

    Work with a Zillow partner agent

    Leverage their expertise and Zillow's premium Showcase listings to get your home seen by more buyers.

    Get started

    List with your own agent

    Get your home in front of millions of buyers by listing it on Zillow.

    Learn how to do it

    Sell it yourself

    Take full control of how buyers see your home on Zillow by listing For Sale by Owner (FSBO).

    List your home

    What's special

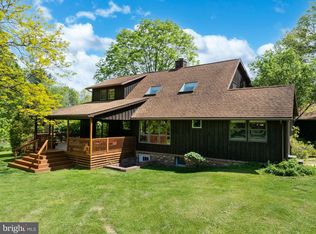
    Horse-friendly acreageLarge rear deckWalls of windowsExpansive windowsAbundant natural lightFive private acresSurrounded by mature trees
    Tucked away on a picturesque open 5-acre lot with a natural tree line in rural Halfmoon Township within the State College Area School District, this distinctive 4-bedroom, 3-bath contemporary home offers the perfect blend of privacy, natural beauty and comfortable living. Set well back from the road and surrounded by mature trees and expansive lawn/pasture, you'll enjoy a peaceful country setting while remaining just minutes from State College and Penn State University. Designed with passive solar heating and cooling principles, the home takes full advantage of its orientation, expansive windows, and abundant natural light to maximize solar warmth during the winter while promoting energy-efficient comfort throughout the year. Soaring vaulted ceilings, skylights, and walls of windows flood the open-concept living spaces with sunlight while framing beautiful views of the surrounding landscape. The spacious living room flows effortlessly into the dining area and opens onto a large rear deck, creating an inviting space for entertaining or enjoying quiet evenings outdoors. A loft overlooking the main living area adds architectural interest while enhancing the home's airy contemporary design. The thoughtfully designed layout includes four generously sized bedrooms and three full bathrooms, providing flexibility for family, guests, or a dedicated home office. Outside, the property continues to impress with an oversized detached garage offering abundant storage, rolling open lawns, and plenty of room for gardening, recreation, or future enhancements. Horses are welcome, making this an excellent opportunity for equestrian enthusiasts seeking a private country setting with space for pasture, riding, or future barn facilities. Adding to the property's exceptional appeal, it is within walking distance of Pennsylvania State Game Lands, providing convenient access to miles of public lands ideal for hiking, horseback riding, wildlife watching, and exploring the natural beauty of Central Pennsylvania. Whether you're enjoying your morning coffee on the balcony, entertaining on the expansive deck, or simply taking in the peaceful surroundings, this property offers an exceptional outdoor lifestyle. Offering a rare combination of five private acres, horse-friendly acreage, proximity to Pennsylvania State Game Lands, and a sought-after location, this exceptional property delivers the tranquility of country living with the convenience of nearby shopping, dining, and all that State College has to offer.

    Zillow last checked:

    Listing updated:

    Listed by:

    Matt Barr 814-574-1345,

    Kissinger, Bigatel & Brower

    Bought with:

    Matt Barr, RS297490

    Kissinger, Bigatel & Brower

    Source: Bright MLS,MLS#: PACE2519950MLS Logo

    Facts & features

    Interior

    Bedrooms & bathrooms
    • Bedrooms: 4
    • Bathrooms: 3
    • Full bathrooms: 3
    • Main level bathrooms: 1
    • Main level bedrooms: 1
    Basement
    • Area: 1424
    Heating
    • Baseboard, Wood Stove, Electric, Wood
    Cooling
    • Window Unit(s), Electric
    Appliances
    • Included: Electric Water Heater
    • Laundry: In Basement
    Features
    • Dry Wall
    • Flooring: Wood
    • Windows: Skylight(s)
    • Basement: Partially Finished
    • Has fireplace: No
    Interior area
    • Total structure area: 3,624
    • Total interior livable area: 2,524 sqft
    • Finished area above ground: 2,200
    • Finished area below ground: 324

    Property

    Parking
    • Total spaces: 2
    • Parking features: Other, Circular Driveway, Detached, Driveway
    • Garage spaces: 2
    • Has uncovered spaces: Yes
    Accessibility
    • Accessibility features: None
    Features
    • Levels: Three
    • Stories: 3
    • Patio & porch: Deck, Patio
    • Pool features: None
    • Fencing: Wood
    • Has view: Yes
    • View description: Pasture
    Lot
    • Size: 5 Acres
    • Features: Cleared, Rural
    Details
    • Additional structures: Above Grade, Below Grade
    • Parcel number: 17408,050,0000
    • Zoning: R
    • Special conditions: Standard
    • Horses can be raised: Yes

    Construction

    Type & style
    • Home type: SingleFamily
    • Architectural style: Contemporary
    • Property subtype: Single Family Residence
    Materials
    • T-1-11
    • Foundation: Block
    • Roof: Shingle
    Condition
    • New construction: No
    • Year built: 1985
    • Major remodel year: 1993

    Utilities & green energy

    • Electric: 200+ Amp Service
    • Sewer: On Site Septic
    • Water: Public
    • Utilities for property: Cable

    Community & HOA

    Community
    • Subdivision: None Available
    HOA
    • Has HOA: No
    Location
    • Region: Port Matilda
    • Municipality: HALFMOON TWP

    Financial & listing details

    • Price per square foot: $236/sqft
    • Tax assessed value: $83,525
    • Annual tax amount: $5,849
    • Date on market: 7/28/2026
    • Listing agreement: Exclusive Right To Sell
    • Listing terms: Cash,Conventional,USDA Loan,VA Loan
    • Inclusions: Stove, Fridge, Washer And Dryer Set
    • Ownership: Fee Simple
    • Road surface type: Paved

    Price history

    DateEventPrice
    9/11/2026Sold$595,000+2.6%$236/sqft
    Source: Bright MLS #PACE2519950 Report a problem
    8/4/2026Pending sale$579,900$230/sqft
    Source: Bright MLS #PACE2519950 Report a problem
    7/28/2026Listed for sale$579,900$230/sqft
    Source: Bright MLS #PACE2519950 Report a problem

    Public tax history

    YearProperty taxesTax assessment
    2024$5,524 +2%$83,525
    2023$5,414 +4%$83,525
    2022$5,203 $83,525
    2021$5,203 +8.2%--
    2020$4,810 0%$83,525
    2019$4,811 +31.2%$83,525
    2018$3,667 $83,525
    2017-- $83,525
    2016-- $83,525
    2015-- $83,525
    2014-- $83,525
    2013-- $83,525
    2012-- $83,525
    2011-- $83,525
    2010-- $83,525
    2009-- $83,525
    2006-- $83,525
    2005-- $83,525
    2004-- $83,525
    2003-- $83,525
    2002-- $83,525
    2000-- $83,525
    Find assessor info on the county website

    Neighborhood: Stormstown

    Nearby schools

    GreatSchools rating
    Schools provided by the listing agent
    • District: State College Area

    Source: Bright MLS. This data may not be complete. We recommend contacting the local school district to confirm school assignments for this home.

    Get pre-qualified for a loan
    At Zillow Home Loans, we can pre-qualify you in as little as 5 minutes with no impact to your credit score.

    An equal housing lender. NMLS #10287.